Stunning, immaculate home located in the heart of Frisco with 5 Bedrooms, 4 Full Baths, media room, and a backyard oasis you must see! Beautiful pool, spa, covered patio, built-in BBQ with mini fridge, luscious landscaping with mosquito mist system brings new meaning to outdoor living! Upon entering through the massive, custom wrought iron doors are hand scraped hardwood floors, plantation shutters, a gorgeous fireplace, and built in bar area. Inside you will find everything you dreamed of with a fully remodeled kitchen, Bosch stainless steel appliances, quartz counters, designer backsplash, walk in pantry, gas range, and a reverse osmosis water system! The kitchen sits adjacent to the breakfast area, and both look into the main living area. Spacious formal living and dining area lead through to the kitchen providing plenty of space for entertaining. Fresh paint through
out and security system with multiple cameras conveys with home! Downstairs has large primary suite, with huge bathroom, remodeled shower and amazing closet! Secondary room down that could be setup as an office, flex space, or bedroom depending on your needs. Just off the breakfast area is a large utility room with hook ups for a full-size washer, dryer and secondary refrigerator with additional storage and cabinet space above. Upstairs has 3 generously sized bedrooms, 2 full baths and media room. Walking trails, schools and plenty of restaurants and shopping nearby! It is a rare opportunity to find a home this well cared for, updated and ready to be enjoyed. Schedule your private tour today!
Sold
Price Unknown
3227 White Spruce Dr, Frisco, TX 75033
5beds
3,538sqft
Single Family Residence
Built in 2001
7,492 Square Feet Lot
$828,700 Zestimate®
$--/sqft
$4,369 Estimated rent
Home value
$828,700
$779,000 - $887,000
$4,369/mo
Zestimate® history
Owner options
List your home for rent
$4,369/mo
Rent Zestimate®
Find your next renter with Zillow Rental Manager. Plus, with online applications, you can quickly screen prospective tenants – for free.
$4,369/mo
Rent Zestimate®
Refinance and save
$525/mo
Est. payment
Refinancing to a lower rate could help reduce your monthly payments and save thousands over the life of the loan.
$525/mo
Est. payment
Explore your selling options
Work with a Zillow partner agent
Leverage their expertise and Zillow's premium Showcase listings to get your home seen by more buyers.
Get startedList with your own agent
Get your home in front of millions of buyers by listing it on Zillow.
Learn how to do itSell it yourself
Take full control of how buyers see your home on Zillow by listing For Sale by Owner (FSBO).
List your homeWhat's special
Beautiful poolGorgeous fireplaceBackyard oasisMosquito mist systemHand scraped hardwood floorsBuilt in bar areaQuartz counters
Zillow last checked:
Listing updated:
Listed by:
Paul Wilkerson 0482550 214-674-9222,
Competitive Edge Realty LLC 972-200-3685
Bought with:
John Mckennie
M&D Real Estate
Source: NTREIS,MLS#: 20777324
Facts & features
Interior
Bedrooms & bathrooms
- Bedrooms: 5
- Bathrooms: 4
- Full bathrooms: 4
Primary bedroom
- Features: Double Vanity, Garden Tub/Roman Tub, Sitting Area in Primary, Separate Shower, Walk-In Closet(s)
- Level: First
- Dimensions: 19 x 14
Bedroom
- Features: Ceiling Fan(s)
- Level: First
- Dimensions: 11 x 11
Bedroom
- Features: Ceiling Fan(s)
- Level: Second
- Dimensions: 13 x 11
Bedroom
- Features: Ceiling Fan(s)
- Level: Second
- Dimensions: 12 x 12
Bedroom
- Level: Second
- Dimensions: 11 x 12
Primary bathroom
- Level: First
- Dimensions: 11 x 15
Dining room
- Level: First
- Dimensions: 13 x 12
Dining room
- Level: First
- Dimensions: 9 x 14
Other
- Level: First
- Dimensions: 8 x 5
Other
- Level: Second
- Dimensions: 5 x 10
Other
- Level: First
- Dimensions: 6 x 12
Game room
- Features: Built-in Features, Ceiling Fan(s)
- Level: Second
- Dimensions: 18 x 18
Kitchen
- Features: Built-in Features, Kitchen Island, Stone Counters, Walk-In Pantry
- Level: First
- Dimensions: 16 x 14
Living room
- Features: Ceiling Fan(s)
- Level: First
- Dimensions: 15 x 12
Living room
- Level: First
- Dimensions: 20 x 16
Utility room
- Features: Utility Room
- Level: First
- Dimensions: 8 x 6
Heating
- Central
Cooling
- Central Air, Ceiling Fan(s), Electric
Appliances
- Included: Some Gas Appliances, Built-In Gas Range, Dishwasher, Electric Oven, Disposal, Gas Water Heater, Microwave, Plumbed For Gas, Vented Exhaust Fan, Water Purifier
- Laundry: Washer Hookup, Gas Dryer Hookup, Laundry in Utility Room
Features
- Chandelier, Decorative/Designer Lighting Fixtures, Eat-in Kitchen, Kitchen Island, Multiple Staircases, Pantry, Cable TV, Vaulted Ceiling(s), Walk-In Closet(s)
- Flooring: Carpet, Ceramic Tile, Hardwood
- Has basement: No
- Number of fireplaces: 1
- Fireplace features: Gas Starter, Wood Burning
Interior area
- Total interior livable area: 3,538 sqft
Property
Parking
- Total spaces: 2
- Parking features: Alley Access, Concrete, Door-Single, Driveway, Epoxy Flooring, Garage, Garage Door Opener
- Attached garage spaces: 2
- Has uncovered spaces: Yes
Features
- Levels: Two
- Stories: 2
- Patio & porch: Covered, Front Porch, Mosquito System
- Exterior features: Outdoor Grill
- Pool features: Gunite, Heated, In Ground, Outdoor Pool, Pool, Pool Sweep, Water Feature
Lot
- Size: 7,492 Square Feet
Details
- Parcel number: R222575
- Other equipment: Irrigation Equipment
Construction
Type & style
- Home type: SingleFamily
- Architectural style: Detached
- Property subtype: Single Family Residence
- Attached to another structure: Yes
Materials
- Brick, Concrete, Wood Siding
- Foundation: Slab
- Roof: Asphalt
Condition
- Year built: 2001
Utilities & green energy
- Sewer: Public Sewer
- Water: Public
- Utilities for property: Electricity Available, Natural Gas Available, Phone Available, Sewer Available, Separate Meters, Water Available, Cable Available
Community & HOA
Community
- Features: Curbs, Sidewalks
- Security: Security System
- Subdivision: Heather Ridge Estates Ph I
HOA
- Has HOA: Yes
- Services included: All Facilities, Association Management
- HOA fee: $525 annually
- HOA name: Heather Ridge Estates Real Manage
- HOA phone: 866-473-2573
Location
- Region: Frisco
Financial & listing details
- Tax assessed value: $803,906
- Annual tax amount: $10,699
- Date on market: 11/30/2024
- Cumulative days on market: 35 days
- Listing terms: Cash,Conventional,FHA,VA Loan
- Exclusions: All TVs currently mounted, refrigerator in the kitchen, all personal items, wine fridge in the main living area.
- Electric utility on property: Yes
- Road surface type: Asphalt
Price history
| Date | Event | Price |
|---|---|---|
| 3/20/2025 | Sold | -- |
Source: NTREIS #20777324 Report a problem | ||
| 1/27/2025 | Pending sale | $865,000$244/sqft |
Source: NTREIS #20777324 Report a problem | ||
| 1/5/2025 | Contingent | $865,000$244/sqft |
Source: NTREIS #20777324 Report a problem | ||
| 12/13/2024 | Price change | $865,000-1.7%$244/sqft |
Source: NTREIS #20777324 Report a problem | ||
| 12/9/2024 | Price change | $880,000-2.2%$249/sqft |
Source: NTREIS #20777324 Report a problem | ||
| 11/30/2024 | Listed for sale | $899,500+79.9%$254/sqft |
Source: NTREIS #20777324 Report a problem | ||
| 5/22/2018 | Listing removed | $499,990$141/sqft |
Source: JP & Associates Frisco #13809356 Report a problem | ||
| 5/7/2018 | Pending sale | $499,990$141/sqft |
Source: JP & Associates Frisco #13809356 Report a problem | ||
| 3/14/2018 | Sold | -- |
Source: Agent Provided Report a problem | ||
| 1/27/2018 | Listed for sale | $499,990+28.2%$141/sqft |
Source: JP & Associates Frisco #13764070 Report a problem | ||
| 3/13/2013 | Sold | -- |
Source: Agent Provided Report a problem | ||
| 1/10/2013 | Listed for sale | $389,900$110/sqft |
Source: Creekview Realty #11883250 Report a problem | ||
Public tax history
| Year | Property taxes | Tax assessment |
|---|---|---|
| 2025 | $1,075 | $704,572 +10% |
| 2024 | $1,075 | $640,520 +10% |
| 2023 | $1,075 | $582,291 +10% |
| 2022 | $1,075 -3.1% | $529,355 +10% |
| 2021 | $1,110 +7.6% | $481,232 +3.8% |
| 2020 | $1,032 -0.1% | $463,577 +1.1% |
| 2019 | $1,033 -0.6% | $458,647 -0.4% |
| 2018 | $1,039 -88.1% | $460,416 +6.1% |
| 2017 | $8,760 | $433,820 +2.6% |
| 2016 | $8,760 +14% | $422,782 +6.6% |
| 2015 | $7,683 | $396,523 +10% |
| 2014 | $7,683 | $360,475 +1.3% |
| 2013 | $7,683 | $355,704 +10% |
| 2012 | -- | $323,367 +1.5% |
| 2011 | -- | $318,681 +7.1% |
| 2010 | -- | $297,424 -3% |
| 2009 | -- | $306,555 -5% |
| 2007 | -- | $322,644 +10.2% |
| 2006 | $721 +4.1% | $292,706 +7.7% |
| 2005 | $693 | $271,871 +5.3% |
| 2004 | -- | $258,093 -6% |
| 2003 | -- | $274,665 +0.6% |
| 2002 | -- | $272,920 |
Find assessor info on the county website
Neighborhood: Heather Ridge
Nearby homes
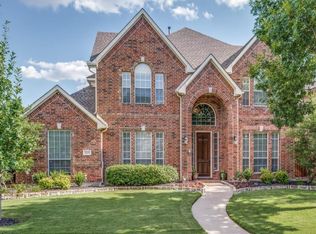
- $667,3005 bd4 ba3.6k sqft3209 White Spruce Dr, Frisco, TX 75033Off Market
- $650,0004 bd4 ba3.1k sqft3245 White Spruce Dr, Frisco, TX 75033For Sale

- $197,881-- bd-- ba-- sqft3245 White Spruce Dr, Frisco, TX 75033Off Market
- $659,3005 bd4 ba3.5k sqft3191 White Spruce Dr, Frisco, TX 75033Off Market
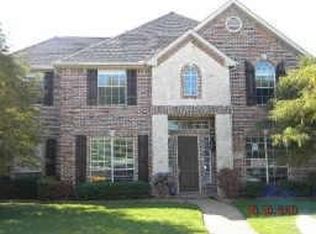
- $635,9005 bd3 ba3.5k sqft3263 White Spruce Dr, Frisco, TX 75033Off Market
- $663,6005 bd4 ba4k sqft3228 Persimmon Ln, Frisco, TX 75033Off Market
- $679,7005 bd4 ba4.2k sqft3210 Persimmon Ln, Frisco, TX 75033Off Market
- $573,2004 bd3 ba2.8k sqft3246 Persimmon Ln, Frisco, TX 75033Off Market
Nearby schools
GreatSchools rating
- 10/10Carroll Elementary SchoolGrades: PK-5Distance: 0.7 mi
- 9/10Cobb Middle SchoolGrades: 6-8Distance: 0.3 mi
- 10/10Wakeland High SchoolGrades: 9-12Distance: 1 mi
Schools provided by the listing agent
- Elementary: Carroll
- Middle: Cobb
- High: Wakeland
- District: Frisco ISD
Source: NTREIS. This data may not be complete. We recommend contacting the local school district to confirm school assignments for this home.
Get a cash offer in 3 minutes
Find out how much your home could sell for in as little as 3 minutes with a no-obligation cash offer.
Estimated market value
$828,700
Get a cash offer in 3 minutes
Find out how much your home could sell for in as little as 3 minutes with a no-obligation cash offer.
Estimated market value
$828,700
- Texas
- Denton County
- Frisco
- 75033
- Heather Ridge
- 3227 White Spruce Dr
Nearby cities
Nearby neighborhoods
Nearby zip codes
Other Frisco Topics
