Don’t miss this beautifully refreshed 4 bedroom, 3.5 bath home in a highly convenient Frisco location near Warren Park. This Meadow Hill Estates home offers 3,292 square feet, a spacious and flexible floorplan, and a complete interior refresh including new paint, new carpet, and updated light fixtures. The bright, open layout features multiple living and dining areas, giving you plenty of room to tailor each space to your lifestyle. The kitchen and main living area flow comfortably for daily living or entertaining. The private primary suite is located downstairs, with generously sized secondary bedrooms and additional living space upstairs. Set on a beautifully landscaped lot with a 3-car garage, this home offers access to desirable community amenities including a community pool, greenbelt, jogging and biking paths, park and playground. Ideally located in Frisco ISD with quick access to the Dallas North Tollway, Warren Park, shopping, dining, and everyday conveniences, this completely refreshed home is move-in ready and easy to love.
Under contract
$584,900
10940 Blackberry Ln, Frisco, TX 75033
4beds
3,292sqft
:
Get pre-qualified$4,180/mo
Single Family Residence
Built in 2000
9,147 Square Feet Lot
$569,800 Zestimate®
$178/sqft
$67/mo HOA
What's special
Additional living space upstairsSpacious and flexible floorplanBeautifully landscaped lotBright open layoutGenerously sized secondary bedrooms
- 42 days |
- 445 |
- 26 |
Zillow last checked:
Listing updated:
Listed by:
Kirby Chandler 0476875 972-978-1260,
RE/MAX DFW Associates 972-312-9000,
Madison Jacobs 0853547 214-934-3370,
RE/MAX DFW Associates
Source: NTREIS,MLS#: 21313139
Facts & features
Interior
Bedrooms & bathrooms
- Bedrooms: 4
- Bathrooms: 4
- Full bathrooms: 3
- 1/2 bathrooms: 1
Primary bedroom
- Level: First
- Dimensions: 20 x 14
Bedroom
- Level: Second
- Dimensions: 12 x 15
Bedroom
- Level: Second
- Dimensions: 11 x 14
Bedroom
- Level: Second
- Dimensions: 14 x 11
Breakfast room nook
- Level: First
- Dimensions: 14 x 10
Dining room
- Level: First
- Dimensions: 13 x 11
Kitchen
- Level: First
- Dimensions: 12 x 12
Living room
- Level: First
- Dimensions: 12 x 12
Living room
- Level: Second
- Dimensions: 23 x 13
Living room
- Level: First
- Dimensions: 19 x 17
Utility room
- Level: First
- Dimensions: 9 x 6
Heating
- Central, Natural Gas, Zoned
Cooling
- Central Air, Ceiling Fan(s), Electric, Zoned
Appliances
- Included: Some Gas Appliances, Dishwasher, Electric Oven, Gas Cooktop, Disposal, Gas Water Heater, Microwave, Plumbed For Gas
- Laundry: Washer Hookup, Gas Dryer Hookup
Features
- Dry Bar, Decorative/Designer Lighting Fixtures, Multiple Staircases, Cable TV, Vaulted Ceiling(s)
- Flooring: Carpet, Ceramic Tile
- Windows: Window Coverings
- Has basement: No
- Number of fireplaces: 1
- Fireplace features: Decorative, Gas Log, Gas Starter, Masonry, Wood Burning
Interior area
- Total interior livable area: 3,292 sqft
Video & virtual tour
Property
Parking
- Total spaces: 3
- Parking features: Garage, Garage Door Opener, Garage Faces Rear
- Attached garage spaces: 3
Features
- Levels: Two
- Stories: 2
- Exterior features: Lighting
- Pool features: None, Community
- Fencing: Wood
Lot
- Size: 9,147 Square Feet
- Dimensions: 82 x 105
- Features: Corner Lot, Landscaped, Subdivision, Sprinkler System, Few Trees
Details
- Parcel number: R432100A00201
Construction
Type & style
- Home type: SingleFamily
- Architectural style: Traditional,Detached
- Property subtype: Single Family Residence
Materials
- Brick
- Foundation: Slab
- Roof: Composition
Condition
- Year built: 2000
Utilities & green energy
- Sewer: Public Sewer
- Utilities for property: Electricity Available, Electricity Connected, Natural Gas Available, Sewer Available, Underground Utilities, Cable Available
Community & HOA
Community
- Features: Fenced Yard, Playground, Park, Pool, Trails/Paths, Curbs, Sidewalks
- Security: Prewired, Carbon Monoxide Detector(s), Fire Alarm, Smoke Detector(s), Security Lights
- Subdivision: Meadow Hill Estates Ph One
HOA
- Has HOA: Yes
- Services included: All Facilities, Association Management, Maintenance Grounds
- HOA fee: $200 quarterly
- HOA name: 4 Sight
- HOA phone: 469-287-8583
Location
- Region: Frisco
Financial & listing details
- Price per square foot: $178/sqft
- Tax assessed value: $551,104
- Annual tax amount: $9,234
- Date on market: 6/25/2026
- Cumulative days on market: 43 days
- Listing terms: Cash,Conventional,FHA,VA Loan
Estimated market value
$569,800
$541,000 - $598,000
$3,532/mo
Price history
| Date | Event | Price |
|---|---|---|
| 7/31/2026 | Contingent | $584,900$178/sqft |
Source: NTREIS #21313139 Report a problem | ||
| 6/25/2026 | Listed for sale | $584,900$178/sqft |
Source: NTREIS #21313139 Report a problem | ||
Public tax history
| Year | Property taxes | Tax assessment |
|---|---|---|
| 2025 | $7,207 -1.5% | $551,104 +6.3% |
| 2024 | $7,316 +14.2% | $518,477 +10% |
| 2023 | $6,409 -12% | $471,343 +10% |
| 2022 | $7,282 +2.3% | $428,494 +10% |
| 2021 | $7,120 -0.5% | $389,540 +1.9% |
| 2020 | $7,153 +1.2% | $382,420 +2.6% |
| 2019 | $7,068 +1.1% | $372,627 +6.2% |
| 2018 | $6,989 +7.6% | $350,973 +0.7% |
| 2017 | $6,495 | $348,366 +7% |
| 2016 | $6,495 +17.1% | $325,466 +9.6% |
| 2015 | $5,545 | $296,930 +14.6% |
| 2014 | $5,545 | $259,019 +7.6% |
| 2013 | -- | $240,689 +0.6% |
| 2012 | -- | $239,170 -0.1% |
| 2011 | -- | $239,322 +2.2% |
| 2010 | -- | $234,142 -1.5% |
| 2009 | -- | $237,729 0% |
| 2008 | -- | $237,748 -3.1% |
| 2007 | -- | $245,469 +2% |
| 2006 | -- | $240,719 +1.5% |
| 2005 | -- | $237,157 +8.7% |
| 2004 | -- | $218,138 -2.6% |
| 2003 | -- | $224,024 -8.4% |
| 2002 | -- | $244,460 +5.6% |
| 2001 | -- | $231,411 |
Find assessor info on the county website
Monthly payment
Est. payment
Payment breakdown
Explore the cost of this home by adjusting the details. Changes won't be saved.Climate risks
Neighborhood: 75033
Nearby schools
GreatSchools rating
- 5/10Rogers Elementary SchoolGrades: K-5Distance: 0.2 mi
- 6/10Staley Middle SchoolGrades: 6-8Distance: 1.1 mi
- 7/10Memorial High SchoolGrades: 9-12Distance: 1.2 mi
Schools provided by the listing agent
- Elementary: Rogers
- Middle: Griffin
- High: Memorial
- District: Frisco ISD
Source: NTREIS. This data may not be complete. We recommend contacting the local school district to confirm school assignments for this home.
- $475,0004 bd2 ba2.5k sqft10910 Blackberry Ln, Frisco, TX 75033For Sale

- $663,4005 bd4 ba3.8k sqft10970 Blackberry Ln, Frisco, TX 75033Off Market

- $622,0004 bd2 ba3k sqft7987 Sunflower Way, Frisco, TX 75033Off Market
- $600,9005 bd4 ba3.5k sqft10880 Blackberry Ln, Frisco, TX 75033Off Market
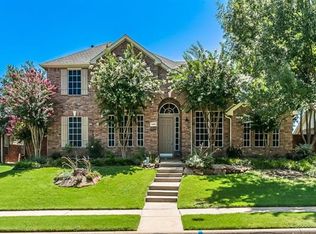
- $644,2005 bd4 ba3.8k sqft7998 Thistletree Ln, Frisco, TX 75033Off Market
- $491,7004 bd2 ba2.5k sqft10912 Rogers Rd, Frisco, TX 75033Off Market
- $578,7004 bd3 ba3.1k sqft10916 Rogers Rd, Frisco, TX 75033Off Market
- $621,1005 bd4 ba3.7k sqft10850 Blackberry Ln, Frisco, TX 75033Off Market
A local agent can set up tours, give advice and negotiate with sellers.
A local lender can help you make sure your offer is ready when you are.
Similar homes
- $459,9004 bd2 ba2.4k sqft10700 Briar Brook Ln, Frisco, TX 75033For Sale
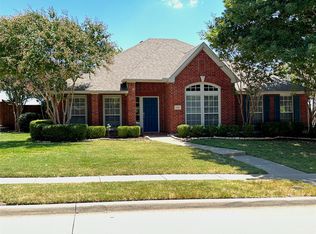 MLS ID #21301111, Steve Sit. NTREIS
 - $585,0004 bd4 ba3.4k sqft11821 Stephenville Dr, Frisco, TX 75035For Sale
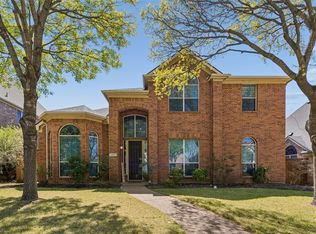 MLS ID #21234701, Robyn Heathcock. NTREIS
 - $579,0004 bd3 ba2.6k sqft11224 Pagewynne Dr, Frisco, TX 75035For Sale
 MLS ID #21295486, Sallie Laning. NTREIS
 - $649,5004 bd4 ba3.1k sqft2996 La Vista Ln, Frisco, TX 75033For Sale
 MLS ID #21299985, Jennie Block. NTREIS
 - $639,9004 bd4 ba3.3k sqft2373 Falcon Point Dr, Frisco, TX 75033For SaleMLS ID #21276418, Tammy Lowe. NTREIS
- $539,9004 bd3 ba2.5k sqft5713 Charleston Dr, Frisco, TX 75035For SaleMLS ID #21344389, Mahavir Semwal. NTREIS
- $625,0004 bd4 ba3.3k sqft12812 Cordellera Ln, Frisco, TX 75035For SaleMLS ID #21309409, Buddy Priest. NTREIS
- $610,0004 bd3 ba2.8k sqft1034 Frisco Ranch Rd, Frisco, TX 75033For SaleMLS ID #21283916, Tabby Mbeky. NTREIS
- $676,5005 bd3 ba3.2k sqft12321 Alfa Romeo Way, Frisco, TX 75033For SaleMLS ID #21318234, Lance Taylor. NTREIS
- $725,0005 bd4 ba3.9k sqft7975 Bishop Dr, Frisco, TX 75034For SaleMLS ID #21345578, Carrie Corcoran. NTREIS
- $774,9004 bd4 ba3.3k sqft12346 Piper Dr, Frisco, TX 75033For SaleMLS ID #21337312, Jan Richey. NTREIS
- $490,0004 bd2 ba2k sqft13248 Cottage Grove Dr, Frisco, TX 75033For SaleMLS ID #21308421, Will Harris. NTREIS
- $665,0005 bd4 ba3.3k sqft13808 Miranda Way, Frisco, TX 75035For SaleMLS ID #21246258, Christie Cannon. NTREIS
- $625,0004 bd3 ba3.2k sqft7312 Midcrest Ct, McKinney, TX 75072For SaleMLS ID #21299242, Alicia Brown. NTREIS
- $590,0005 bd4 ba3.4k sqft913 Royal Oaks Dr, McKinney, TX 75072For SaleMLS ID #21234167, Deb Wells. NTREIS
- $585,0004 bd3 ba3.1k sqft2900 Roper Dr, Plano, TX 75025For SaleMLS ID #21300788, Andre Shaw. NTREIS
- $649,9004 bd4 ba3.3k sqft11984 Del Rio Dr, Frisco, TX 75035For SaleMLS ID #21069568, Marla Gober. NTREIS
- $825,0005 bd4 ba3.7k sqft2705 Marshall Dr, Frisco, TX 75033For SaleMLS ID #21314874, Ashley Smith. NTREIS
- $599,0004 bd3 ba3.3k sqft1506 Constellation Dr, Allen, TX 75013For SaleMLS ID #21325308, Affi Moosa. NTREIS
- $675,0004 bd4 ba3.4k sqft3703 Wagon Wheel Way, Celina, TX 75009For SaleMLS ID #21349656, Margaret Swain. NTREIS
