Welcome to Windsong Ranch, one of Prosper’s most sought-after master-planned communities! Situated on a desirable oversized corner lot just one block from Moseley Middle School, this beautiful four-bedroom, four-bathroom home with a media room offers the perfect blend of location, comfort, and lifestyle. Imagine the convenience of having the kids walk to school just minutes from your front door! The home is also within walking distance of the new pickleball courts, making it easy to enjoy the active lifestyle Windsong Ranch is known for.
Inside, you’ll find a beautiful kitchen perfect for gathering and entertaining, inviting living spaces, and a thoughtfully designed layout ideal for everyday living and hosting family and friends. The media room provides the perfect space for movie nights, game days, and family entertainment. The home is also zoned for the new Richland High School, making this an exceptional opportunity for families looking to put down roots in Prosper.
Residents of Windsong Ranch enjoy incredible community amenities, including the crystal-clear, white-sand beach lagoon, resort-style pools, scenic walking and biking trails, pickleball courts, and year-round community events. Experience the perfect combination of location, lifestyle, and everyday convenience in the heart of Windsong Ranch!
For sale
Price cut: $15K (11/4)
$695,000
1221 Raftel Rd, Prosper, TX 75078
4beds
2,872sqft
Single Family Residence
Built in 2023
8,668 Square Feet Lot
$-- Zestimate®
$242/sqft
$210/mo HOA
What's special
Inviting living spacesFour-bedroom four-bathroom homeOversized corner lotMedia room
- 18 days
- 924
- 47
Likely to sell faster than
Zillow last checked:
Listing updated:
Listed by:
Alexander Taylor 0774324 214-790-7500,
Jones-Papadopoulos & Co 214-790-7500,
Brooke Finnigan 0690855 630-688-8825,
Jones-Papadopoulos & Co
Source: NTREIS,MLS#: 21417205
Facts & features
Interior
Bedrooms & bathrooms
- Bedrooms: 4
- Bathrooms: 4
- Full bathrooms: 4
Primary bedroom
- Features: Ceiling Fan(s), En Suite Bathroom, Walk-In Closet(s)
- Level: First
- Dimensions: 14 x 16
Bedroom
- Level: First
- Dimensions: 11 x 12
Bedroom
- Level: First
- Dimensions: 11 x 12
Bedroom
- Level: First
- Dimensions: 11 x 12
Dining room
- Level: First
- Dimensions: 17 x 11
Great room
- Level: Second
- Dimensions: 16 x 13
Kitchen
- Features: Kitchen Island, Stone Counters, Walk-In Pantry
- Level: First
- Dimensions: 1 x 1
Living room
- Features: Ceiling Fan(s)
- Level: First
- Dimensions: 17 x 17
Media room
- Level: Second
- Dimensions: 12 x 11
Heating
- Central
Cooling
- Central Air, Ceiling Fan(s), Electric
Appliances
- Included: Dishwasher, Disposal, Microwave
- Laundry: Electric Dryer Hookup, Laundry in Utility Room
Features
- Built-in Features
- Has basement: No
- Has fireplace: No
Interior area
- Total interior livable area: 2,872 sqft
Video & virtual tour
Property
Parking
- Total spaces: 2
- Parking features: Concrete, Epoxy Flooring, Electric Vehicle Charging Station(s)
- Attached garage spaces: 2
Features
- Levels: Two
- Stories: 2
- Patio & porch: Covered, Patio
- Pool features: None, Community
- Fencing: Wood
Lot
- Size: 8,668 Square Feet
- Features: Corner Lot
Details
- Parcel number: R1003780
- Other equipment: Home Theater
Construction
Type & style
- Home type: SingleFamily
- Architectural style: Traditional,Detached
- Property subtype: Single Family Residence
Materials
- Foundation: Slab
- Roof: Composition
Condition
- Resale
- Year built: 2023
Utilities & green energy
- Sewer: Public Sewer
- Water: Public
- Utilities for property: Electricity Connected, Sewer Available, Water Available
Community & HOA
Community
- Features: Fitness Center, Fishing, Playground, Park, Pickleball, Pool, Sidewalks, Tennis Court(s), Trails/Paths
- Subdivision: Windsong Ranch Ph 8
HOA
- Has HOA: Yes
- Services included: All Facilities
- HOA fee: $630 quarterly
- HOA name: Ccmc
- HOA phone: 972-347-9270
Location
- Region: Prosper
Financial & listing details
- Price per square foot: $242/sqft
- Tax assessed value: $715,000
- Annual tax amount: $13,621
- Date on market: 10/22/2026
- Cumulative days on market: 18 days
- Listing terms: Cash,Conventional,FHA,VA Loan
Estimated market value
Not available
Estimated sales range
Not available
Not available
Price history
| Date | Event | Price |
|---|---|---|
| 11/4/2026 | Price change | $695,000-2.1%$242/sqft |
Source: NTREIS #21417205 Report a problem | ||
| 10/22/2026 | Listed for sale | $710,000$247/sqft |
Source: NTREIS #21417205 Report a problem | ||
Public tax history
| Year | Property taxes | Tax assessment |
|---|---|---|
| 2025 | $1,316 +6.4% | $715,000 +7.5% |
| 2024 | $1,237 +431.2% | $665,000 +441.2% |
| 2023 | $233 | $122,885 |
Find assessor info on the county website
Monthly payment
Est. payment
Payment breakdown
Explore the cost of this home by adjusting the details. Changes won't be saved.Climate risks
Neighborhood: Windsong Ranch
Nearby schools
Schools provided by the listing agent
- Elementary: Mrs. Jerry Bryant
- Middle: Moseley
- High: Richland
- District: Prosper ISD
Source: NTREIS. This data may not be complete. We recommend contacting the local school district to confirm school assignments for this home.
Similar homes
- $600,0004 bd3 ba2.4k sqft4170 Berylline Ln, Prosper, TX 75078For Sale
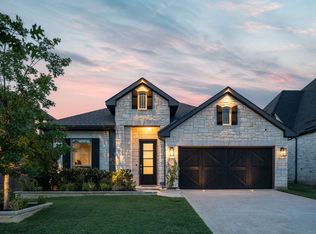 MLS ID #21368950, Taylor Racek. NTREIS
- $699,9905 bd4 ba3.3k sqft2816 Driftwood Creek Trl, Prosper, TX 75078For Sale
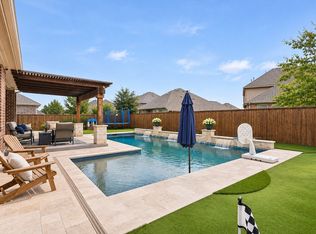 MLS ID #21412681, Stephanie Ferguson. NTREIS
- $650,0005 bd4 ba3.5k sqft4150 Kestrel St, Prosper, TX 75078For Sale
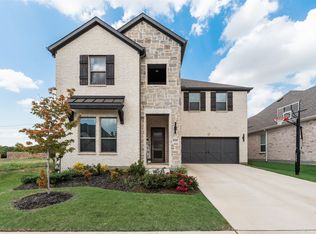 MLS ID #21263809, Heather Baker. NTREIS
- $725,0004 bd4 ba3.6k sqft320 Dianna Dr, Prosper, TX 75078For Sale
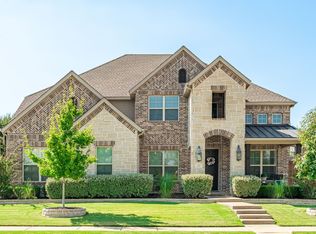 MLS ID #21349194, Jane Clark. NTREIS
