A $30K Price Reduction, Now $329,000! Preserved Character. Thoughtful Renovation.This Equals A Buyer’s True Opportunity And Not Just A Tweak! Nestled On A Spacious Corner Lot In Orchard Hill Estates, This Extensively Updated Home Blends Original Architectural Detail With Intentional Modern Improvements. 2710 Fairfax Drive Offers A Rare Opportunity To Own A Single-Owner Home Thoughtfully Renovated With Both Aesthetic And Mechanical Improvements. Situated On A Spacious Corner Lot Surrounded By Mature Pecan And Magnolia Trees Estimated To Be Nearly 50 Years Old, The Property Provides Timeless Curb Appeal Within An Established Garland Neighborhood. Original Hardwood Floors Have Been Retained From The Entry And Front Living Space Into The Hallway And Bedrooms, Preserving The Home’s Authentic Character. The Back Open Living Area Features A Classic Wood-Burning Brick Fireplace And Flows Seamlessly Into A Renovated Kitchen Featuring Stainless Steel Frigidaire Appliances, Gas Cooktop Island, Updated Cabinetry, Beautiful Calacatta Gold Quartz Countertops, Laminate Hardwood-Style Flooring And A Functional Butler’s Pantry Or Chef Prep Area With Modern Pantry Storage. 2025-2026 Significant System Upgrades Include An Updated Roof, Electrical Panel With 200 AMP Service, HVAC Air Ducts, Several Updated Windows, Renovated Bathrooms Featuring Contemporary Tile, Fixtures, Bluetooth-Ready Speaker And Vent, As Well As Fresh Interior Paint Throughout. The Side-Entrance Attached Two-Car Garage Includes An EV Charging Outlet, Garage Door Opener And Extended Driveway Featuring Additional Covered Parking, Ideal For Multiple Vehicles Or RV Parking. Conveniently Location To I-635 & Highway 78, Easy Access To Dallas, Firewheel Town Center, Duck Creek Greenbelt Park, Shopping, Dining & Choice Of Schools. For Buyers Seeking A Renovated, Charming Garland, TX Home With A Large Corner Lot, Modern Updates, And Preserved Hardwood Floors, This Is It! Request The List Of Updates & Renovations.
Sold
Price Unknown
2710 Fairfax Dr, Garland, TX 75041
3beds
1,693sqft
Single Family Residence
Built in 1954
0.33 Acres Lot
$337,700 Zestimate®
$--/sqft
$2,047 Estimated rent
Home value
$337,700
$311,000 - $368,000
$2,047/mo
Zestimate® history
Owner options
List your home for rent
$2,047/mo
Rent Zestimate®
Find your next renter with Zillow Rental Manager. Plus, with online applications, you can quickly screen prospective tenants – for free.
$2,047/mo
Rent Zestimate®
Refinance and save
Refinancing to a lower rate could help reduce your monthly payments and save thousands over the life of the loan.
Explore your selling options
Work with a Zillow partner agent
Leverage their expertise and Zillow's premium Showcase listings to get your home seen by more buyers.
Get startedList with your own agent
Get your home in front of millions of buyers by listing it on Zillow.
Learn how to do itSell it yourself
Take full control of how buyers see your home on Zillow by listing For Sale by Owner (FSBO).
List your homeWhat's special
Fresh interior paint throughoutUpdated cabinetryOriginal hardwood floorsGarage door openerPreserved hardwood floorsLaminate hardwood-style flooringSpacious corner lot
Zillow last checked:
Listing updated:
Listed by:
Rene Burchell 0495511 469-877-3303,
Coldwell Banker Apex, REALTORS 972-776-6200,
Heather Gift 0750127 630-917-0301,
Coldwell Banker Apex, REALTORS
Bought with:
Brenda Tellez
Coldwell Banker Apex, REALTORS
Source: NTREIS,MLS#: 21182260
Facts & features
Interior
Bedrooms & bathrooms
- Bedrooms: 3
- Bathrooms: 2
- Full bathrooms: 2
Primary bedroom
- Features: Ceiling Fan(s), En Suite Bathroom
- Level: First
- Dimensions: 12 x 14
Bedroom
- Features: Ceiling Fan(s)
- Level: First
- Dimensions: 12 x 11
Bedroom
- Features: Ceiling Fan(s)
- Level: First
- Dimensions: 11 x 14
Kitchen
- Features: Built-in Features, Butler's Pantry, Eat-in Kitchen, Kitchen Island
- Level: First
- Dimensions: 25 x 16
Laundry
- Level: First
- Dimensions: 8 x 6
Living room
- Level: First
- Dimensions: 18 x 13
Heating
- Central, Natural Gas
Cooling
- Central Air, Ceiling Fan(s), Electric
Appliances
- Included: Some Gas Appliances, Dishwasher, Gas Cooktop, Disposal, Gas Oven, Gas Water Heater, Plumbed For Gas, Vented Exhaust Fan
- Laundry: Common Area, Washer Hookup, Dryer Hookup, ElectricDryer Hookup, Laundry in Utility Room
Features
- Eat-in Kitchen, Kitchen Island, Open Floorplan, Cable TV
- Flooring: Ceramic Tile, Laminate, Wood
- Has basement: No
- Number of fireplaces: 1
- Fireplace features: Masonry, Wood Burning
Interior area
- Total interior livable area: 1,693 sqft
Property
Parking
- Total spaces: 4
- Parking features: Attached Carport, Additional Parking, Covered, Door-Single, Driveway, Electric Vehicle Charging Station(s), Garage, Garage Door Opener, Inside Entrance, Garage Faces Side
- Attached garage spaces: 2
- Carport spaces: 2
- Covered spaces: 4
- Has uncovered spaces: Yes
Features
- Levels: One
- Stories: 1
- Patio & porch: Covered
- Exterior features: Rain Gutters
- Pool features: None
- Fencing: Chain Link,Perimeter
Lot
- Size: 0.33 Acres
- Features: Corner Lot, Many Trees, Subdivision
Details
- Parcel number: 26426500010180000
Construction
Type & style
- Home type: SingleFamily
- Architectural style: Ranch,Detached
- Property subtype: Single Family Residence
Materials
- Brick
- Foundation: Pillar/Post/Pier
- Roof: Composition
Condition
- Year built: 1954
Utilities & green energy
- Sewer: Public Sewer
- Water: Public
- Utilities for property: Electricity Connected, Natural Gas Available, Sewer Available, Separate Meters, Water Available, Cable Available
Community & HOA
Community
- Features: Curbs, Sidewalks
- Security: Carbon Monoxide Detector(s), Smoke Detector(s)
- Subdivision: Orchard Hills Estates
HOA
- Has HOA: No
Location
- Region: Garland
Financial & listing details
- Tax assessed value: $257,030
- Annual tax amount: $5,844
- Date on market: 2/19/2026
- Cumulative days on market: 54 days
- Listing terms: Cash,Conventional
- Electric utility on property: Yes
Price history
| Date | Event | Price |
|---|---|---|
| 4/28/2026 | Sold | -- |
Source: NTREIS #21182260 Report a problem | ||
| 4/14/2026 | Pending sale | $329,000$194/sqft |
Source: NTREIS #21182260 Report a problem | ||
| 4/7/2026 | Price change | $329,000-8.4%$194/sqft |
Source: NTREIS #21182260 Report a problem | ||
| 2/19/2026 | Listed for sale | $359,000$212/sqft |
Source: NTREIS #21182260 Report a problem | ||
Public tax history
| Year | Property taxes | Tax assessment |
|---|---|---|
| 2025 | $313 +17.4% | $257,030 |
| 2024 | $266 +21.9% | $257,030 +6.1% |
| 2023 | $219 -22.9% | $242,140 |
| 2022 | $283 +13% | $242,140 +27.6% |
| 2021 | $251 +21.9% | $189,720 |
| 2020 | $206 +29% | $189,720 +27.7% |
| 2019 | $160 +0.9% | $148,510 |
| 2018 | $158 -83.9% | $148,510 +4.1% |
| 2017 | $984 +10.6% | $142,600 +6.4% |
| 2016 | $890 -3.3% | $134,060 +23.3% |
| 2015 | $920 | $108,700 |
| 2014 | $920 | $108,700 |
| 2013 | -- | -- |
| 2012 | -- | -- |
| 2011 | -- | -- |
| 2010 | -- | -- |
| 2009 | -- | -- |
| 2008 | -- | -- |
| 2007 | -- | -- |
| 2005 | -- | -- |
| 2004 | -- | -- |
| 2003 | -- | -- |
| 2002 | -- | -- |
| 2001 | -- | -- |
Find assessor info on the county website
Neighborhood: Orchard Hills
Nearby homes
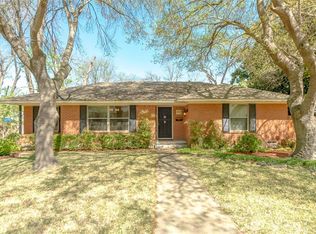
- $262,9002 bd2 ba1.6k sqft2706 Fairfax Dr, Garland, TX 75041Off Market
- $261,2002 bd2 ba1.5k sqft2802 Fairfax Dr, Garland, TX 75041Off Market
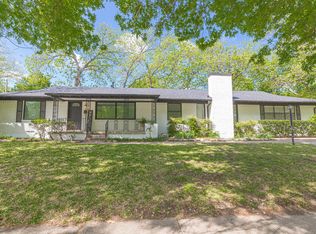
- $339,9994 bd3 ba2.2k sqft2709 Fairfax Dr, Garland, TX 75041For Sale
- $277,5003 bd2 ba1.3k sqft2702 Fairfax Dr, Garland, TX 75041Off Market
- $--3 bd3 ba2.7k sqft2633 S Glenbrook Dr, Garland, TX 75041Sold
- $--3 bd3 ba2.4k sqft2629 S Glenbrook Dr, Garland, TX 75041Sold
- $243,1002 bd2 ba1.4k sqft2701 Fairfax Dr, Garland, TX 75041Off Market
- $358,1003 bd2 ba1.6k sqft2806 Fairfax Dr, Garland, TX 75041Off Market
Nearby schools
GreatSchools rating
- 5/10Caldwell Elementary SchoolGrades: PK-5Distance: 0.7 mi
- 3/10Sam Houston Middle SchoolGrades: 6-8Distance: 1.3 mi
- 2/10South Garland High SchoolGrades: 8-12Distance: 1.5 mi
Schools provided by the listing agent
- District: Garland ISD
Source: NTREIS. This data may not be complete. We recommend contacting the local school district to confirm school assignments for this home.
Get a cash offer in 3 minutes
Find out how much your home could sell for in as little as 3 minutes with a no-obligation cash offer.
Estimated market value
$337,700
Get a cash offer in 3 minutes
Find out how much your home could sell for in as little as 3 minutes with a no-obligation cash offer.
Estimated market value
$337,700
- Texas
- Dallas County
- Garland
- 75041
- Orchard Hills
- 2710 Fairfax Dr
Nearby cities
Nearby neighborhoods
Nearby zip codes
Other Garland Topics
