This gorgeous 3-bedroom, 2-bath home with a 2-car garage offers the perfect blend of modern comfort and peaceful country living located on a cul-de-sac in the sought-after Buffalo Mesa Subdivision in Lone Oak! Situated on a spacious lot, there’s plenty of room to add a shop, boat storage, or create your ideal outdoor retreat. *Bonus* Lake Tawakoni boat ramp access is less than 5 miles away, making weekend lake days effortless! The kitchen features stainless steel appliances, custom cabinetry, subway tile backsplash, a large gathering island, and stunning granite countertops. The private primary suite is a true retreat, highlighted by raised-tray ceilings and a luxurious ensuite bath complete with dual vanities, a soaking garden tub, a fully tiled oversized walk-in shower, and impressive walk-in closets. Two generously sized secondary bedrooms, each with walk-in closets, share a well-appointed full bath with a tub-shower combination. This energy-efficient, all-electric home also includes 9-10 ft ceilings throughout, ceiling fans, finished-out garage, and a newly stained 6-foot privacy fence. The driveway provides additional parking for up to four vehicles. Step outside to enjoy a peaceful backyard that backs to open pasture and mature trees. The covered patio offers the perfect space for grilling, relaxing, and watching kids and pets play in the spacious backyard. Meticulously maintained and built with exceptional attention to detail by J-6 Select, this home feels like new and is located within the desirable Lone Oak ISD. Conveniently located just off Hwy 69, you’re within 30 minutes of Greenville, Quinlan, Emory, Sulphur Springs, Commerce, Terrell, and Royse City—giving you easy access to shopping, dining, entertainment, and everyday conveniences while still enjoying a peaceful rural setting. No HOA! Don’t miss this opportunity to own a beautiful home in a wonderful community near the lake. Schedule your private showing today!
Sold
Price Unknown
414 Mesa, Lone Oak, TX 75453
3beds
1,591sqft
Single Family Residence
Built in 2020
0.26 Acres Lot
$286,600 Zestimate®
$--/sqft
$1,923 Estimated rent
Home value
$286,600
$241,000 - $341,000
$1,923/mo
Zestimate® history
Owner options
List your home for rent
$1,923/mo
Rent Zestimate®
Find your next renter with Zillow Rental Manager. Plus, with online applications, you can quickly screen prospective tenants – for free.
$1,923/mo
Rent Zestimate®
Refinance and save
Refinancing to a lower rate could help reduce your monthly payments and save thousands over the life of the loan.
Explore your selling options
Work with a Zillow partner agent
Leverage their expertise and Zillow's premium Showcase listings to get your home seen by more buyers.
Get startedList with your own agent
Get your home in front of millions of buyers by listing it on Zillow.
Learn how to do itSell it yourself
Take full control of how buyers see your home on Zillow by listing For Sale by Owner (FSBO).
List your homeWhat's special
Spacious lotCeiling fansImpressive walk-in closetsStunning granite countertopsLarge gathering islandLuxurious ensuite bathSubway tile backsplash
Zillow last checked:
Listing updated:
Listed by:
Shannon Smith 0682028 972-396-9100,
RE/MAX Four Corners 972-396-9100
Bought with:
Jillian Spaur, 0684049
Regal, REALTORS
Source: NTREIS,MLS#: 21212891
Facts & features
Interior
Bedrooms & bathrooms
- Bedrooms: 3
- Bathrooms: 2
- Full bathrooms: 2
Primary bedroom
- Features: Ceiling Fan(s), En Suite Bathroom
- Level: First
- Dimensions: 13 x 15
Bedroom
- Features: Closet Cabinetry, Ceiling Fan(s), Split Bedrooms, Walk-In Closet(s)
- Level: First
- Dimensions: 12 x 12
Bedroom
- Features: Closet Cabinetry, Ceiling Fan(s), Split Bedrooms, Walk-In Closet(s)
- Level: First
- Dimensions: 12 x 12
Primary bathroom
- Features: Built-in Features, Closet Cabinetry, Dual Sinks, En Suite Bathroom, Granite Counters, Garden Tub/Roman Tub, Separate Shower
- Level: First
- Dimensions: 15 x 13
Dining room
- Level: First
- Dimensions: 11 x 10
Kitchen
- Features: Built-in Features, Granite Counters, Kitchen Island
- Level: First
- Dimensions: 11 x 16
Living room
- Features: Ceiling Fan(s)
- Level: First
- Dimensions: 14 x 19
Cooling
- Central Air, Ceiling Fan(s), Electric
Appliances
- Included: Dishwasher, Electric Cooktop, Electric Oven, Electric Water Heater, Disposal, Microwave
- Laundry: Washer Hookup, Dryer Hookup, ElectricDryer Hookup, Laundry in Utility Room
Features
- Decorative/Designer Lighting Fixtures, Double Vanity, Eat-in Kitchen, Granite Counters, High Speed Internet, Kitchen Island, Open Floorplan, Cable TV, Walk-In Closet(s)
- Flooring: Carpet, Luxury Vinyl Plank
- Has basement: No
- Has fireplace: No
Interior area
- Total interior livable area: 1,591 sqft
Property
Parking
- Total spaces: 2
- Parking features: Concrete, Door-Single, Driveway, Garage Faces Front, Garage
- Attached garage spaces: 2
Features
- Levels: One
- Stories: 1
- Patio & porch: Rear Porch, Covered
- Exterior features: Lighting, Rain Gutters
- Pool features: None
- Fencing: Privacy,Wood
Lot
- Size: 0.26 Acres
- Features: Back Yard, Cul-De-Sac, Interior Lot, Lawn, Subdivision
Details
- Parcel number: 129054
Construction
Type & style
- Home type: SingleFamily
- Architectural style: Traditional,Detached
- Property subtype: Single Family Residence
- Attached to another structure: Yes
Materials
- Board & Batten Siding, Brick
- Foundation: Slab
- Roof: Composition
Condition
- Year built: 2020
Utilities & green energy
- Sewer: Public Sewer
- Water: Public
- Utilities for property: Sewer Available, Water Available, Cable Available
Community & HOA
Community
- Security: Smoke Detector(s)
- Subdivision: Buffalo Mesa Ph I
HOA
- Has HOA: No
Location
- Region: Lone Oak
Financial & listing details
- Tax assessed value: $290,607
- Annual tax amount: $5,749
- Date on market: 3/20/2026
- Cumulative days on market: 101 days
- Listing terms: Cash,Conventional,FHA,USDA Loan,VA Loan
Price history
| Date | Event | Price |
|---|---|---|
| 7/17/2026 | Sold | -- |
Source: NTREIS #21212891 Report a problem | ||
| 7/7/2026 | Pending sale | $294,900$185/sqft |
Source: NTREIS #21212891 Report a problem | ||
| 6/29/2026 | Contingent | $294,900$185/sqft |
Source: NTREIS #21212891 Report a problem | ||
| 5/22/2026 | Price change | $294,900-1.7%$185/sqft |
Source: NTREIS #21212891 Report a problem | ||
| 3/20/2026 | Listed for sale | $299,900$188/sqft |
Source: NTREIS #21212891 Report a problem | ||
Public tax history
| Year | Property taxes | Tax assessment |
|---|---|---|
| 2026 | -- | $290,607 +4.5% |
| 2025 | $5,749 -2.9% | $278,000 -7.4% |
| 2024 | $5,920 -3.7% | $300,375 -0.3% |
| 2023 | $6,150 +2.1% | $301,410 +15.1% |
| 2022 | $6,024 +81.2% | $261,840 +86.1% |
| 2021 | $3,325 +821.5% | $140,720 +835% |
| 2020 | $361 +13.9% | $15,050 +18.8% |
| 2019 | $317 -3.6% | $12,670 |
| 2018 | $329 | $12,670 |
Find assessor info on the county website
Neighborhood: 75453
Nearby homes
- $274,9953 bd2 ba1.5k sqft411 Mesa Dr, Lone Oak, TX 75453For Sale

- $--3 bd2 ba1.9k sqft416 Mesa Dr, Lone Oak, TX 75453Sold

- $257,3004 bd2 ba1.6k sqft412 Mesa, Lone Oak, TX 75453Off Market
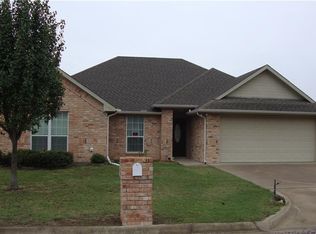
- $--4 bd2 ba1.6k sqft418 Mesa, Lone Oak, TX 75453Sold
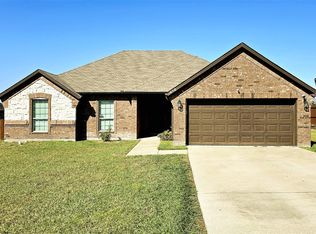
- $270,3003 bd2 ba1.5k sqft410 Mesa, Lone Oak, TX 75453Off Market
- $319,9954 bd2 ba1.7k sqft409 Mesa, Lone Oak, TX 75453For Sale
- $269,8003 bd2 ba1.5k sqft411 Mesa, Lone Oak, TX 75453Off Market
- $273,300-- bd-- ba1.5k sqft420 Mesa, Lone Oak, TX 75453Off Market
Nearby schools
GreatSchools rating
- 6/10Lone Oak Elementary SchoolGrades: PK-5Distance: 0.9 mi
- 7/10Lone Oak Middle SchoolGrades: 6-8Distance: 1 mi
- 7/10Lone Oak High SchoolGrades: 9-12Distance: 1.1 mi
Schools provided by the listing agent
- Elementary: Loneoak
- Middle: Loneoak
- High: Loneoak
- District: Lone Oak ISD
Source: NTREIS. This data may not be complete. We recommend contacting the local school district to confirm school assignments for this home.
Get a cash offer in 3 minutes
Find out how much your home could sell for in as little as 3 minutes with a no-obligation cash offer.
Estimated market value
$286,600
Get a cash offer in 3 minutes
Find out how much your home could sell for in as little as 3 minutes with a no-obligation cash offer.
Estimated market value
$286,600
- Texas
- Hunt County
- Lone Oak
- 75453
- 414 Mesa
