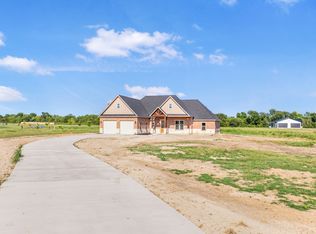
NO HOA, NO MUD TAXES, NO PID TAXES, NO CITY TAXES 3 CAR GARAGE. USDA ELIGIBLE, (ZERO DOWN). Inside, you’ll find an open-concept floor plan filled with natural light, designer finishes, custom cabinetry, built-in features, massive cathedral ceilings and spacious living areas perfect for entertaining. The chef-inspired kitchen showcases an oversized California-style island, farmhouse sink and built-in appliances.
For sale
Price cut: $1K (9/4)
$478,900
1509 Fm 1737, Greenville, TX 75402
4beds
2,310sqft
Single Family Residence
Built in 2026
1.64 Acres Lot
$473,600 Zestimate®
$207/sqft
$-- HOA
What's special
Designer finishesOpen-concept floor planBuilt-in appliancesFilled with natural lightFarmhouse sinkMassive cathedral ceilingsChef-inspired kitchen
- 123 days
- 331
- 25
Zillow last checked:
Listing updated:
Listed by:
Angie Rodriguez 0751172 469-878-1397,
Monument Realty 214-705-7827
Source: NTREIS,MLS#: 21256459
Facts & features
Interior
Bedrooms & bathrooms
- Bedrooms: 4
- Bathrooms: 3
- Full bathrooms: 2
- 1/2 bathrooms: 1
Primary bedroom
- Features: Ceiling Fan(s), Walk-In Closet(s)
- Level: First
- Dimensions: 0 x 0
Bedroom
- Level: First
- Dimensions: 0 x 0
Bedroom
- Level: First
- Dimensions: 0 x 0
Bedroom
- Level: First
- Dimensions: 0 x 0
Family room
- Level: Second
- Dimensions: 0 x 0
Living room
- Level: First
- Dimensions: 0 x 0
Heating
- Electric, Fireplace(s)
Cooling
- Central Air, Ceiling Fan(s), Electric
Appliances
- Included: Dishwasher, Electric Range, Electric Water Heater, Disposal
Features
- Built-in Features, Chandelier, Cathedral Ceiling(s), Decorative/Designer Lighting Fixtures, Kitchen Island, Open Floorplan, Pantry, Paneling/Wainscoting, Natural Woodwork, Walk-In Closet(s)
- Flooring: Luxury Vinyl Plank
- Has basement: No
- Number of fireplaces: 1
- Fireplace features: Decorative, Electric
Interior area
- Total interior livable area: 2,310 sqft
Video & virtual tour
Property
Parking
- Total spaces: 3
- Parking features: Additional Parking, Concrete, Driveway, Garage, Garage Door Opener
- Attached garage spaces: 3
Features
- Levels: Two
- Stories: 2
- Patio & porch: Covered
- Exterior features: Rain Gutters
- Pool features: None
Lot
- Size: 1.64 Acres
- Features: Acreage, Back Yard, Lawn, Few Trees
Details
- Parcel number: 247347
Construction
Type & style
- Home type: SingleFamily
- Architectural style: Farmhouse,Modern,Detached
- Property subtype: Single Family Residence
Materials
- Foundation: Slab
- Roof: Composition
Condition
- New Construction
- Year built: 2026
Utilities & green energy
- Sewer: Aerobic Septic
- Water: Community/Coop
- Utilities for property: Electricity Available, Septic Available, Water Available
Community & HOA
Community
- Subdivision: Garfield Estate
HOA
- Has HOA: No
Location
- Region: Greenville
Financial & listing details
- Price per square foot: $207/sqft
- Date on market: 5/8/2026
- Cumulative days on market: 124 days
- Listing terms: Cash,Conventional,FHA,USDA Loan,VA Loan
Estimated market value
$473,600
$450,000 - $497,000
$2,589/mo
Price history
| Date | Event | Price |
|---|---|---|
| 9/4/2026 | Price change | $478,900-0.2%$207/sqft |
Source: NTREIS #21256459 Report a problem | ||
| 8/26/2026 | Listed for sale | $479,900$208/sqft |
Source: NTREIS #21256459 Report a problem | ||
| 8/26/2026 | Contingent | $479,900$208/sqft |
Source: NTREIS #21256459 Report a problem | ||
| 7/27/2026 | Price change | $479,900-3%$208/sqft |
Source: NTREIS #21256459 Report a problem | ||
| 7/6/2026 | Price change | $494,990-1%$214/sqft |
Source: NTREIS #21256459 Report a problem | ||
| 6/13/2026 | Price change | $499,900-2%$216/sqft |
Source: NTREIS #21256459 Report a problem | ||
| 6/10/2026 | Price change | $509,900-1.9%$221/sqft |
Source: NTREIS #21256459 Report a problem | ||
| 6/5/2026 | Price change | $519,900-0.9%$225/sqft |
Source: NTREIS #21256459 Report a problem | ||
| 5/26/2026 | Price change | $524,500-0.1%$227/sqft |
Source: NTREIS #21256459 Report a problem | ||
| 5/8/2026 | Listed for sale | $524,900$227/sqft |
Source: NTREIS #21256459 Report a problem | ||
Public tax history
Tax history is unavailable.
Monthly payment
Est. payment
Payment breakdown
Explore the cost of this home by adjusting the details. Changes won't be saved.Climate risks
Neighborhood: 75402
Nearby schools
Schools provided by the listing agent
- Elementary: Lamar
- Middle: Greenville
- High: Greenville
- District: Greenville ISD
Source: NTREIS. This data may not be complete. We recommend contacting the local school district to confirm school assignments for this home.

Similar homes
- $459,0004 bd3 ba2.8k sqft529 Morris Ln, Greenville, TX 75402For Sale
 MLS ID #21327296, Moussa Mikhel. NTREIS
 - $475,0004 bd3 ba2.2k sqft3297 Escobar Cir, Greenville, TX 75401For Sale
 MLS ID #21345854, Jorge Carrillo Gasca. NTREIS
 - $485,0004 bd3 ba2.3k sqft3296 Escobar Cir, Greenville, TX 75401For Sale
 MLS ID #21289632, Aaron Jistel. NTREIS
 - $470,0004 bd3 ba2.3k sqft956 County Road 4108, Greenville, TX 75401For Sale
 MLS ID #21206831, Aaron Jistel. NTREIS
