Welcome home to this inviting 3-bedroom, 2-bath property in Nevada, TX, offering 2,379 square feet of living space and a desirable open floor plan. The spacious layout creates a natural flow between the main living areas, making it ideal for everyday living, entertaining, and spending time with family and friends. With generous interior space and a functional design, this home offers plenty of opportunity to make it your own. Conveniently located in the growing Nevada area, this property is a wonderful opportunity for buyers seeking space, comfort, and a place to call home.
Under contract
$400,000
5795 Spillane St, Nevada, TX 75173
3beds
2,379sqft
Single Family Residence
Built in 2006
0.69 Acres Lot
$-- Zestimate®
$168/sqft
$-- HOA
What's special
Desirable open floor planGenerous interior spaceFunctional designSpacious layout
- 26 days
- 439
- 15
Likely to sell faster than
Zillow last checked:
Listing updated:
Listed by:
Lee Anne Koehrsen 0655399 469-500-4470,
All City Real Estate 866-277-6005
Source: NTREIS,MLS#: 21414625
Facts & features
Interior
Bedrooms & bathrooms
- Bedrooms: 3
- Bathrooms: 2
- Full bathrooms: 2
Primary bedroom
- Level: First
- Dimensions: 19 x 17
Bedroom
- Level: First
- Dimensions: 17 x 11
Bedroom
- Level: First
- Dimensions: 16 x 11
Dining room
- Level: First
- Dimensions: 11 x 17
Kitchen
- Level: First
- Dimensions: 17 x 18
Laundry
- Level: First
- Dimensions: 10 x 11
Living room
- Level: First
- Dimensions: 21 x 18
Heating
- Central, Fireplace(s)
Cooling
- Central Air, Ceiling Fan(s), Electric
Appliances
- Included: Dishwasher, Electric Cooktop, Electric Oven, Electric Water Heater, Disposal, Microwave
Features
- Double Vanity, Granite Counters, Open Floorplan, Pantry, Walk-In Closet(s), Wired for Sound
- Flooring: Ceramic Tile, Laminate
- Has basement: No
- Number of fireplaces: 1
- Fireplace features: Wood Burning
Interior area
- Total interior livable area: 2,379 sqft
Video & virtual tour
Property
Parking
- Total spaces: 2
- Parking features: Carport, Lighted, Storage
- Carport spaces: 2
Features
- Levels: One
- Stories: 1
- Pool features: None
- Fencing: Wire
Lot
- Size: 0.69 Acres
- Features: Acreage
Details
- Parcel number: R103103100801
Construction
Type & style
- Home type: SingleFamily
- Architectural style: Detached
- Property subtype: Single Family Residence
Materials
- Foundation: Slab
- Roof: Composition
Condition
- Resale
- Year built: 2006
Utilities & green energy
- Sewer: Septic Tank
- Utilities for property: Septic Available
Community & HOA
Community
- Subdivision: Copeville Original Donation
HOA
- Has HOA: No
Location
- Region: Nevada
Financial & listing details
- Price per square foot: $168/sqft
- Tax assessed value: $359,721
- Annual tax amount: $5,072
- Date on market: 10/26/2026
- Cumulative days on market: 26 days
- Exclusions: Furniture inside the home. Ring Doorbell. Flat Screen TV. Lawn equipment and furniture items outside.
Estimated market value
Not available
Estimated sales range
Not available
Not available
Price history
| Date | Event | Price |
|---|---|---|
| 11/17/2026 | Contingent | $400,000$168/sqft |
Source: NTREIS #21414625 Report a problem | ||
| 10/26/2026 | Listed for sale | $400,000-6.8%$168/sqft |
Source: NTREIS #21414625 Report a problem | ||
| 7/1/2025 | Listing removed | $429,000$180/sqft |
Source: NTREIS #20783758 Report a problem | ||
| 11/22/2024 | Listed for sale | $429,000-0.2%$180/sqft |
Source: NTREIS #20783758 Report a problem | ||
| 8/3/2023 | Listing removed | -- |
Source: NTREIS #20310522 Report a problem | ||
| 7/23/2023 | Listed for sale | $430,000$181/sqft |
Source: NTREIS #20310522 Report a problem | ||
| 7/18/2023 | Contingent | $430,000$181/sqft |
Source: NTREIS #20310522 Report a problem | ||
| 7/11/2023 | Price change | $430,000-4.4%$181/sqft |
Source: NTREIS #20310522 Report a problem | ||
| 6/3/2023 | Price change | $450,000-3.2%$189/sqft |
Source: NTREIS #20310522 Report a problem | ||
| 5/17/2023 | Price change | $465,000-2.1%$195/sqft |
Source: NTREIS #20310522 Report a problem | ||
| 5/3/2023 | Listed for sale | $475,000+216.9%$200/sqft |
Source: NTREIS #20310522 Report a problem | ||
| 3/5/2014 | Listing removed | $149,900$63/sqft |
Source: Odie Hall Realty, Inc #11972076 Report a problem | ||
| 6/16/2013 | Listed for sale | $149,900$63/sqft |
Source: Odie Hall Realty, Inc #11972076 Report a problem | ||
Public tax history
| Year | Property taxes | Tax assessment |
|---|---|---|
| 2026 | -- | $352,634 +10% |
| 2025 | $341 | $320,576 +10% |
| 2024 | -- | $291,433 +10% |
| 2023 | $1,303 -33.3% | $264,939 +10% |
| 2022 | $1,954 -50% | $240,854 +10% |
| 2021 | $3,907 | $218,958 +10% |
| 2020 | $3,907 +100% | $199,053 +10% |
| 2019 | $1,954 +0% | $180,957 +10% |
| 2018 | $1,953 +28.4% | $164,506 +17.2% |
| 2017 | $1,521 | $140,313 +10.6% |
| 2016 | $1,521 -10.5% | $126,862 +18.2% |
| 2015 | $1,699 | $107,329 -7.5% |
| 2014 | $1,699 | $116,029 +3.7% |
| 2013 | -- | $111,856 -0.1% |
| 2012 | -- | $111,966 +0.9% |
| 2011 | -- | $110,916 -3.1% |
| 2010 | -- | $114,434 -3.1% |
| 2009 | -- | $118,129 +0.5% |
| 2008 | -- | $117,591 +18.2% |
| 2007 | -- | $99,482 |
Find assessor info on the county website
Monthly payment
Est. payment
Payment breakdown
Explore the cost of this home by adjusting the details. Changes won't be saved.Climate risks
Neighborhood: 75173
Nearby schools
Schools provided by the listing agent
- Elementary: Mcclendon
- Middle: Leland Edge
- High: Community
- District: Community ISD
Source: NTREIS. This data may not be complete. We recommend contacting the local school district to confirm school assignments for this home.

Similar homes
- $535,0004 bd2 ba2.5k sqft268 Shoreview, Lavon, TX 75166For Sale
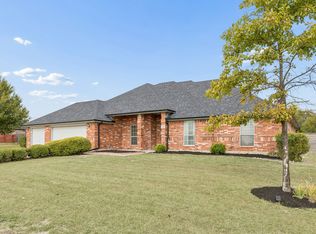 MLS ID #21433525, Darlene Williams Miller. NTREIS
- $354,9004 bd3 ba2.6k sqft500 Coolidge Ln, Lavon, TX 75166For Sale
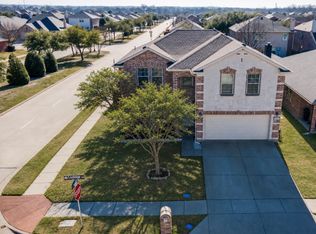 MLS ID #21425879, Brandyce Johnson. NTREIS
- $398,7003 bd2 ba2k sqft335 Crosscreek Dr, Wylie, TX 75098For Sale
 MLS ID #21425898, David Frank. NTREIS
- $375,0004 bd2 ba2k sqft418 Ashland Dr, Wylie, TX 75098For Sale
 MLS ID #21435456, Sarah Uber. NTREIS
