Welcome home to peaceful country living on a full 1-acre lot with no City Tax, no MUD tax, no PID tax, and no HOA! Lovingly maintained by its original owner, this charming home offers the perfect blend of comfort, functionality, and outdoor enjoyment. From the inviting covered front porch with beautiful stone accents to the screened-in back patio, pergola, and storage building, every space is designed to be enjoyed. Inside, you'll find a versatile layout featuring a private home office and an additional flex room that can easily serve as a formal dining room, second living area, or playroom. The spacious kitchen is equipped with Corian countertops, a tile backsplash, breakfast bar, pantry, all opening to the cozy living room highlighted by a warm fireplace. The split primary suite provides a relaxing retreat with separate vanities, a garden tub, an updated walk-in shower, and a large walk-in closet. All secondary bedrooms are conveniently located on the first floor and offer generous closet space, while the updated secondary bathroom features a beautifully remodeled shower. Upstairs, you'll find a large bonus room—the only space on the second level—perfect for a game room, media room, hobby space, or home gym. Major updates include a roof (2021), HVAC system (2021), water heater (2023), and epoxy-coated garage floor (2026). If you've been searching for a well-cared-for home with room to spread out and no extra neighborhood fees, this one is a must-see!
Pending
Price cut: $10K (8/29)
$430,000
10165 Bantry Ln, Forney, TX 75126
4beds
2,475sqft
Single Family Residence
Built in 2006
1.04 Acres Lot
$422,600 Zestimate®
$174/sqft
$-- HOA
What's special
Epoxy-coated garage floorScreened-in back patioStorage buildingPrivate home officeCorian countertopsLarge walk-in closetTile backsplash
- 55 days
- 729
- 45
Zillow last checked:
Listing updated:
Listed by:
Chris Parker 0470856 972-989-0209,
Ebby Halliday, REALTORS 903-340-8590
Source: NTREIS,MLS#: 21342559
Facts & features
Interior
Bedrooms & bathrooms
- Bedrooms: 4
- Bathrooms: 2
- Full bathrooms: 2
Primary bedroom
- Features: Ceiling Fan(s), Dual Sinks, En Suite Bathroom, Garden Tub/Roman Tub, Separate Shower, Walk-In Closet(s)
- Level: First
- Dimensions: 17 x 14
Bedroom
- Level: First
- Dimensions: 14 x 9
Bedroom
- Level: First
- Dimensions: 11 x 9
Bedroom
- Level: First
- Dimensions: 13 x 13
Dining room
- Level: First
- Dimensions: 12 x 10
Game room
- Level: Second
- Dimensions: 18 x 14
Kitchen
- Features: Breakfast Bar, Pantry
- Level: First
- Dimensions: 11 x 11
Laundry
- Features: Built-in Features
- Level: First
- Dimensions: 8 x 6
Living room
- Features: Ceiling Fan(s), Fireplace
- Level: First
- Dimensions: 18 x 16
Office
- Level: First
- Dimensions: 10 x 10
Heating
- Central, Electric, Zoned
Cooling
- Central Air, Ceiling Fan(s), Electric
Appliances
- Included: Dishwasher, Electric Range, Electric Water Heater
- Laundry: Washer Hookup, Dryer Hookup, Laundry in Utility Room
Features
- Double Vanity, Eat-in Kitchen, High Speed Internet, Open Floorplan, Walk-In Closet(s)
- Flooring: Carpet, Engineered Hardwood, Luxury Vinyl Plank
- Windows: Window Coverings
- Has basement: No
- Number of fireplaces: 1
- Fireplace features: Decorative
Interior area
- Total interior livable area: 2,475 sqft
Video & virtual tour
Property
Parking
- Total spaces: 2
- Parking features: Epoxy Flooring, Garage, Garage Door Opener, Garage Faces Side
- Attached garage spaces: 2
Features
- Levels: One and One Half
- Patio & porch: Front Porch, Patio, Screened, Covered
- Exterior features: Rain Gutters, Storage
- Pool features: None
Lot
- Size: 1.04 Acres
- Features: Acreage, Interior Lot, Landscaped, Subdivision, Sprinkler System
Details
- Parcel number: 80961
Construction
Type & style
- Home type: SingleFamily
- Architectural style: Traditional,Detached
- Property subtype: Single Family Residence
- Attached to another structure: Yes
Materials
- Brick
- Foundation: Slab
- Roof: Composition
Condition
- Resale
- Year built: 2006
Utilities & green energy
- Sewer: Aerobic Septic
- Water: Community/Coop
- Utilities for property: Electricity Available, Septic Available, Water Available
Community & HOA
Community
- Security: Smoke Detector(s)
- Subdivision: Bantry Gardens
HOA
- Has HOA: No
Location
- Region: Forney
Financial & listing details
- Price per square foot: $174/sqft
- Tax assessed value: $511,573
- Annual tax amount: $8,639
- Date on market: 8/10/2026
- Cumulative days on market: 55 days
- Listing terms: Cash,Conventional,FHA,VA Loan
Estimated market value
$422,600
$401,000 - $444,000
$3,090/mo
Price history
| Date | Event | Price |
|---|---|---|
| 10/1/2026 | Pending sale | $430,000$174/sqft |
Source: NTREIS #21342559 Report a problem | ||
| 9/26/2026 | Contingent | $430,000$174/sqft |
Source: NTREIS #21342559 Report a problem | ||
| 8/29/2026 | Price change | $430,000-2.3%$174/sqft |
Source: NTREIS #21342559 Report a problem | ||
| 8/10/2026 | Listed for sale | $440,000$178/sqft |
Source: NTREIS #21342559 Report a problem | ||
| 8/3/2026 | Listing removed | $440,000$178/sqft |
Source:  Ebby Halliday Realtors #21342559 Report a problem Ebby Halliday Realtors #21342559 Report a problem | ||
| 7/28/2026 | Listed for sale | $440,000$178/sqft |
Source: NTREIS #21342559 Report a problem | ||
Public tax history
| Year | Property taxes | Tax assessment |
|---|---|---|
| 2025 | $2,028 +1.8% | $493,327 +10% |
| 2024 | $1,991 -50.2% | $448,479 +10% |
| 2023 | $3,995 +0.7% | $407,708 +10% |
| 2022 | $3,966 +0.7% | $370,644 +10% |
| 2021 | $3,938 +0.2% | $336,949 +6.3% |
| 2020 | $3,932 | $316,890 +2.5% |
| 2019 | -- | $309,140 +8% |
| 2018 | $3,915 | $286,351 -1.6% |
| 2017 | $3,915 +0.2% | $290,980 +14.1% |
| 2016 | $3,908 -0.9% | $255,100 +18.6% |
| 2015 | $3,946 | $215,140 +4.5% |
| 2014 | $3,946 | $205,810 +3.8% |
| 2013 | -- | $198,330 -5.3% |
| 2012 | -- | $209,540 +4% |
| 2011 | -- | $201,490 -0.9% |
| 2010 | -- | $203,290 -5.1% |
| 2009 | -- | $214,290 -7.6% |
| 2008 | -- | $231,870 +31.9% |
| 2007 | -- | $175,830 +486.1% |
| 2006 | -- | $30,000 |
Find assessor info on the county website
Monthly payment
Est. payment
Payment breakdown
Explore the cost of this home by adjusting the details. Changes won't be saved.Climate risks
Neighborhood: 75126
Nearby schools
Schools provided by the listing agent
- Elementary: Forney
- Middle: Themer
- High: Forney
- District: Forney ISD
Source: NTREIS. This data may not be complete. We recommend contacting the local school district to confirm school assignments for this home.

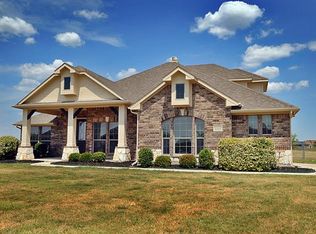

Similar homes
- $440,0004 bd2 ba2.3k sqft10231 Bantry Ln, Forney, TX 75126For Sale
 MLS ID #21370326, Steven Robertson. NTREIS
 - $424,9904 bd2 ba2.1k sqft11112 Prairie Lakes Ln, Forney, TX 75126For Sale
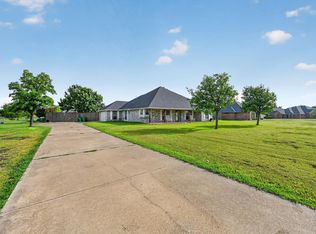 MLS ID #21338018, Devon Smith. NTREIS
 - $435,0003 bd2 ba1.6k sqft10000 Fireside Ln, Forney, TX 75126For Sale
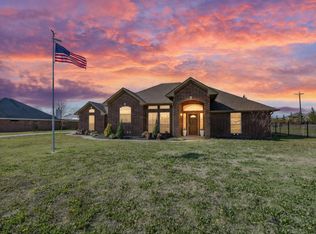 MLS ID #21170383, Sarah Rossini. NTREIS
 - $405,0003 bd3 ba2.8k sqft1324 Sandpiper Dr, Forney, TX 75126For Sale
 MLS ID #21299924, Natalie Thomas. NTREIS
