Welcome to 3002 Shetland Street in Forney, a move-in-ready 3-bedroom, 2-bath home in the desirable Windmill Farms community. Built in 2020, this attractive single-story home combines modern finishes, a functional open layout, and exceptional value in a convenient location. The bright, open-concept living area flows seamlessly into the dining space and kitchen, creating an ideal setting for everyday living and entertaining. The kitchen features a large center island, generous cabinet and counter space, a walk-in pantry, and brand-new stainless steel appliances, including the refrigerator, range, microwave, and dishwasher. Wood-look flooring, recessed lighting, ceiling fans, and neutral finishes give the home a clean, contemporary feel. The spacious primary bedroom includes a private en-suite bath with a walk-in shower, while two additional bedrooms offer flexibility for family, guests, or a home office. Additional features include a separate laundry room, attached 2-car garage, and fenced backyard.
Location is another major advantage. The home is conveniently situated near North Forney High School and other Forney ISD schools, making school access exceptionally easy. Windmill Farms offers an established neighborhood setting with convenient access to shopping, dining, parks, and everyday services. Nearby U.S. Highway 80 provides a straightforward commute toward Mesquite and Dallas, allowing residents to enjoy suburban living while remaining connected to the greater Dallas area.
With newer construction, all-new appliances, a desirable single-story floor plan, attached garage, fenced yard, convenient school access, and an attractive price point, this home represents an outstanding opportunity for an owner-occupant or investor. Schedule your private showing and come see everything 3002 Shetland Street has to offer.
Pending
$225,000
3002 Shetland St, Forney, TX 75126
3beds
1,286sqft
Single Family Residence
Built in 2020
6,272 Square Feet Lot
$222,800 Zestimate®
$175/sqft
$50/mo HOA
What's special
Modern finishesRecessed lightingWood-look flooringCeiling fansBrand-new stainless steel appliancesFenced backyardSingle-story home
- 47 days
- 128
- 10
Likely to sell faster than
Zillow last checked:
Listing updated:
Listed by:
Surbhi Agrawal 0643801 972-330-9457,
Reputed Brokerage 240-643-4444
Source: NTREIS,MLS#: 21367442
Facts & features
Interior
Bedrooms & bathrooms
- Bedrooms: 3
- Bathrooms: 2
- Full bathrooms: 2
Primary bedroom
- Level: First
- Dimensions: 0 x 0
Bedroom
- Level: First
- Dimensions: 0 x 0
Bedroom
- Level: First
- Dimensions: 0 x 0
Living room
- Level: First
- Dimensions: 0 x 0
Appliances
- Included: Dishwasher, Electric Cooktop, Disposal, Microwave, Refrigerator
Features
- Kitchen Island
- Has basement: No
- Has fireplace: No
Interior area
- Total interior livable area: 1,286 sqft
Video & virtual tour
Property
Parking
- Total spaces: 2
- Parking features: Assigned, Door-Multi, Garage, Garage Door Opener
- Attached garage spaces: 2
Features
- Levels: One
- Stories: 1
- Pool features: None
Lot
- Size: 6,272 Square Feet
Details
- Parcel number: 201780
Construction
Type & style
- Home type: SingleFamily
- Architectural style: Detached
- Property subtype: Single Family Residence
Condition
- Year built: 2020
Utilities & green energy
- Sewer: Public Sewer
- Water: Public
- Utilities for property: Natural Gas Available, Sewer Available, Separate Meters, Water Available
Community & HOA
Community
- Subdivision: Windmill Farms-Ph 4a
HOA
- Has HOA: Yes
- Services included: Association Management
- HOA fee: $595 annually
- HOA name: Essex
- HOA phone: 972-428-2030
Location
- Region: Forney
Financial & listing details
- Price per square foot: $175/sqft
- Annual tax amount: $6,822
- Date on market: 8/23/2026
- Cumulative days on market: 41 days
Estimated market value
$222,800
$212,000 - $234,000
$1,999/mo
Price history
| Date | Event | Price |
|---|---|---|
| 9/21/2026 | Pending sale | $225,000$175/sqft |
Source: NTREIS #21367442 Report a problem | ||
| 9/16/2026 | Listing removed | $1,995$2/sqft |
Source: Zillow Rentals Report a problem | ||
| 8/23/2026 | Listed for sale | $225,000$175/sqft |
Source: NTREIS #21367442 Report a problem | ||
Public tax history
Tax history is unavailable.
Monthly payment
Est. payment
Payment breakdown
Explore the cost of this home by adjusting the details. Changes won't be saved.Climate risks
Neighborhood: 75126
Nearby schools
Schools provided by the listing agent
- Elementary: Dewberry
- Middle: Brown
- High: North Forney
- District: Forney ISD
Source: NTREIS. This data may not be complete. We recommend contacting the local school district to confirm school assignments for this home.


Similar homes
- $220,0003 bd2 ba1.2k sqft3119 Holstein Dr, Forney, TX 75126For Sale
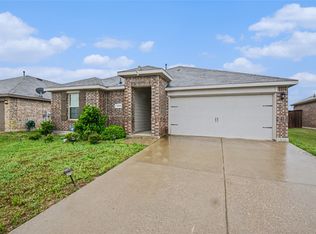 MLS ID #21249997, Willie Gardner. NTREIS
 - $225,0003 bd2 ba1.2k sqft4505 Mares Tail Dr, Forney, TX 75126For Sale
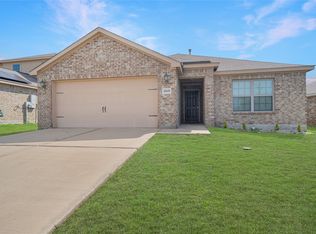 MLS ID #21394843, Christie Cannon. NTREIS
 - $249,9003 bd2 ba1.6k sqft3094 Chillingham Dr, Forney, TX 75126For Sale
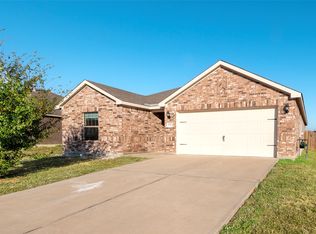 MLS ID #21238130, Evan Shi. NTREIS
 - $220,0003 bd2 ba1.1k sqft4306 Johnstown Ln, Forney, TX 75126For Sale
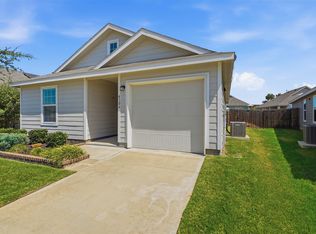 MLS ID #21357797, Renee Mears. NTREIS
