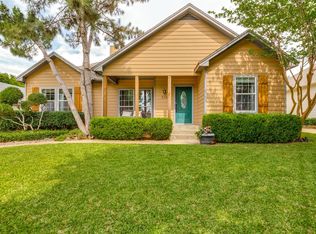
PRICE IMPROVEMENT AND UPDATES! Charming and move in ready, this beautifully maintained 3 bed, 2 bath home offers over 1,200 square feet in the heart of Midlothian. From the inviting open concept layout to the spacious living area, this home is designed for both comfort and everyday living. You'll love the generously sized bedrooms, abundant natural light, and the pride of ownership throughout. Step outside to enjoy the large backyard complete with a privacy fence, perfect for entertaining, pets, or relaxing evenings at home. Additional features include energy saving solar panels, newer kitchen appliances, toilets in both bathrooms, interior paint, and so much more. This home has been exceptionally well cared for, making it an easy transition into a place you'll truly love to call home. Conveniently located with quick access to highways 67 and 287, you'll be just minutes from grocery stores, restaurants, shopping, and all that Midlothian has to offer. This home has a lot to offer and more!
For sale
Price cut: $15K (5/12)
$285,000
713 Green Acres Ln, Midlothian, TX 76065
3beds
1,284sqft
:
Get pre-qualified$2,045/mo
Single Family Residence
Built in 2005
6,403 Square Feet Lot
$282,500 Zestimate®
$222/sqft
$-- HOA
What's special
Interior paintAbundant natural lightEnergy saving solar panelsNewer kitchen appliancesGenerously sized bedroomsToilets in both bathroomsInviting open concept layout
- 105 days |
- 638 |
- 28 |
Zillow last checked:
Listing updated:
Listed by:
Leslie Melton 0658693 903-875-5504,
eXp Realty LLC 888-519-7431,
Leslie Miller 0767108 214-949-2873,
eXp Realty LLC
Source: NTREIS,MLS#: 21233508
Facts & features
Interior
Bedrooms & bathrooms
- Bedrooms: 3
- Bathrooms: 2
- Full bathrooms: 2
Primary bedroom
- Features: Cedar Closet(s), Ceiling Fan(s)
- Level: First
- Dimensions: 1 x 1
Bedroom
- Features: Cedar Closet(s), Ceiling Fan(s)
- Level: First
- Dimensions: 1 x 1
Bedroom
- Features: Cedar Closet(s), Ceiling Fan(s)
- Level: First
- Dimensions: 1 x 1
Primary bathroom
- Features: Built-in Features, Solid Surface Counters, Separate Shower
- Level: First
- Dimensions: 1 x 1
Dining room
- Level: First
- Dimensions: 1 x 1
Other
- Features: Built-in Features, En Suite Bathroom, Stone Counters, Separate Shower
- Level: First
- Dimensions: 1 x 1
Kitchen
- Features: Built-in Features, Eat-in Kitchen, Granite Counters
- Level: First
- Dimensions: 1 x 1
Living room
- Features: Ceiling Fan(s), Fireplace
- Level: First
- Dimensions: 1 x 1
Utility room
- Features: Built-in Features
- Level: First
- Dimensions: 1 x 1
Heating
- Central, Electric, Fireplace(s)
Cooling
- Central Air, Ceiling Fan(s), Electric
Appliances
- Included: Dishwasher, Disposal, Microwave, Refrigerator
- Laundry: Laundry in Utility Room
Features
- Built-in Features, Cedar Closet(s), Decorative/Designer Lighting Fixtures, Dumbwaiter, Eat-in Kitchen, High Speed Internet, Open Floorplan, Pantry, Cable TV
- Flooring: Luxury Vinyl Plank, Tile
- Has basement: No
- Number of fireplaces: 1
- Fireplace features: Living Room
Interior area
- Total interior livable area: 1,284 sqft
Video & virtual tour
Property
Parking
- Total spaces: 4
- Parking features: Additional Parking, Driveway, Garage Faces Front, Garage
- Attached garage spaces: 2
- Carport spaces: 2
- Covered spaces: 1
Features
- Levels: One
- Stories: 1
- Patio & porch: Rear Porch, Patio, Covered
- Exterior features: Rain Gutters
- Pool features: None
- Fencing: Back Yard,Privacy,Wood
Lot
- Size: 6,403 Square Feet
- Features: Back Yard, Interior Lot, Lawn, Landscaped
- Residential vegetation: Grassed
Details
- Parcel number: 219515
Construction
Type & style
- Home type: SingleFamily
- Architectural style: Traditional,Detached
- Property subtype: Single Family Residence
- Attached to another structure: Yes
Materials
- Brick
- Foundation: Slab
- Roof: Composition
Condition
- Year built: 2005
Utilities & green energy
- Sewer: Public Sewer
- Water: Public
- Utilities for property: Electricity Connected, Phone Available, Sewer Available, Water Available, Cable Available
Community & HOA
Community
- Security: Security System Owned, Security System, Fire Alarm
- Subdivision: Green Acres Add
HOA
- Has HOA: No
Location
- Region: Midlothian
Financial & listing details
- Price per square foot: $222/sqft
- Tax assessed value: $265,044
- Annual tax amount: $5,287
- Date on market: 4/9/2026
- Cumulative days on market: 105 days
- Listing terms: Cash,Conventional,FHA,VA Loan
- Exclusions: n/a
Estimated market value
$282,500
$268,000 - $297,000
$2,243/mo
Price history
| Date | Event | Price |
|---|---|---|
| 5/12/2026 | Price change | $285,000-5%$222/sqft |
Source: eXp Realty #21233508 Report a problem | ||
| 4/9/2026 | Listed for sale | $299,999+51.5%$234/sqft |
Source: NTREIS #21233508 Report a problem | ||
| 8/6/2020 | Sold | -- |
Source: Agent Provided Report a problem | ||
| 7/7/2020 | Pending sale | $198,000$154/sqft |
Source: Texas Lone Star, REALTORS #14367783 Report a problem | ||
| 6/27/2020 | Price change | $198,000-1%$154/sqft |
Source: Texas Lone Star, REALTORS #14367783 Report a problem | ||
| 6/19/2020 | Listed for sale | $200,000$156/sqft |
Source: Texas Lone Star, REALTORS #14367783 Report a problem | ||
| 2/5/2019 | Listing removed | $1,425$1/sqft |
Source: Owner Report a problem | ||
| 1/12/2019 | Listed for rent | $1,425$1/sqft |
Source: Owner Report a problem | ||
Public tax history
| Year | Property taxes | Tax assessment |
|---|---|---|
| 2025 | $3,071 -12.1% | $265,044 -0.1% |
| 2024 | $3,492 +11.1% | $265,388 +10% |
| 2023 | $3,142 -43.5% | $241,262 -2.9% |
| 2022 | $5,566 | $248,441 +24.6% |
| 2021 | -- | $199,390 +13.2% |
| 2020 | -- | $176,100 +4% |
| 2019 | $4,261 +45.6% | $169,380 +6.6% |
| 2018 | $2,926 | $158,860 +12.4% |
| 2017 | $2,926 +11% | $141,280 +4.8% |
| 2016 | $2,637 +10.7% | $134,820 +21.4% |
| 2015 | $2,382 | $111,040 +2.7% |
| 2014 | $2,382 | $108,150 +13% |
| 2013 | -- | $95,680 +0.2% |
| 2012 | -- | $95,520 -0.8% |
| 2011 | -- | $96,320 -12.2% |
| 2010 | -- | $109,760 -4.6% |
| 2009 | -- | $115,040 -0.5% |
| 2008 | -- | $115,650 +0.7% |
| 2007 | -- | $114,830 +1.5% |
| 2006 | -- | $113,090 |
Find assessor info on the county website
Monthly payment
Est. payment
Payment breakdown
Explore the cost of this home by adjusting the details. Changes won't be saved.Climate risks
Neighborhood: 76065
Nearby schools
GreatSchools rating
- 6/10Irvin Elementary SchoolGrades: PK-5Distance: 0.9 mi
- 6/10Frank Seale Middle SchoolGrades: 6-8Distance: 1.3 mi
- 7/10Midlothian High SchoolGrades: 9-12Distance: 1.1 mi
Schools provided by the listing agent
- Elementary: Baxter
- Middle: Walnut Grove
- High: Heritage
- District: Midlothian ISD
Source: NTREIS. This data may not be complete. We recommend contacting the local school district to confirm school assignments for this home.
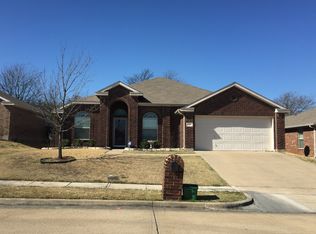
- $330,1004 bd3 ba1.9k sqft717 Green Acres Ln, Midlothian, TX 76065Off Market

- $305,4003 bd2 ba1.8k sqft709 Green Acres Ln, Midlothian, TX 76065Off Market

- $298,3003 bd2 ba1.7k sqft721 Green Acres Ln, Midlothian, TX 76065Off Market
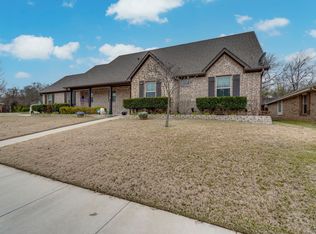
- $--3 bd2 ba1.6k sqft705 Green Acres Ln, Midlothian, TX 76065Sold
- $307,8003 bd2 ba1.5k sqft710 Green Acres Ln, Midlothian, TX 76065Off Market
- $264,4003 bd2 ba1.2k sqft725 Green Acres Ln, Midlothian, TX 76065Off Market
- $--3 bd2 ba1.6k sqft714 Green Acres Ln, Midlothian, TX 76065Sold
- $299,5003 bd2 ba1.3k sqft718 Green Acres Ln, Midlothian, TX 76065Off Market
A local agent can set up tours, give advice and negotiate with sellers.
A local lender can help you make sure your offer is ready when you are.
Similar homes
- $385,0003 bd2 ba1.6k sqft514 N 1st St, Midlothian, TX 76065For Sale
 MLS ID #21335590, Matt Shomer. NTREIS
 - $299,0003 bd2 ba1.7k sqft401 Westview Ter, Midlothian, TX 76065For Sale
 MLS ID #21263759, Jamie Wickliffe. NTREIS
 - $310,0003 bd2 ba1.7k sqft1605 S 3rd St, Midlothian, TX 76065For Sale
 MLS ID #21272519, Kelsey Rush. NTREIS
 - $342,0003 bd2 ba1.4k sqft521 Wild Springs Dr, Midlothian, TX 76065For Sale
 MLS ID #21319103, Tonia Velasquez. NTREIS
 - $355,0003 bd2 ba1.5k sqft1001 Short Line Blvd, Midlothian, TX 76065For SaleMLS ID #21307821, Renita Mullins. NTREIS
- $389,0003 bd2 ba1.4k sqft711 Apple Ln, Midlothian, TX 76065For SaleMLS ID #21295752, Cindy Metcalf. NTREIS
- $395,0004 bd2 ba1.8k sqft1530 Sunnydale Dr, Midlothian, TX 76065For SaleMLS ID #21296536, Brandee Escalante. NTREIS
- $394,5003 bd2 ba1.7k sqft1730 Windswept Dr, Midlothian, TX 76065For SaleMLS ID #21300177, Vanessa Brandt. NTREIS
- $289,0003 bd2 ba1.7k sqft945 McGehee Ave, Cedar Hill, TX 75104For SaleMLS ID #21311513, Baby Thomas. NTREIS
- $299,9993 bd2 ba1.5k sqft525 Berryhill Dr, Mansfield, TX 76063For SaleMLS ID #21300249, Mara Villeda. NTREIS
- $284,9993 bd2 ba1.4k sqft429 Clearwood Dr, Grand Prairie, TX 75052For SaleMLS ID #21292443, Maximilian Dier. NTREIS
- $284,9993 bd2 ba1.5k sqft609 Columbine Ln, Grand Prairie, TX 75052For SaleMLS ID #21253402, Morgan Richardson. NTREIS
- $300,0003 bd2 ba1.3k sqft1704 N Bent Tree Trl, Grand Prairie, TX 75052For SaleMLS ID #21294529, Sandra Lucero-Garner. NTREIS
- $290,0004 bd3 ba1.7k sqft1507 Wavecrest Dr, Glenn Heights, TX 75154For SaleMLS ID #21214966, Nora Mejia. NTREIS
- $274,0003 bd2 ba1.4k sqft515 Brynmawr Ct, Arlington, TX 76014For SaleMLS ID #21327000, Natalie Winchester. NTREIS
- $293,0003 bd2 ba1.6k sqft313 Leisure Ln, Waxahachie, TX 75165For SaleMLS ID #21321842, Susan Tarver. NTREIS
- $269,9003 bd2 ba1.4k sqft412 Tara Ln, Red Oak, TX 75154For SaleMLS ID #21239492, Victor Richetti. NTREIS
- $280,0003 bd2 ba1.2k sqft313 Hawthorne Ln, Grand Prairie, TX 75052For SaleMLS ID #21260310, Sally Arevalo. NTREIS
- $288,0004 bd2 ba1.5k sqft1225 Glencoe Dr, Glenn Heights, TX 75154For SaleMLS ID #21231069, Greg Humphries. NTREIS
- $282,5003 bd2 ba1.3k sqft10222 Red Maple Dr, Dallas, TX 75249For SaleMLS ID #21202013, Wes Johnson. NTREIS
