Nestled near Downtown Midlothian, this super cute move-in ready home offers 3 spacious bedrooms & 2 well-appointed bathrooms within its 1668 sq ft of living space. With modern comfort & timeless appeal, this open-concept layout seamlessly connects the living, dining & kitchen areas, creating an inviting atmosphere perfect for both entertaining & everyday living. The living room boasts hand scraped engineered hardwood flooring & a cozy, woodburning fireplace, ideal for relaxing evenings. The kitchen is equipped with modern stainless steel appliances, ample cabinetry & a convenient breakfast bar, as well as an oversized pantry in the adjacent laundry room. The primary suite offers a peaceful retreat with two generous walk-in closets, and the en-suite bathroom features a separate shower & garden tub as well as a double vanity. The additional split bedrooms are thoughtfully designed with comfort in mind & share a modern, updated second bathroom with travertine backsplash. Situated on an oversized 9539 sq ft lot (.219 acres), the property boasts a large backyard, providing ample space for outdoor activities, gardening, or future enhancements. The oversized 2-car garage offers additional storage, space for larger vehicles & workspace options. Located within the esteemed Midlothian ISD, this home ensures access to quality education. Its prime location offers proximity to local amenities, shopping, & dining options, as well as easy access to HWY 287 & HWY 67, making daily commutes & errands a breeze.
Sold
Price Unknown
714 Green Acres Ln, Midlothian, TX 76065
3beds
1,668sqft
Single Family Residence
Built in 2005
9,539 Square Feet Lot
$309,500 Zestimate®
$--/sqft
$2,382 Estimated rent
Home value
$309,500
$294,000 - $325,000
$2,382/mo
Zestimate® history
Owner options
List your home for rent
$2,382/mo
Rent Zestimate®
Find your next renter with Zillow Rental Manager. Plus, with online applications, you can quickly screen prospective tenants – for free.
$2,382/mo
Rent Zestimate®
Refinance and save
Refinancing to a lower rate could help reduce your monthly payments and save thousands over the life of the loan.
Explore your selling options
Work with a Zillow partner agent
Leverage their expertise and Zillow's premium Showcase listings to get your home seen by more buyers.
Get startedList with your own agent
Get your home in front of millions of buyers by listing it on Zillow.
Learn how to do itSell it yourself
Take full control of how buyers see your home on Zillow by listing For Sale by Owner (FSBO).
List your homeWhat's special
Modern stainless steel appliancesAmple cabinetryOpen-concept layoutConvenient breakfast bar
Zillow last checked:
Listing updated:
Listed by:
Windy Zabojnik 0493175 956-630-5959,
The Real Estate Company 956-630-5959
Bought with:
Emily Turner
NextHome Property Advisors
Source: NTREIS,MLS#: 21145011
Facts & features
Interior
Bedrooms & bathrooms
- Bedrooms: 3
- Bathrooms: 2
- Full bathrooms: 2
Primary bedroom
- Features: Ceiling Fan(s), En Suite Bathroom, Walk-In Closet(s)
- Level: First
- Dimensions: 15 x 15
Bedroom
- Features: Ceiling Fan(s), Split Bedrooms
- Level: First
- Dimensions: 13 x 12
Bedroom
- Features: Ceiling Fan(s), Split Bedrooms
- Level: First
- Dimensions: 12 x 10
Primary bathroom
- Features: Built-in Features, Dual Sinks, Double Vanity, En Suite Bathroom, Garden Tub/Roman Tub, Separate Shower
- Level: First
- Dimensions: 11 x 11
Other
- Features: Built-in Features
- Level: First
- Dimensions: 8 x 5
Kitchen
- Features: Breakfast Bar, Built-in Features, Pantry
- Level: First
- Dimensions: 17 x 12
Living room
- Features: Ceiling Fan(s), Fireplace
- Level: First
- Dimensions: 19 x 18
Utility room
- Features: Built-in Features, Utility Room
- Level: First
- Dimensions: 6 x 5
Heating
- Central, Electric, Fireplace(s)
Cooling
- Central Air, Electric
Appliances
- Included: Dishwasher, Electric Range, Disposal, Microwave
- Laundry: Washer Hookup, Dryer Hookup, ElectricDryer Hookup, Laundry in Utility Room
Features
- Double Vanity, High Speed Internet, Open Floorplan, Pantry, Cable TV, Walk-In Closet(s), Wired for Sound
- Flooring: Carpet, Ceramic Tile, Engineered Hardwood, Laminate, Luxury Vinyl Plank
- Has basement: No
- Number of fireplaces: 1
- Fireplace features: Living Room, Wood Burning
Interior area
- Total interior livable area: 1,668 sqft
Property
Parking
- Total spaces: 2
- Parking features: Door-Multi, Garage Faces Front, Garage, Garage Door Opener, Oversized, Side By Side, Workshop in Garage
- Attached garage spaces: 2
Features
- Levels: One
- Stories: 1
- Patio & porch: Front Porch, Covered
- Exterior features: Rain Gutters
- Pool features: None
- Fencing: Wood
Lot
- Size: 9,539 Square Feet
- Features: Back Yard, Interior Lot, Lawn, Landscaped, Rolling Slope, Subdivision, Sloped, Few Trees
- Topography: Hill
Details
- Parcel number: 219496
Construction
Type & style
- Home type: SingleFamily
- Architectural style: Traditional,Detached
- Property subtype: Single Family Residence
Materials
- Brick
- Foundation: Slab
- Roof: Composition
Condition
- Year built: 2005
Utilities & green energy
- Sewer: Public Sewer
- Water: Public
- Utilities for property: Electricity Connected, Phone Available, Sewer Available, Water Available, Cable Available
Community & HOA
Community
- Features: Curbs, Sidewalks
- Security: Smoke Detector(s)
- Subdivision: Green Acres Add
HOA
- Has HOA: No
Location
- Region: Midlothian
Financial & listing details
- Tax assessed value: $283,676
- Annual tax amount: $6,459
- Date on market: 1/5/2026
- Cumulative days on market: 445 days
- Listing terms: Cash,Conventional,FHA,VA Loan
- Electric utility on property: Yes
Price history
| Date | Event | Price |
|---|---|---|
| 2/6/2026 | Sold | -- |
Source: NTREIS #21145011 Report a problem | ||
| 1/14/2026 | Pending sale | $309,900$186/sqft |
Source: NTREIS #21145011 Report a problem | ||
| 1/7/2026 | Contingent | $309,900$186/sqft |
Source: NTREIS #21145011 Report a problem | ||
| 1/5/2026 | Listed for sale | $309,900$186/sqft |
Source: NTREIS #21145011 Report a problem | ||
| 12/23/2025 | Listing removed | $309,900$186/sqft |
Source: NTREIS #20884827 Report a problem | ||
| 12/5/2025 | Price change | $309,900-2.9%$186/sqft |
Source: NTREIS #20884827 Report a problem | ||
| 11/8/2025 | Price change | $319,000-1.5%$191/sqft |
Source: NTREIS #20884827 Report a problem | ||
| 9/29/2025 | Listed for sale | $324,000$194/sqft |
Source: NTREIS #20884827 Report a problem | ||
| 9/24/2025 | Contingent | $324,000$194/sqft |
Source: NTREIS #20884827 Report a problem | ||
| 9/24/2025 | Listed for sale | $324,000$194/sqft |
Source: NTREIS #20884827 Report a problem | ||
| 9/23/2025 | Contingent | $324,000$194/sqft |
Source: NTREIS #20884827 Report a problem | ||
| 7/31/2025 | Price change | $324,000-1.5%$194/sqft |
Source: NTREIS #20884827 Report a problem | ||
| 7/12/2025 | Price change | $329,000-3.2%$197/sqft |
Source: NTREIS #20884827 Report a problem | ||
| 5/2/2025 | Price change | $339,900-1.4%$204/sqft |
Source: NTREIS #20884827 Report a problem | ||
| 3/28/2025 | Listed for sale | $344,900$207/sqft |
Source: NTREIS #20884827 Report a problem | ||
| 3/24/2025 | Listing removed | $344,900$207/sqft |
Source: NTREIS #20742473 Report a problem | ||
| 2/28/2025 | Price change | $344,900-0.3%$207/sqft |
Source: NTREIS #20742473 Report a problem | ||
| 2/21/2025 | Price change | $345,900-0.3%$207/sqft |
Source: NTREIS #20742473 Report a problem | ||
| 2/14/2025 | Price change | $346,900-0.3%$208/sqft |
Source: NTREIS #20742473 Report a problem | ||
| 2/7/2025 | Price change | $347,900-0.3%$209/sqft |
Source: NTREIS #20742473 Report a problem | ||
| 1/31/2025 | Price change | $348,900-0.3%$209/sqft |
Source: NTREIS #20742473 Report a problem | ||
| 10/1/2024 | Listed for sale | $349,900+66.7%$210/sqft |
Source: NTREIS #20742473 Report a problem | ||
| 1/25/2019 | Listing removed | $209,900$126/sqft |
Source: United Real Estate #13993110 Report a problem | ||
| 1/5/2019 | Pending sale | $209,900$126/sqft |
Source: United Real Estate #13993110 Report a problem | ||
| 12/27/2018 | Listed for sale | $209,900+21.3%$126/sqft |
Source: United Real Estate #13993110 Report a problem | ||
| 1/25/2017 | Listing removed | $173,000$104/sqft |
Source: Ultima Real Estate #13492956 Report a problem | ||
| 1/19/2017 | Sold | -- |
Source: Agent Provided Report a problem | ||
| 9/11/2007 | Sold | -- |
Source: Public Record Report a problem | ||
Public tax history
| Year | Property taxes | Tax assessment |
|---|---|---|
| 2025 | $3,473 -14% | $283,676 -2.5% |
| 2024 | $4,036 -37.5% | $290,815 -8.5% |
| 2023 | $6,459 +7.2% | $317,915 +18.2% |
| 2022 | $6,024 | $268,850 +18.3% |
| 2021 | -- | $227,340 +3.5% |
| 2020 | -- | $219,590 +10.5% |
| 2019 | $4,321 +24% | $198,730 +6.6% |
| 2018 | $3,484 | $186,510 +12.9% |
| 2017 | $3,484 +10.7% | $165,240 +4.4% |
| 2016 | $3,146 +11.9% | $158,340 +22.1% |
| 2015 | $2,813 | $129,660 +1.9% |
| 2014 | $2,813 | $127,210 +14.2% |
| 2013 | -- | $111,380 +0.2% |
| 2012 | -- | $111,170 -0.9% |
| 2011 | -- | $112,140 -12.2% |
| 2010 | -- | $127,720 -4.8% |
| 2009 | -- | $134,110 -0.2% |
| 2008 | -- | $134,410 +0.7% |
| 2007 | -- | $133,420 0% |
| 2006 | -- | $133,460 +433.8% |
| 2005 | -- | $25,000 |
Find assessor info on the county website
Neighborhood: 76065
Nearby homes
- $295,3003 bd2 ba1.3k sqft718 Green Acres Ln, Midlothian, TX 76065Off Market
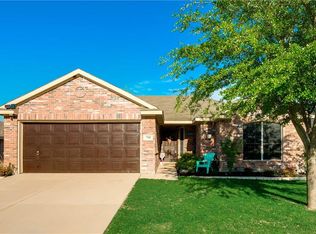
- $301,7003 bd2 ba1.5k sqft710 Green Acres Ln, Midlothian, TX 76065Off Market
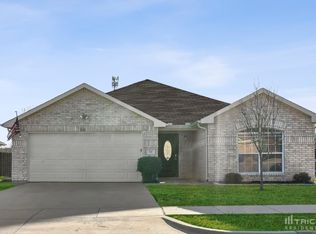
- $310,6003 bd2 ba1.6k sqft722 Green Acres Ln, Midlothian, TX 76065Off Market
- $292,3003 bd2 ba1.4k sqft706 Green Acres Ln, Midlothian, TX 76065Off Market
- $280,3003 bd2 ba1.2k sqft713 Green Acres Ln, Midlothian, TX 76065Off Market
- $342,0003 bd2 ba2.1k sqft726 Green Acres Ln, Midlothian, TX 76065Off Market
- $325,1004 bd3 ba1.9k sqft717 Green Acres Ln, Midlothian, TX 76065Off Market
- $--3 bd2 ba1.4k sqft702 Green Acres Ln, Midlothian, TX 76065Sold
Nearby schools
GreatSchools rating
- 6/10Irvin Elementary SchoolGrades: PK-5Distance: 0.9 mi
- 6/10Frank Seale Middle SchoolGrades: 6-8Distance: 1.3 mi
- 7/10Midlothian High SchoolGrades: 9-12Distance: 1.1 mi
Schools provided by the listing agent
- Elementary: Irvin
- Middle: Frank Seale
- High: Midlothian
- District: Midlothian ISD
Source: NTREIS. This data may not be complete. We recommend contacting the local school district to confirm school assignments for this home.
Get a cash offer in 3 minutes
Find out how much your home could sell for in as little as 3 minutes with a no-obligation cash offer.
Estimated market value
$309,500
Get a cash offer in 3 minutes
Find out how much your home could sell for in as little as 3 minutes with a no-obligation cash offer.
Estimated market value
$309,500
- Texas
- Ellis County
- Midlothian
- 76065
- 714 Green Acres Ln
