Spacious and versatile, this beautiful 4-bedroom, 2-bath home in Arlington TX offers the perfect blend of comfort and functionality—located in a highly sought-after area known for its great schools. Designed with flexibility in mind, the fourth bedroom can easily serve as a private study or home office. Inside, you’ll find two generous living areas and two dining spaces, ideal for both everyday living and entertaining guests. The layout provides plenty of room to spread out while still maintaining a warm, connected feel throughout the home. Step outside to your own backyard retreat featuring an in-ground pool and a covered patio—perfect for relaxing evenings, weekend gatherings, or escaping the Texas heat. With ample space, a flexible floor plan, and a prime location, this home truly has it all. Don’t miss the opportunity to make it yours!
Pending
$272,000
214 Westbrook Dr, Arlington, TX 76002
4beds
2,079sqft
:
Get pre-qualified$2,021/mo
Single Family Residence
Built in 1998
7,579 Square Feet Lot
$266,100 Zestimate®
$131/sqft
$-- HOA
What's special
- 87 days |
- 54 |
- 0 |
Likely to sell faster than
Zillow last checked:
Listing updated:
Listed by:
Salvador Gallegos 0466070 817-303-0123,
Showcase DFW Realty LLC 817-303-0123
Source: NTREIS,MLS#: 21255118
Facts & features
Interior
Bedrooms & bathrooms
- Bedrooms: 4
- Bathrooms: 2
- Full bathrooms: 2
Primary bedroom
- Level: First
- Dimensions: 16 x 11
Bedroom
- Level: First
- Dimensions: 12 x 10
Bedroom
- Level: First
- Dimensions: 10 x 10
Bedroom
- Level: First
- Dimensions: 11 x 10
Breakfast room nook
- Level: First
- Dimensions: 10 x 7
Den
- Level: First
- Dimensions: 13 x 12
Dining room
- Level: First
- Dimensions: 12 x 16
Kitchen
- Level: First
- Dimensions: 15 x 12
Living room
- Level: First
- Dimensions: 16 x 15
Heating
- Central, Natural Gas
Cooling
- Central Air, Ceiling Fan(s), Electric
Appliances
- Included: Dishwasher, Electric Range, Disposal, Microwave
Features
- Pantry, Cable TV
- Flooring: Carpet, Ceramic Tile, Laminate
- Windows: Window Coverings
- Has basement: No
- Number of fireplaces: 1
- Fireplace features: Den, Wood Burning
Interior area
- Total interior livable area: 2,079 sqft
Video & virtual tour
Property
Parking
- Total spaces: 2
- Parking features: Covered, Door-Single, Driveway, Garage Faces Front, Garage, Garage Door Opener
- Attached garage spaces: 2
Features
- Levels: One
- Stories: 1
- Patio & porch: Rear Porch, Covered
- Pool features: Gunite, In Ground, Pool Cover, Pool
- Fencing: Wood
Lot
- Size: 7,579 Square Feet
- Features: Interior Lot
- Residential vegetation: Partially Wooded
Details
- Parcel number: 06946267
Construction
Type & style
- Home type: SingleFamily
- Architectural style: Traditional,Detached
- Property subtype: Single Family Residence
Materials
- Brick
- Foundation: Slab
- Roof: Composition
Condition
- Year built: 1998
Utilities & green energy
- Sewer: Public Sewer
- Water: Public
- Utilities for property: Sewer Available, Water Available, Cable Available
Community & HOA
Community
- Features: Curbs, Sidewalks
- Subdivision: Matlock Estates Add
HOA
- Has HOA: No
Location
- Region: Arlington
Financial & listing details
- Price per square foot: $131/sqft
- Tax assessed value: $378,961
- Annual tax amount: $8,489
- Date on market: 5/2/2026
- Cumulative days on market: 81 days
- Listing terms: Cash,Conventional,FHA,VA Loan
Estimated market value
$266,100
$253,000 - $279,000
$3,013/mo
Price history
| Date | Event | Price |
|---|---|---|
| 6/25/2026 | Pending sale | $272,000$131/sqft |
Source: NTREIS #21255118 Report a problem | ||
| 6/19/2026 | Listing removed | $272,000$131/sqft |
Source: NTREIS #21255118 Report a problem | ||
| 6/17/2026 | Price change | $272,000-20%$131/sqft |
Source: NTREIS #21255118 Report a problem | ||
| 5/2/2026 | Listed for sale | $340,000-8.1%$164/sqft |
Source: NTREIS #21255118 Report a problem | ||
| 12/17/2025 | Sold | -- |
Source: Public Record Report a problem | ||
| 2/17/2025 | Listing removed | $370,000$178/sqft |
Source: NTREIS #20836031 Report a problem | ||
| 2/5/2025 | Listed for sale | $370,000$178/sqft |
Source: NTREIS #20836031 Report a problem | ||
| 2/5/2025 | Listing removed | $370,000$178/sqft |
Source: NTREIS #20820856 Report a problem | ||
| 1/20/2025 | Listed for sale | $370,000-1.3%$178/sqft |
Source: NTREIS #20820856 Report a problem | ||
| 5/23/2022 | Sold | -- |
Source: NTREIS #20019684 Report a problem | ||
| 5/3/2022 | Pending sale | $375,000$180/sqft |
Source: NTREIS #20019684 Report a problem | ||
| 4/25/2022 | Contingent | $375,000$180/sqft |
Source: NTREIS #20019684 Report a problem | ||
| 3/31/2022 | Listed for sale | $375,000$180/sqft |
Source: NTREIS #20019684 Report a problem | ||
Public tax history
| Year | Property taxes | Tax assessment |
|---|---|---|
| 2025 | $6,135 -3.1% | $378,961 |
| 2024 | $6,331 +9% | $378,961 +13.4% |
| 2023 | $5,810 -7.8% | $334,291 +5.9% |
| 2022 | $6,300 +2.8% | $315,559 +21.5% |
| 2021 | $6,130 +6.5% | $259,618 +7.5% |
| 2020 | $5,754 +4.5% | $241,447 -0.4% |
| 2019 | $5,509 +6.9% | $242,345 +15.6% |
| 2018 | $5,153 +10% | $209,586 +4.8% |
| 2017 | $4,684 +11.1% | $200,037 +15.5% |
| 2016 | $4,217 +15.5% | $173,212 +9.4% |
| 2015 | $3,651 | $158,328 +9.6% |
| 2014 | $3,651 | $144,400 +4.1% |
| 2013 | -- | $138,700 +3.4% |
| 2012 | -- | $134,200 |
| 2011 | -- | $134,200 -0.1% |
| 2010 | -- | $134,300 -7.4% |
| 2009 | -- | $145,100 -2.4% |
| 2008 | -- | $148,700 -3.1% |
| 2007 | -- | $153,400 +8.4% |
| 2006 | -- | $141,500 |
| 2005 | -- | $141,500 |
| 2004 | -- | $141,500 |
| 2003 | -- | $141,500 -2.7% |
| 2002 | -- | $145,500 +10.3% |
| 2001 | -- | $131,900 |
| 2000 | -- | $131,900 |
Find assessor info on the county website
Monthly payment
Est. payment
Payment breakdown
Explore the cost of this home by adjusting the details. Changes won't be saved.Climate risks
Neighborhood: Southeast
Nearby schools
GreatSchools rating
- 5/10Imogene Gideon Elementary SchoolGrades: K-4Distance: 1.2 mi
- 7/10James Coble Middle SchoolGrades: 7-8Distance: 1.4 mi
- 6/10Mansfield Timberview High SchoolGrades: 9-12Distance: 2 mi
Schools provided by the listing agent
- Elementary: Gideon
- Middle: James Coble
- High: Timberview
- District: Mansfield ISD
Source: NTREIS. This data may not be complete. We recommend contacting the local school district to confirm school assignments for this home.
- $370,4004 bd2 ba2.5k sqft216 Westbrook Dr, Arlington, TX 76002Off Market
- $377,8003 bd2 ba3k sqft212 Westbrook Dr, Arlington, TX 76002Off Market
- $336,1004 bd2 ba1.8k sqft210 Westbrook Dr, Arlington, TX 76002Off Market
- $336,2004 bd3 ba2.3k sqft300 Westbrook Dr, Arlington, TX 76002Off Market
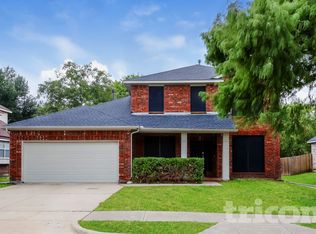
- $365,3003 bd2 ba2.6k sqft7710 Southbridge Ln, Arlington, TX 76002Off Market
- $339,2003 bd2 ba2.2k sqft7711 Danuers Ln, Arlington, TX 76002Off Market
- $204,7513 bd2 ba2.1k sqft208 Westbrook Dr, Arlington, TX 76002Off Market
- $113,6143 bd2 ba1k sqft208 Westbrook Dr, Arlington, TX 76002Off Market
A local agent can set up tours, give advice and negotiate with sellers.
A local lender can help you make sure your offer is ready when you are.
Similar homes
- $306,0003 bd2 ba1.6k sqft307 Dimes St, Arlington, TX 76002For Sale
 MLS ID #21314553, Michele Boyd. NTREIS
 - $250,0003 bd2 ba1.4k sqft5615 Alicante Dr, Arlington, TX 76017For Sale
 MLS ID #21337253, J.D. Rolader. NTREIS
 - $325,0003 bd3 ba2.1k sqft1110 Silver Spruce Dr, Arlington, TX 76001For Sale By Owner

- $269,0003 bd2 ba1.3k sqft5404 Windy Meadow Dr, Arlington, TX 76017For Sale
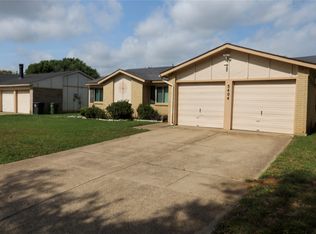 MLS ID #21274191, Bee Sutthiphornsombat. NTREIS
 - $236,0003 bd2 ba1.6k sqft5817 Fox Hunt Dr, Arlington, TX 76017For SaleMLS ID #21315745, Keith Byars. NTREIS
- $350,0003 bd2 ba1.3k sqft6509 Topaz Dr, Arlington, TX 76001For SaleMLS ID #21299839, Saba Bowers. NTREIS
- $299,9004 bd2 ba2k sqft7002 Forestview Dr, Arlington, TX 76016For SaleMLS ID #21241903, Jan Peterson. NTREIS
- $280,0003 bd2 ba1.5k sqft503 Harriett St, Arlington, TX 76010For SaleMLS ID #21165513, Tracy Stanley. NTREIS
- $349,0004 bd3 ba2.2k sqft641 Lemon Dr, Arlington, TX 76018For SaleMLS ID #21226143, Farah Elam. NTREIS
- $299,0003 bd2 ba1.5k sqft2911 Norwood Ln, Arlington, TX 76013For SaleMLS ID #21275229, Patti Lawing. NTREIS
- $289,0003 bd2 ba1.8k sqft3701 South Ct, Fort Worth, TX 76133For SaleMLS ID #21331394, Sandra Graham. NTREIS
- $285,0004 bd2 ba2.1k sqft4016 Tarpon Springs Dr, Fort Worth, TX 76123For SaleMLS ID #21290375, Ravi Raghavan. NTREIS
- $314,9003 bd2 ba1.6k sqft2406 Redbrook Ct, Arlington, TX 76014For SaleMLS ID #21278787, Altaf Abbas. NTREIS
- $304,0003 bd2 ba1.7k sqft959 Aaron Dr, Burleson, TX 76028For SaleMLS ID #21340720, Michelle Long. NTREIS
- $265,9003 bd2 ba1.7k sqft1124 Sunderland Ln, Fort Worth, TX 76134For SaleMLS ID #21319220, Amber Williams. NTREIS
- $249,0003 bd2 ba1.4k sqft1100 Manhassett Ct, Fort Worth, TX 76140For SaleMLS ID #21316631, Salvador Gallegos. NTREIS
- $265,0003 bd2 ba1.3k sqft304 NW Suzanne Ter, Burleson, TX 76028For SaleMLS ID #21320870, Carmelina Carrillo. NTREIS
- $329,9994 bd3 ba1.9k sqft2521 Channing Dr, Grand Prairie, TX 75052For SaleMLS ID #21323779, Dania Dominguez. NTREIS
- $291,6503 bd2 ba1.8k sqft1118 Bradford Dr, Glenn Heights, TX 75154For SaleMLS ID #21273490, Cheryl Thomas. NTREIS
- $311,5003 bd2 ba1.8k sqft506 Redwood Dr, Grand Prairie, TX 75052For SaleMLS ID #21288197, Son Ho. NTREIS
