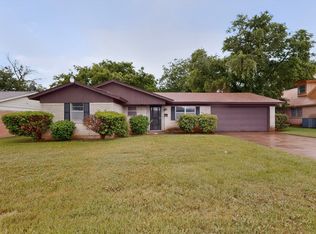
Opportunity awaits with this 3-bedroom, 2-bath home nestled on a quiet cul-de-sac in an established Fort Worth neighborhood. With great bones and plenty of potential, this home is ready for a new owner to bring their vision and make it shine again. Inside, you'll find a functional floor plan that's perfect for everyday living, while outside, the oversized backyard offers endless possibilities. Whether you dream of creating an outdoor entertaining space, adding a garden, installing a play area, or simply enjoying the extra room to roam, this expansive yard provides the space to make it happen.
Conveniently located near schools, shopping, dining, and major highways, this property is an excellent opportunity for homeowners looking to build equity.
For sale
$249,000
1100 Manhassett Ct, Fort Worth, TX 76140
3beds
1,498sqft
:
Get pre-qualified$1,866/mo
Single Family Residence
Built in 2008
0.26 Acres Lot
$-- Zestimate®
$166/sqft
$-- HOA
What's special
Oversized backyardFunctional floor planQuiet cul-de-sac
- 27 days |
- 1,133 |
- 42 |
Zillow last checked:
Listing updated:
Listed by:
Salvador Gallegos 0466070 817-303-0123,
Showcase DFW Realty LLC 817-303-0123
Source: NTREIS,MLS#: 21316631
Facts & features
Interior
Bedrooms & bathrooms
- Bedrooms: 3
- Bathrooms: 2
- Full bathrooms: 2
Primary bedroom
- Features: Ceiling Fan(s)
- Level: First
- Dimensions: 15 x 11
Bedroom
- Features: Ceiling Fan(s)
- Level: First
- Dimensions: 10 x 10
Bedroom
- Features: Ceiling Fan(s)
- Level: First
- Dimensions: 10 x 10
Dining room
- Level: First
- Dimensions: 10 x 9
Kitchen
- Features: Eat-in Kitchen
- Level: First
- Dimensions: 16 x 11
Living room
- Features: Ceiling Fan(s), Fireplace
- Level: First
- Dimensions: 14 x 12
Utility room
- Level: First
- Dimensions: 6 x 5
Heating
- Central, Electric
Cooling
- Central Air, Ceiling Fan(s), Electric
Appliances
- Included: Electric Range
- Laundry: Laundry in Utility Room
Features
- Eat-in Kitchen, Vaulted Ceiling(s)
- Flooring: Concrete, Tile
- Windows: Bay Window(s)
- Has basement: No
- Number of fireplaces: 1
- Fireplace features: Wood Burning
Interior area
- Total interior livable area: 1,498 sqft
Video & virtual tour
Property
Parking
- Total spaces: 2
- Parking features: Door-Single, Driveway, Garage Faces Front, Garage, Garage Door Opener
- Attached garage spaces: 2
Features
- Levels: One
- Stories: 1
- Patio & porch: None
- Pool features: None
- Fencing: Wood
Lot
- Size: 0.26 Acres
- Features: Back Yard, Cul-De-Sac, Interior Lot, Lawn, Subdivision
Details
- Parcel number: 41012429
Construction
Type & style
- Home type: SingleFamily
- Architectural style: Traditional,Detached
- Property subtype: Single Family Residence
Materials
- Brick
- Foundation: Slab
- Roof: Composition
Condition
- Year built: 2008
Utilities & green energy
- Sewer: Public Sewer
- Water: Public
- Utilities for property: Cable Available, Electricity Available, Sewer Available, Water Available
Community & HOA
Community
- Features: Curbs
- Subdivision: Mission Ridge Estates
HOA
- Has HOA: No
Location
- Region: Fort Worth
Financial & listing details
- Price per square foot: $166/sqft
- Tax assessed value: $271,470
- Annual tax amount: $6,556
- Date on market: 6/30/2026
- Cumulative days on market: 27 days
- Listing terms: Cash,Conventional,FHA
Estimated market value
Not available
Estimated sales range
Not available
$1,907/mo
Price history
| Date | Event | Price |
|---|---|---|
| 6/30/2026 | Listed for sale | $249,000+21.5%$166/sqft |
Source: NTREIS #21316631 Report a problem | ||
| 6/4/2026 | Listing removed | $204,900$137/sqft |
Source: Hubzu #91716940246AUCN32 Report a problem | ||
| 2/5/2026 | Listed for sale | $204,900$137/sqft |
Source:  Hubzu REO #91716940246AUCN16 Report a problem Hubzu REO #91716940246AUCN16 Report a problem | ||
| 2/5/2026 | Listing removed | $204,900$137/sqft |
Source: Hubzu #91716940246AUCN15 Report a problem | ||
| 1/29/2026 | Listed for sale | $204,900$137/sqft |
Source: Hubzu REO #91716940246AUCN15 Report a problem | ||
| 1/28/2026 | Listing removed | $204,900$137/sqft |
Source: Hubzu #91716940246AUCN14 Report a problem | ||
| 1/21/2026 | Listed for sale | $204,900$137/sqft |
Source: Hubzu REO #91716940246AUCN14 Report a problem | ||
| 1/21/2026 | Listing removed | $204,900$137/sqft |
Source: Hubzu #91716940246AUCN13 Report a problem | ||
| 1/14/2026 | Listed for sale | $204,900$137/sqft |
Source: Hubzu REO #91716940246AUCN13 Report a problem | ||
| 1/14/2026 | Listing removed | $204,900$137/sqft |
Source: Hubzu #91716940246AUCN12 Report a problem | ||
| 1/7/2026 | Listed for sale | $204,900$137/sqft |
Source: Hubzu REO #91716940246AUCN12 Report a problem | ||
| 1/7/2026 | Listing removed | $204,900$137/sqft |
Source: Hubzu #91716940246AUCN11 Report a problem | ||
| 12/31/2025 | Listed for sale | $204,900$137/sqft |
Source: Hubzu REO #91716940246AUCN11 Report a problem | ||
| 12/31/2025 | Listing removed | $204,900$137/sqft |
Source: Hubzu #91716940246AUCN10 Report a problem | ||
| 12/24/2025 | Listed for sale | $204,900$137/sqft |
Source: Hubzu REO #91716940246AUCN10 Report a problem | ||
| 12/24/2025 | Listing removed | $204,900$137/sqft |
Source: Hubzu #91716940246AUCN9 Report a problem | ||
| 12/17/2025 | Listed for sale | $204,900$137/sqft |
Source: Hubzu REO #91716940246AUCN9 Report a problem | ||
| 12/17/2025 | Listing removed | $204,900$137/sqft |
Source: Hubzu #91716940246AUCN8 Report a problem | ||
| 12/10/2025 | Listed for sale | $204,900$137/sqft |
Source: Hubzu #91716940246AUCN8 Report a problem | ||
| 12/10/2025 | Listing removed | $204,900$137/sqft |
Source: Hubzu REO #91716940246AUCN7 Report a problem | ||
| 12/3/2025 | Listed for sale | $204,900$137/sqft |
Source: Hubzu #91716940246AUCN7 Report a problem | ||
| 12/3/2025 | Listing removed | $204,900$137/sqft |
Source: Hubzu REO #91716940246AUCN6 Report a problem | ||
| 11/26/2025 | Listed for sale | $204,900$137/sqft |
Source: Hubzu #91716940246AUCN6 Report a problem | ||
| 11/26/2025 | Listing removed | $204,900$137/sqft |
Source: Hubzu REO #91716940246AUCN5 Report a problem | ||
| 11/19/2025 | Listed for sale | $204,900$137/sqft |
Source: Hubzu #91716940246AUCN5 Report a problem | ||
| 10/24/2025 | Sold | -- |
Source: Public Record Report a problem | ||
Public tax history
| Year | Property taxes | Tax assessment |
|---|---|---|
| 2025 | $3,149 +1.5% | $271,470 |
| 2024 | $3,103 +162.2% | $271,470 +6.6% |
| 2023 | $1,184 -4.5% | $254,648 +19.2% |
| 2022 | $1,239 +3.5% | $213,582 +9.2% |
| 2021 | $1,197 +3.6% | $195,589 +12.3% |
| 2020 | $1,155 +3.4% | $174,130 +6.1% |
| 2019 | $1,117 +4.3% | $164,043 +20.7% |
| 2018 | $1,071 -38.1% | $135,894 +2.7% |
| 2017 | $1,729 +1.4% | $132,379 +6.1% |
| 2016 | $1,706 -8.2% | $124,807 +22.2% |
| 2015 | $1,857 | $102,099 -8% |
| 2014 | $1,857 | $111,000 |
| 2013 | -- | $111,000 +1.1% |
| 2012 | -- | $109,800 +15.1% |
| 2011 | -- | $95,400 -2.1% |
| 2010 | -- | $97,400 -7% |
| 2009 | -- | $104,700 +487.5% |
| 2008 | -- | $17,820 +18.8% |
| 2007 | -- | $15,000 |
Find assessor info on the county website
Monthly payment
Est. payment
Payment breakdown
Explore the cost of this home by adjusting the details. Changes won't be saved.Climate risks
Neighborhood: 76140
Nearby schools
GreatSchools rating
- 6/10Ann Brock El At Oak GroveGrades: PK-5Distance: 1.7 mi
- 6/10Nick Kerr Middle SchoolGrades: 6-8Distance: 5.6 mi
- 5/10Burleson Centennial High SchoolGrades: 9-12Distance: 4.5 mi
Schools provided by the listing agent
- Elementary: Brock
- Middle: Kerr
- High: Burleson Centennial
- District: Burleson ISD
Source: NTREIS. This data may not be complete. We recommend contacting the local school district to confirm school assignments for this home.
- $286,2004 bd2 ba1.7k sqft1104 Manhassett Ct, Fort Worth, TX 76140Off Market
- $310,600-- bd-- ba1.7k sqft1104 Manhassett Ct, Fort Worth, TX 76140Off Market
- $264,3003 bd2 ba1.4k sqft1101 Manhassett Ct, Fort Worth, TX 76140Off Market
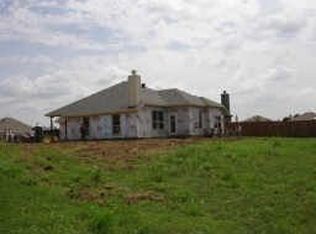
- $--4 bd2 ba1.8k sqft10349 Chadbourne Dr, Fort Worth, TX 76140Sold
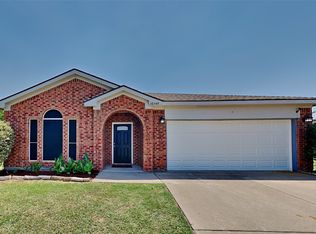
- $309,9004 bd2 ba2.1k sqft10345 Chadbourne Dr, Fort Worth, TX 76140Off Market
- $269,6003 bd2 ba1.5k sqft1108 Manhassett Ct, Fort Worth, TX 76140Off Market
- $278,2003 bd2 ba1.6k sqft1105 Manhassett Ct, Fort Worth, TX 76140Off Market
- $--3 bd2 ba1.4k sqft1049 McKavett Dr, Fort Worth, TX 76140Sold
A local agent can set up tours, give advice and negotiate with sellers.
Similar homes
- $215,0003 bd2 ba1.6k sqft300 Coury Rd, Everman, TX 76140For Sale
 MLS ID #21284527, Sef Gonzalez. NTREIS
 - $199,9903 bd2 ba1.8k sqft608 Prairie Gulch Dr, Fort Worth, TX 76140For Sale
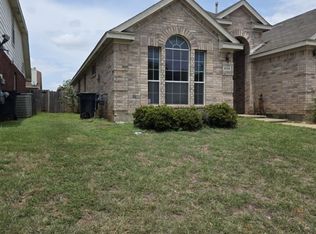 MLS ID #21313505, Christian Wallace. NTREIS
 - $279,5003 bd2 ba1.9k sqft3121 Evangeline Rd, Fort Worth, TX 76140For Sale
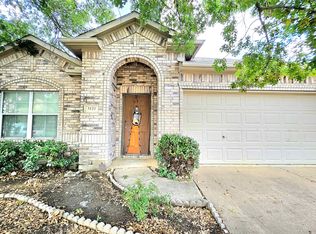 MLS ID #21242510, Eric Dewayne Price. NTREIS
 - $244,9993 bd2 ba1.2k sqft4429 Berke Rd, Fort Worth, TX 76115For Sale
 MLS ID #21203238, Leticia Vargas. NTREIS
 - $265,9003 bd2 ba1.7k sqft1124 Sunderland Ln, Fort Worth, TX 76134For SaleMLS ID #21319220, Amber Williams. NTREIS
- $249,9903 bd2 ba1.9k sqft7309 Nohl Ranch Rd, Fort Worth, TX 76133For SaleMLS ID #21302105, Kirk Kaparoff. NTREIS
- $219,0004 bd2 ba1.3k sqft3108 Bideker Ave, Fort Worth, TX 76105For SaleMLS ID #21342180, Ariel Del Fierro. NTREIS
- $240,0003 bd2 ba1.6k sqft8704 Hunters Creek Dr, Fort Worth, TX 76123For SaleMLS ID #21291472, Ravi Raghavan. NTREIS
- $265,0003 bd2 ba1.3k sqft304 NW Suzanne Ter, Burleson, TX 76028For SaleMLS ID #21320870, Carmelina Carrillo. NTREIS
- $265,0003 bd2 ba1.6k sqft2936 S Jennings Ave, Fort Worth, TX 76110For SaleMLS ID #21331948, Jaime Delgadillo. NTREIS
- $213,0003 bd2 ba1.5k sqft1221 Nicole Way, Burleson, TX 76028For SaleMLS ID #21212599, Chandler Crouch. NTREIS
- $304,0003 bd2 ba1.7k sqft959 Aaron Dr, Burleson, TX 76028For SaleMLS ID #21340720, Michelle Long. NTREIS
- $256,8993 bd2 ba1.9k sqft4509 Burke Rd, Fort Worth, TX 76119For SaleMLS ID #21301796, Michael Ray. NTREIS
- $259,0003 bd2 ba1.5k sqft1001 Rock Springs Dr, Burleson, TX 76028For SaleMLS ID #21217287, Andrew Stanfield. NTREIS
- $285,0004 bd2 ba2.1k sqft4016 Tarpon Springs Dr, Fort Worth, TX 76123For SaleMLS ID #21290375, Ravi Raghavan. NTREIS
- $--3 bd2 ba1.2k sqft6432 Grasshopper Dr, Watauga, TX 76148AuctionAuction.com 2
- $260,0003 bd2 ba1.6k sqft1061 Silver Spur Ln, Fort Worth, TX 76179For SaleMLS ID #21327017, Robin Alexander. NTREIS
- $339,9003 bd2 ba2k sqft3240 Valley Forge Trl, Forest Hill, TX 76140For SaleMLS ID #21148397, Aleshia Butler. NTREIS
- $272,0003 bd2 ba1.3k sqft6309 Elm Springs Dr, Arlington, TX 76001For SaleMLS ID #21325794, Chen Zhao. NTREIS
- $270,0003 bd2 ba1.3k sqft8636 Becker Ave, Fort Worth, TX 76123For SaleMLS ID #21300254, David Coben. NTREIS
