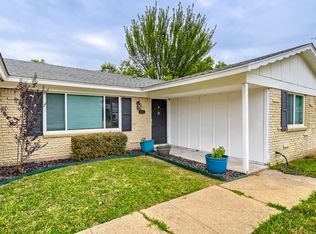
This beautifully updated single-story home offers 3 bedrooms, 2 full bathrooms, and approximately 1,410 square feet of comfortable living space on a generously sized lot. Recent renovations have transformed this home into a move-in-ready opportunity with modern finishes and an inviting layout designed for everyday living. Major improvements have already been completed. Kitchen appliances will be installed soon, making this home even more appealing for its next owner. Conveniently located near shopping, dining, parks, and major highways, this property offers easy access to everything North Richland Hills and the DFW Metroplex have to offer. Don't miss the opportunity to own this updated 3-bedroom, 2-bath home in an established neighborhood!
For sale
$294,900
4920 Colorado Blvd, North Richland Hills, TX 76180
3beds
1,410sqft
Single Family Residence
Built in 1960
9,016 Square Feet Lot
$-- Zestimate®
$209/sqft
$-- HOA
What's special
Modern finishesSingle-story homeGenerously sized lotRecent renovations
- 78 days |
- 354 |
- 29 |
Zillow last checked:
Listing updated:
Listed by:
Millie Nguyen 0665426 817-354-7653,
Century 21 Mike Bowman, Inc. 817-354-7653
Source: NTREIS,MLS#: 21290160
Facts & features
Interior
Bedrooms & bathrooms
- Bedrooms: 3
- Bathrooms: 2
- Full bathrooms: 2
Primary bedroom
- Level: First
- Dimensions: 12 x 10
Bedroom
- Level: First
- Dimensions: 9 x 13
Bedroom
- Level: First
- Dimensions: 9 x 9
Primary bathroom
- Features: Built-in Features
- Level: First
- Dimensions: 7 x 5
Dining room
- Level: First
- Dimensions: 10 x 13
Other
- Level: First
- Dimensions: 6 x 7
Kitchen
- Features: Breakfast Bar
- Level: First
- Dimensions: 7 x 10
Living room
- Level: First
- Dimensions: 15 x 11
Cooling
- Central Air, Ceiling Fan(s)
Appliances
- Included: Electric Range
Features
- Decorative/Designer Lighting Fixtures, High Speed Internet, Cable TV
- Flooring: Laminate
- Has basement: No
- Has fireplace: No
Interior area
- Total interior livable area: 1,410 sqft
Video & virtual tour
Property
Parking
- Total spaces: 1
- Parking features: Garage
- Attached garage spaces: 1
Features
- Levels: One
- Stories: 1
- Patio & porch: Patio
- Pool features: None
- Fencing: Chain Link,Wood
Lot
- Size: 9,016 Square Feet
- Features: Back Yard, Lawn
Details
- Parcel number: 02332779
Construction
Type & style
- Home type: SingleFamily
- Architectural style: Traditional,Detached
- Property subtype: Single Family Residence
Materials
- Brick
- Foundation: Slab
- Roof: Composition
Condition
- Year built: 1960
Utilities & green energy
- Sewer: Public Sewer
- Water: Public
- Utilities for property: Sewer Available, Water Available, Cable Available
Community & HOA
Community
- Security: Smoke Detector(s)
- Subdivision: Richaven Sub
HOA
- Has HOA: No
Location
- Region: North Richland Hills
Financial & listing details
- Price per square foot: $209/sqft
- Tax assessed value: $210,789
- Annual tax amount: $4,527
- Date on market: 6/4/2026
- Cumulative days on market: 78 days
- Listing terms: Cash,Conventional,FHA,VA Loan
Estimated market value
Not available
Estimated sales range
Not available
Not available
Price history
| Date | Event | Price |
|---|---|---|
| 6/4/2026 | Listed for sale | $294,900+96.6%$209/sqft |
Source: NTREIS #21290160 Report a problem | ||
| 6/28/2025 | Listing removed | $150,000$106/sqft |
Source: NTREIS #20975056 Report a problem | ||
| 6/19/2025 | Listed for sale | $150,000$106/sqft |
Source: NTREIS #20975056 Report a problem | ||
Public tax history
| Year | Property taxes | Tax assessment |
|---|---|---|
| 2025 | $4,527 -1% | $210,789 |
| 2024 | $4,574 +2.7% | $210,789 +3.8% |
| 2023 | $4,453 +7% | $203,000 +17.4% |
| 2022 | $4,160 +23.7% | $172,879 +28.1% |
| 2021 | $3,364 +34.9% | $134,910 +37.7% |
| 2020 | $2,494 +0% | $98,000 |
| 2019 | $2,494 -4.4% | $98,000 -1% |
| 2018 | $2,607 -9.8% | $99,000 -9.2% |
| 2017 | $2,891 +13.9% | $109,000 +15.5% |
| 2016 | $2,538 +36.7% | $94,333 +36.5% |
| 2015 | $1,856 | $69,100 |
| 2014 | $1,856 | $69,100 |
| 2013 | -- | $69,100 -0.4% |
| 2012 | -- | $69,400 -10.9% |
| 2011 | -- | $77,900 +13.7% |
| 2010 | -- | $68,500 -8.8% |
| 2009 | -- | $75,100 |
| 2008 | -- | $75,100 +5% |
| 2007 | -- | $71,500 |
| 2006 | -- | $71,500 |
| 2005 | -- | $71,500 +5.3% |
| 2004 | -- | $67,900 +5.6% |
| 2003 | -- | $64,300 +0.5% |
| 2002 | -- | $64,000 +5.8% |
| 2001 | -- | $60,500 +37.8% |
| 2000 | -- | $43,900 |
Find assessor info on the county website
Monthly payment
Est. payment
Payment breakdown
Explore the cost of this home by adjusting the details. Changes won't be saved.Climate risks
Neighborhood: 76180
Nearby schools
GreatSchools rating
- 6/10Jack C Binion Elementary SchoolGrades: PK-5Distance: 1.1 mi
- 4/10Richland Middle SchoolGrades: 6-8Distance: 1.8 mi
- 6/10Birdville High SchoolGrades: 9-12Distance: 1.9 mi
Schools provided by the listing agent
- Elementary: Jackbinion
- Middle: Richland
- High: Birdville
- District: Birdville ISD
Source: NTREIS. This data may not be complete. We recommend contacting the local school district to confirm school assignments for this home.
- $220,0003 bd1 ba1.2k sqft4924 Colorado Blvd, North Richland Hills, TX 76180Off Market
- $259,9003 bd2 ba1.3k sqft4916 Colorado Blvd, North Richland Hills, TX 76180Off Market

- $285,0003 bd2 ba1.6k sqft4921 Wyoming Trl, North Richland Hills, TX 76180Off Market

- $264,3003 bd2 ba1.3k sqft4917 Wyoming Trl, North Richland Hills, TX 76180Off Market
- $266,8003 bd2 ba1.4k sqft4925 Wyoming Trl, North Richland Hills, TX 76180Off Market
- $229,2003 bd2 ba1.1k sqft4912 Colorado Blvd, North Richland Hills, TX 76180Off Market
- $232,1003 bd2 ba1.1k sqft5000 Colorado Blvd, North Richland Hills, TX 76180Off Market
- $--3 bd2 ba1k sqft8008 Lazy Lane Rd, North Richland Hills, TX 76180Sold
A local agent can set up tours, give advice and negotiate with sellers.
Similar homes
- $295,0003 bd2 ba2k sqft4812 Grove St, North Richland Hills, TX 76180For Sale
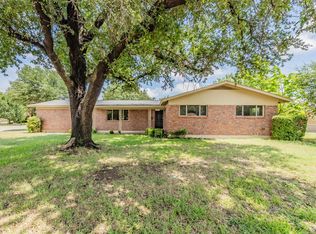
 MLS ID #21339797, Daniel Cline. NTREIS
 - $309,9003 bd2 ba1.4k sqft7358 Winnell Way, North Richland Hills, TX 76180For Sale
 MLS ID #21339194, Corbin Hicks. NTREIS
 - $320,0003 bd2 ba1.5k sqft6721 Cylinda Sue Cir, North Richland Hills, TX 76180For Sale
 MLS ID #21346581, Elizabeth Deane. NTREIS
 - $379,9004 bd2 ba1.5k sqft6205 Shirley Dr, Fort Worth, TX 76180For Sale
 MLS ID #21346388, Jason Kramer. NTREIS
 - $314,5003 bd2 ba1.7k sqft408 Simmons Dr, Hurst, TX 76053For SaleMLS ID #21341842, Daniel Hooley. NTREIS
- $319,0003 bd2 ba1.7k sqft1112 Karla Dr, Hurst, TX 76053For SaleMLS ID #21304610, Lynn Ballester. NTREIS
- $325,8253 bd2 ba1.3k sqft837 Springdale Rd, Bedford, TX 76021For SaleMLS ID #21315384, Dana Lang. NTREIS
- $264,9003 bd2 ba1.2k sqft5616 Ammons St, Haltom City, TX 76117For SaleMLS ID #21341314, Elizabeth Deane. NTREIS
- $319,0004 bd2 ba1.5k sqft828 Glenda Dr, Bedford, TX 76022For SaleMLS ID #21294297, Todd Matthews. NTREIS
- $259,0003 bd2 ba1.1k sqft5316 Ammons St, Haltom City, TX 76117For SaleMLS ID #21353223, Diego Zuniga. NTREIS
- $345,0003 bd2 ba1.6k sqft6532 Moonglow Ln, Fort Worth, TX 76148For SaleMLS ID #21294914, Andrea Calero Gomez. NTREIS
- $315,0003 bd2 ba1.6k sqft2113 David Dr, Fort Worth, TX 76111For SaleMLS ID #21346462, Maria Gonzalez. NTREIS
- $324,0003 bd2 ba1.5k sqft4725 Saint Lawrence Rd, Fort Worth, TX 76103For SaleMLS ID #21333123, Leticia Orellana Burke. NTREIS
- $335,9994 bd2 ba1.7k sqft4008 Buckwheat St, Fort Worth, TX 76137For SaleMLS ID #21359342, Kevin Nguyen. NTREIS
- $275,0003 bd2 ba1.5k sqft7616 Woodfield Rd, Fort Worth, TX 76112For SaleMLS ID #21325879, Alessandro Ceballos. NTREIS
- $255,0003 bd2 ba1.2k sqft1902 Alan A Dale Rd, Arlington, TX 76013For SaleMLS ID #21253742, Sam Adi. NTREIS
- $279,5003 bd2 ba1.4k sqft5733 Maiden Ln, Fort Worth, TX 76131For SaleMLS ID #21271234, Lisa Stout. NTREIS
- $269,9003 bd2 ba1.2k sqft3909 Dogwood Ct, Fort Worth, TX 76137For SaleMLS ID #21307649, Gina Whitcher. NTREIS
- $264,0003 bd2 ba1.5k sqft245 Pimlico Way, Saginaw, TX 76179For SaleMLS ID #21333855, Mike Page. NTREIS
- $297,5003 bd2 ba1.5k sqft3309 Leith Ave, Fort Worth, TX 76133For SaleMLS ID #21307633, Festus Ashogbon. NTREIS
