Located in the desirable community of Little Elm with access to a community pool, this move in ready 4 bedroom, 2 bath home blends comfort, style, and functionality. Fresh interior paint throughout gives every room a clean, updated feel. The open concept floor plan flows from the spacious living area into the kitchen and dining spaces, with ample cabinetry, generous counter space, and modern appliances ideal for everyday living and entertaining. The primary suite offers a relaxing retreat with an ensuite bath, walk in closet, and a private, lockable connecting door to an adjacent bedroom flexible as a nursery, guest suite, or in law space, and fully closable for privacy when not in use. A bright sunroom adds valuable extra living space year round, and the covered patio is perfect for outdoor dining and gatherings. Two additional bedrooms and a dedicated private office offer flexibility for remote work, guests, or hobbies. The spacious backyard includes a 12x11 storage hobby shed for added convenience.
Conveniently located near schools, shopping, dining, and Lake Lewisville, this home combines suburban charm with everyday comfort and won't last at this price.
Pending
Price cut: $10.3K (6/25)
$339,700
2100 Scott Creek Dr, Little Elm, TX 75068
4beds
2,110sqft
Single Family Residence
Built in 2006
6,534 Square Feet Lot
$-- Zestimate®
$161/sqft
$28/mo HOA
What's special
Modern appliancesSpacious backyardFresh interior paint throughoutOpen concept floor planBright sunroomDedicated private officeCovered patio
- 79 days |
- 202 |
- 7 |
Zillow last checked:
Listing updated:
Listed by:
Hector Pimentel 0705688 469-580-2370,
RE/MAX DFW Associates 972-312-9000
Source: NTREIS,MLS#: 21261921
Facts & features
Interior
Bedrooms & bathrooms
- Bedrooms: 4
- Bathrooms: 2
- Full bathrooms: 2
Primary bedroom
- Features: Ceiling Fan(s), Separate Shower, Walk-In Closet(s)
- Level: First
- Dimensions: 16 x 16
Bedroom
- Level: First
- Dimensions: 11 x 14
Bedroom
- Level: First
- Dimensions: 11 x 10
Bedroom
- Level: First
- Dimensions: 11 x 10
Breakfast room nook
- Level: First
- Dimensions: 14 x 10
Dining room
- Level: First
- Dimensions: 18 x 11
Kitchen
- Features: Butler's Pantry, Eat-in Kitchen
- Level: First
- Dimensions: 14 x 13
Living room
- Level: First
- Dimensions: 14 x 19
Office
- Level: First
- Dimensions: 10 x 13
Sunroom
- Level: First
- Dimensions: 9 x 15
Heating
- Central, Fireplace(s)
Cooling
- Central Air, Ceiling Fan(s), Gas
Appliances
- Included: Dishwasher, Disposal, Gas Oven, Microwave
- Laundry: Washer Hookup, Dryer Hookup, ElectricDryer Hookup, In Hall
Features
- Built-in Features, Eat-in Kitchen, Pantry, Walk-In Closet(s)
- Flooring: Tile, Vinyl
- Has basement: No
- Number of fireplaces: 1
- Fireplace features: Gas
Interior area
- Total interior livable area: 2,110 sqft
Video & virtual tour
Property
Parking
- Total spaces: 2
- Parking features: Concrete, Driveway, Garage
- Attached garage spaces: 2
Features
- Levels: One
- Stories: 1
- Patio & porch: Covered
- Exterior features: Private Yard
- Pool features: None
- Fencing: Back Yard
Lot
- Size: 6,534 Square Feet
- Features: Subdivision
Details
- Parcel number: R295019
Construction
Type & style
- Home type: SingleFamily
- Architectural style: Traditional,Detached
- Property subtype: Single Family Residence
- Attached to another structure: Yes
Materials
- Brick, Frame
- Roof: Shingle
Condition
- Year built: 2006
Utilities & green energy
- Sewer: Public Sewer
- Water: Public
- Utilities for property: Sewer Available, Water Available
Community & HOA
Community
- Security: Fire Alarm
- Subdivision: Paloma Creek South Ph 6
HOA
- Has HOA: Yes
- Services included: All Facilities, Maintenance Grounds
- HOA fee: $167 semi-annually
- HOA name: Paloma Creek Hoa
- HOA phone: 972-347-9160
Location
- Region: Little Elm
Financial & listing details
- Price per square foot: $161/sqft
- Tax assessed value: $343,941
- Annual tax amount: $6,770
- Date on market: 5/28/2026
- Cumulative days on market: 73 days
Estimated market value
Not available
Estimated sales range
Not available
Not available
Price history
| Date | Event | Price |
|---|---|---|
| 8/3/2026 | Pending sale | $339,700$161/sqft |
Source: NTREIS #21261921 Report a problem | ||
| 7/27/2026 | Contingent | $339,700$161/sqft |
Source: NTREIS #21261921 Report a problem | ||
| 6/25/2026 | Price change | $339,700-2.9%$161/sqft |
Source: NTREIS #21261921 Report a problem | ||
| 5/28/2026 | Listed for sale | $350,000+48.9%$166/sqft |
Source: NTREIS #21261921 Report a problem | ||
| 8/9/2016 | Sold | -- |
Source: Agent Provided Report a problem | ||
| 6/7/2016 | Pending sale | $235,000$111/sqft |
Source: CEDA REALTY #13383725 Report a problem | ||
| 5/23/2016 | Listed for sale | $235,000$111/sqft |
Source: CEDA REALTY #13383725 Report a problem | ||
Public tax history
| Year | Property taxes | Tax assessment |
|---|---|---|
| 2025 | $5,071 -11% | $343,941 +3.3% |
| 2024 | $5,698 +9.3% | $332,952 +10% |
| 2023 | $5,213 -13.1% | $302,684 +10% |
| 2022 | $6,002 +2.6% | $275,167 +10% |
| 2021 | $5,851 +2.3% | $250,152 +4.2% |
| 2020 | $5,717 -4% | $240,091 -1.5% |
| 2019 | $5,956 +3.5% | $243,652 +5.7% |
| 2018 | $5,757 +14.7% | $230,414 +3.8% |
| 2017 | $5,019 | $221,995 +12.9% |
| 2016 | $5,019 +15.7% | $196,612 +10% |
| 2015 | $4,339 | $178,738 +10% |
| 2014 | $4,339 | $162,489 +10% |
| 2013 | $4,339 | $147,717 +3.8% |
| 2012 | -- | $142,354 -6.9% |
| 2011 | -- | $152,915 -11% |
| 2010 | -- | $171,732 +8.3% |
| 2009 | -- | $158,527 +140.2% |
| 2007 | -- | $65,991 +594.6% |
| 2006 | $286 | $9,500 |
Find assessor info on the county website
Monthly payment
Est. payment
Payment breakdown
Explore the cost of this home by adjusting the details. Changes won't be saved.Climate risks
Neighborhood: Paloma Creek
Nearby schools
GreatSchools rating
- 4/10Catherine Bell Elementary SchoolGrades: PK-5Distance: 0.3 mi
- 5/10Navo Middle SchoolGrades: 6-8Distance: 1.3 mi
- 4/10Ray E Braswell High SchoolGrades: 9-12Distance: 0.7 mi
Schools provided by the listing agent
- Elementary: Savannah
- Middle: Navo
- High: Ryan H S
- District: Denton ISD
Source: NTREIS. This data may not be complete. We recommend contacting the local school district to confirm school assignments for this home.
- $--3 bd2 ba2.1k sqft2104 Scott Creek Dr, Little Elm, TX 75068Sold

- $304,1003 bd2 ba1.7k sqft2024 Scott Creek Dr, Little Elm, TX 75068Off Market
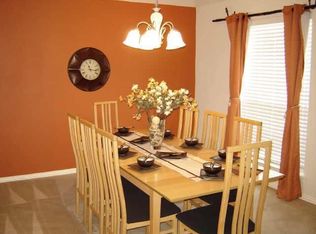
- $371,1005 bd4 ba3.2k sqft2020 Scott Creek Dr, Little Elm, TX 75068Off Market
- $294,9003 bd2 ba1.7k sqft2108 Scott Creek Dr, Little Elm, TX 75068Off Market
- $297,5003 bd2 ba1.7k sqft1632 Castle Creek Dr, Little Elm, TX 75068Off Market
- $318,2004 bd2 ba2.1k sqft1700 Castle Creek Dr, Little Elm, TX 75068Off Market
- $285,8003 bd2 ba1.7k sqft1628 Castle Creek Dr, Little Elm, TX 75068Off Market
- $313,6004 bd2 ba2k sqft1704 Castle Creek Dr, Little Elm, TX 75068Off Market
A local agent can set up tours, give advice and negotiate with sellers.
A local lender can help you make sure your offer is ready when you are.
Similar homes
- $345,0004 bd2 ba2k sqft2117 Gregory Creek Dr, Little Elm, TX 75068For Sale
 MLS ID #21341103, Victoria Hughes. NTREIS
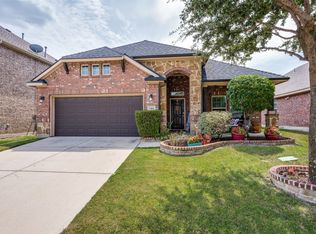
 - $330,0003 bd2 ba2k sqft2404 Scott Creek Dr, Little Elm, TX 75068For Sale
 MLS ID #21347155, Jason Carroll. NTREIS
 - $342,0004 bd2 ba1.9k sqft1033 Water Garden Cir, Little Elm, TX 75068For Sale
 MLS ID #21327338, Melissa Bui. NTREIS
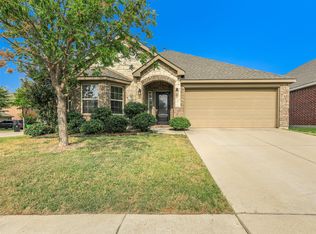
 - $315,0003 bd2 ba2.2k sqft1916 Gayla Creek Dr, Little Elm, TX 75068For Sale
 MLS ID #21351157, Liangcheng Pan. NTREIS
 - $329,0003 bd3 ba2.3k sqft1429 Samantha Creek Dr, Little Elm, TX 75068For SaleMLS ID #21201964, Frank Hwang. NTREIS
- $346,5003 bd2 ba1.8k sqft2725 Waterdance Dr, Little Elm, TX 75068For SaleMLS ID #21353253, Tricia Hoffmann. NTREIS
- $399,0004 bd2 ba2k sqft2500 Navasota Dr, Little Elm, TX 75068For SaleMLS ID #21341587, Jamie Miller. NTREIS
- $480,0004 bd3 ba2.6k sqft3056 Morning Star Dr, Little Elm, TX 75068For SaleMLS ID #21354270, Bryan Lipchitz. NTREIS
- $409,9004 bd2 ba2.1k sqft2384 Evening Song Dr, Little Elm, TX 75068For SaleMLS ID #20797557, Jamar Johnson. NTREIS
- $330,0004 bd2 ba2.4k sqft9917 Cherry Hill Ln, Aubrey, TX 76227For SaleMLS ID #21244824, Hector Pimentel. NTREIS
- $399,9904 bd3 ba2.8k sqft2856 Evening Mist Dr, Little Elm, TX 75068For SaleMLS ID #21291112, Sam Woods. NTREIS
- $399,5003 bd2 ba1.6k sqft14812 Lone Spring Dr, Little Elm, TX 75068For SaleMLS ID #21256980, Jacque Trulock. NTREIS
- $360,0003 bd2 ba1.8k sqft5621 Crestwood Dr, Prosper, TX 75078For SaleMLS ID #21285058, Leigh Calvert. NTREIS
- $320,0003 bd2 ba1.6k sqft1612 Crown Point Dr, Frisco, TX 75034For SaleMLS ID #21325422, DJ Mack. NTREIS
- $299,0003 bd3 ba2.3k sqft9939 Wethers Field Cir, Aubrey, TX 76227For SaleMLS ID #21348264, Manoj Juneja. NTREIS
- $299,9005 bd4 ba2.2k sqft10110 Lakeview Dr, Aubrey, TX 76227For SaleMLS ID #21299696, Ling Kong. NTREIS
- $315,0003 bd2 ba1.5k sqft217 Quail Run, Aubrey, TX 76227For SaleMLS ID #21360300, Erica Berkebile. NTREIS
- $395,0003 bd2 ba1.5k sqft9133 Wichita Trl, Frisco, TX 75033For SaleMLS ID #21359531, Debi Leavitt. NTREIS
- $359,9994 bd2 ba2k sqft1609 Shadow Crest Dr, Corinth, TX 76210For SaleMLS ID #21352709, Simin Mashreghi. NTREIS
- $385,0003 bd3 ba2.1k sqft1100 Chesterfield Dr, McKinney, TX 75071For SaleMLS ID #21352676, Tori Grace Spiars. NTREIS
