*MOTIVATED SELLER!! Introducing this charming 4-bed, 2.5-bath gem, perfectly nestled in a peaceful neighborhood with unparalleled convenience. The garage has been converted into a spacious family room with ample built-in cabinets and a generous storage closet, perfect to hide your decorated Christmas tree! Around the corner, discover a large utility-laundry room complete with built-in storage solutions. Upstairs you'll find 4 bedrooms and 2 full baths, including the master suite. Step outside to your sprawling backyard oasis, boasting a massive covered patio spanning the entire rear of the home, with convenient entrances at each end. Plus, enjoy peace of mind knowing the foundation was just repaired and includes a transferrable lifetime warranty (see attached documents). With its quiet surroundings and proximity to schools, shopping, restaurants, medical facilities, and more, this home offers the ideal blend of comfort and accessibility. Don't let this opportunity pass you by!
Sold
Price Unknown
1820 Westchester St, Denton, TX 76201
4beds
2,184sqft
Single Family Residence
Built in 1963
8,015 Square Feet Lot
$341,200 Zestimate®
$--/sqft
$2,281 Estimated rent
Home value
$341,200
$314,000 - $368,000
$2,281/mo
Zestimate® history
Owner options
List your home for rent
$2,281/mo
Rent Zestimate®
Find your next renter with Zillow Rental Manager. Plus, with online applications, you can quickly screen prospective tenants – for free.
$2,281/mo
Rent Zestimate®
Refinance and save
Refinancing to a lower rate could help reduce your monthly payments and save thousands over the life of the loan.
Explore your selling options
Work with a Zillow partner agent
Leverage their expertise and Zillow's premium Showcase listings to get your home seen by more buyers.
Get startedList with your own agent
Get your home in front of millions of buyers by listing it on Zillow.
Learn how to do itSell it yourself
Take full control of how buyers see your home on Zillow by listing For Sale by Owner (FSBO).
List your homeWhat's special
Zillow last checked:
Listing updated:
Listed by:
Trina West 0717184 469-993-3121,
Local Pro Realty LLC 469-993-3121
Bought with:
Nina Boyd
Ebby Halliday, REALTORS
Source: NTREIS,MLS#: 20542284
Facts & features
Interior
Bedrooms & bathrooms
- Bedrooms: 4
- Bathrooms: 3
- Full bathrooms: 2
- 1/2 bathrooms: 1
Primary bedroom
- Level: Second
Bedroom
- Level: Second
Bedroom
- Level: Second
Bedroom
- Level: Second
Primary bathroom
- Level: Second
Dining room
- Level: First
Family room
- Level: First
Other
- Level: Second
Half bath
- Level: First
Kitchen
- Level: First
Laundry
- Features: Built-in Features
- Level: First
- Dimensions: 7 x 7
Living room
- Level: First
Heating
- Central
Cooling
- Central Air
Appliances
- Included: Double Oven, Dishwasher, Gas Cooktop, Disposal, Gas Oven, Gas Water Heater
- Laundry: Laundry in Utility Room
Features
- Built-in Features, Eat-in Kitchen, Granite Counters, Kitchen Island, Cable TV
- Flooring: Carpet, Hardwood, Luxury Vinyl Plank
- Has basement: No
- Has fireplace: No
Interior area
- Total interior livable area: 2,184 sqft
Property
Parking
- Parking features: Driveway
- Has uncovered spaces: Yes
Features
- Levels: Two
- Stories: 2
- Patio & porch: Covered
- Pool features: None
- Fencing: High Fence,Privacy,Wood
Lot
- Size: 8,015 Square Feet
Details
- Additional structures: Shed(s), Storage
- Parcel number: R21249
Construction
Type & style
- Home type: SingleFamily
- Architectural style: Traditional,Detached
- Property subtype: Single Family Residence
Materials
- Brick
- Foundation: Slab
- Roof: Asphalt
Condition
- Year built: 1963
Utilities & green energy
- Sewer: Public Sewer
- Water: Public
- Utilities for property: Sewer Available, Water Available, Cable Available
Community & HOA
Community
- Features: Curbs, Sidewalks
- Security: Carbon Monoxide Detector(s), Smoke Detector(s), Security Lights
- Subdivision: Westchester Park
HOA
- Has HOA: No
Location
- Region: Denton
Financial & listing details
- Tax assessed value: $323,157
- Annual tax amount: $5,789
- Date on market: 5/3/2024
- Cumulative days on market: 48 days
- Listing terms: Cash,Conventional,FHA,VA Loan
Price history
| Date | Event | Price |
|---|---|---|
| 5/29/2025 | Listing removed | $2,495$1/sqft |
Source: Zillow Rentals Report a problem | ||
| 5/1/2025 | Price change | $2,495-4%$1/sqft |
Source: Zillow Rentals Report a problem | ||
| 3/26/2025 | Listed for rent | $2,600$1/sqft |
Source: Zillow Rentals Report a problem | ||
| 6/27/2024 | Sold | -- |
Source: NTREIS #20542284 Report a problem | ||
| 6/23/2024 | Pending sale | $299,990$137/sqft |
Source: NTREIS #20542284 Report a problem | ||
| 6/17/2024 | Contingent | $299,990$137/sqft |
Source: NTREIS #20542284 Report a problem | ||
| 6/14/2024 | Price change | $299,990-9.1%$137/sqft |
Source: NTREIS #20542284 Report a problem | ||
| 6/1/2024 | Listed for sale | $329,900-2.9%$151/sqft |
Source: NTREIS #20542284 Report a problem | ||
| 5/28/2024 | Contingent | $339,900$156/sqft |
Source: NTREIS #20542284 Report a problem | ||
| 5/15/2024 | Price change | $339,900-2.9%$156/sqft |
Source: NTREIS #20542284 Report a problem | ||
| 5/3/2024 | Listed for sale | $349,900$160/sqft |
Source: NTREIS #20542284 Report a problem | ||
Public tax history
| Year | Property taxes | Tax assessment |
|---|---|---|
| 2025 | $6,425 +462.5% | $323,157 +5.5% |
| 2024 | $1,142 | $306,245 +1% |
| 2023 | $1,142 -48.5% | $303,205 +10% |
| 2022 | $2,218 | $275,641 +10% |
| 2021 | $2,218 | $250,583 +10% |
| 2020 | $2,218 | $227,803 -1.1% |
| 2019 | $2,218 +2% | $230,228 +17.8% |
| 2018 | $2,175 +4.5% | $195,371 +10% |
| 2017 | $2,081 | $177,610 +9.1% |
| 2016 | $2,081 +4.3% | $162,836 +10% |
| 2015 | $1,995 | $148,033 +10% |
| 2014 | $1,995 | $134,575 +9% |
| 2013 | $1,995 | $123,501 +1.5% |
| 2012 | -- | $121,681 -4.4% |
| 2011 | -- | $127,259 +1.4% |
| 2010 | -- | $125,508 +0.3% |
| 2009 | -- | $125,168 +1% |
| 2007 | $2,347 -0.3% | $123,892 -1.4% |
| 2006 | $2,355 +1.7% | $125,643 +3.5% |
| 2005 | $2,315 | $121,417 -3.7% |
| 2004 | -- | $126,146 -2.7% |
| 2003 | -- | $129,662 +17.1% |
| 2002 | -- | $110,772 +3.2% |
| 2001 | -- | $107,307 |
Find assessor info on the county website
Neighborhood: Pecan
Nearby homes
- $296,0003 bd2 ba1.7k sqft1816 Westchester St, Denton, TX 76201Off Market
- $--4 bd3 ba1.2k sqft1824 Westchester St, Denton, TX 76201Sold
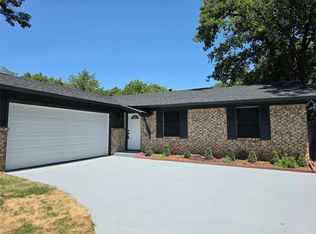
- $399,8004 bd4 ba2.3k sqft1812 Westchester St, Denton, TX 76201Off Market

- $253,1002 bd1 ba1.4k sqft1817 Emery St, Denton, TX 76201Off Market
- $326,0003 bd2 ba1.3k sqft1821 Emery St, Denton, TX 76201Off Market
- $286,3003 bd2 ba1.7k sqft1828 Westchester St, Denton, TX 76201Off Market
- $318,0003 bd2 ba1.6k sqft1825 Emery St, Denton, TX 76201For Sale
- $260,0003 bd2 ba1.5k sqft1813 Emery St, Denton, TX 76201Off Market
Nearby schools
GreatSchools rating
- 6/10Newton Rayzor Elementary SchoolGrades: PK-5Distance: 0.2 mi
- 5/10Calhoun Middle SchoolGrades: 6-8Distance: 0.4 mi
- 5/10Denton High SchoolGrades: 9-12Distance: 1.7 mi
Schools provided by the listing agent
- Elementary: EP Rayzor
- Middle: Calhoun
- High: Denton
- District: Denton ISD
Source: NTREIS. This data may not be complete. We recommend contacting the local school district to confirm school assignments for this home.
Get a cash offer in 3 minutes
Find out how much your home could sell for in as little as 3 minutes with a no-obligation cash offer.
Estimated market value
$341,200
Get a cash offer in 3 minutes
Find out how much your home could sell for in as little as 3 minutes with a no-obligation cash offer.
Estimated market value
$341,200
- Texas
- Denton County
- Denton
- 76201
- Pecan
- 1820 Westchester St
Nearby cities
Nearby neighborhoods
Nearby zip codes
Other Denton Topics
