Comfort, practical value, and room to breathe come together at 736 Little Joe Road in Sanger.
Set on an acre lot with mature trees, open sky, and space to spread out, this property delivers the kind of freedom buyers are searching for without losing everyday convenience. The large lot offers endless flexibility for outdoor living, gardening, pets, projects, extra parking, or simply enjoying a little more privacy and peace.
Inside, the home feels warm, welcoming, and functional with comfortable living spaces, wood-look flooring, natural light, built-in storage, and a layout designed for easy everyday living. The kitchen and dining areas offer generous workspace and a casual flow that makes the home feel approachable and livable from the moment you walk in. A screened front entry adds charm, while the outdoor setup, covered carport, fencing, and wide gravel drive create practical appeal that stands out at this price point.
One of the biggest value features: the solar panels can be paid off with the sale, contingent of a competitive offer OR Buyer can assume the Solar Panels. For buyers wanting land, affordability, utility, and a Sanger location with a quiet country feel, this is a standout opportunity. A full acre, paid-off solar, mature trees, and room to make it your own — this one is more than a home; it is a chance to create a lifestyle.
Call us to schedule a tour!
For sale
Price increase: $15K (7/24)
$215,000
736 Little Joe Rd, Sanger, TX 76266
3beds
1,456sqft
Manufactured Home, Single Family Residence
Built in 1987
1 Acres Lot
$209,700 Zestimate®
$148/sqft
$-- HOA
What's special
Wood-look flooringBuilt-in storageOpen skySpace to spread outComfortable living spacesNatural lightWide gravel drive
- 70 days
- 1,091
- 64
Zillow last checked:
Listing updated:
Listed by:
Julien Peralta 0807965 (940)484-9411,
Keller Williams Realty 940-484-9411,
John Hawkins 0766003 405-906-8228,
Keller Williams Realty
Source: NTREIS,MLS#: 21310728
Facts & features
Interior
Bedrooms & bathrooms
- Bedrooms: 3
- Bathrooms: 2
- Full bathrooms: 2
Primary bedroom
- Features: Walk-In Closet(s)
- Level: First
- Dimensions: 13 x 11
Bedroom
- Features: Walk-In Closet(s)
- Level: First
- Dimensions: 13 x 10
Bedroom
- Features: Walk-In Closet(s)
- Level: First
- Dimensions: 13 x 9
Primary bathroom
- Features: En Suite Bathroom
- Level: First
- Dimensions: 13 x 5
Dining room
- Level: First
- Dimensions: 13 x 9
Other
- Level: First
- Dimensions: 9 x 6
Kitchen
- Level: First
- Dimensions: 13 x 7
Laundry
- Level: First
- Dimensions: 8 x 8
Living room
- Level: First
- Dimensions: 19 x 13
Heating
- Central, Electric
Cooling
- Central Air, Electric
Appliances
- Included: Dishwasher, Electric Cooktop, Electric Oven, Electric Water Heater, Microwave
- Laundry: Washer Hookup, Dryer Hookup
Features
- Built-in Features, Eat-in Kitchen, Kitchen Island, Open Floorplan, Cable TV
- Flooring: Carpet
- Has basement: No
- Number of fireplaces: 1
- Fireplace features: Living Room, Wood Burning
Interior area
- Total interior livable area: 1,456 sqft
Video & virtual tour
Property
Parking
- Total spaces: 2
- Parking features: Carport
- Carport spaces: 2
Features
- Levels: One
- Stories: 1
- Exterior features: Rain Gutters
- Pool features: None
Lot
- Size: 1 Acres
Details
- Parcel number: R113312
Construction
Type & style
- Home type: MobileManufactured
- Architectural style: Traditional,Mobile Home
- Property subtype: Manufactured Home, Single Family Residence
Materials
- Roof: Shingle
Condition
- Year built: 1987
Utilities & green energy
- Sewer: Septic Tank
- Water: Public
- Utilities for property: Septic Available, Water Available, Cable Available
Green energy
- Energy generation: Solar
Community & HOA
Community
- Security: Carbon Monoxide Detector(s), Smoke Detector(s)
- Subdivision: Ponderosa Add
HOA
- Has HOA: No
Location
- Region: Sanger
Financial & listing details
- Price per square foot: $148/sqft
- Tax assessed value: $106,049
- Annual tax amount: $1,436
- Date on market: 7/7/2026
- Cumulative days on market: 70 days
- Listing terms: Cash,Conventional,FHA,VA Loan
Estimated market value
$209,700
$199,000 - $220,000
Not available
Price history
| Date | Event | Price |
|---|---|---|
| 7/24/2026 | Price change | $215,000+7.5%$148/sqft |
Source: NTREIS #21310728 Report a problem | ||
| 7/23/2026 | Listed for sale | $200,000$137/sqft |
Source: NTREIS #21310728 Report a problem | ||
| 7/14/2026 | Contingent | $200,000$137/sqft |
Source: NTREIS #21310728 Report a problem | ||
| 7/7/2026 | Listed for sale | $200,000+8.2%$137/sqft |
Source: NTREIS #21310728 Report a problem | ||
| 10/15/2021 | Sold | -- |
Source: Agent Provided Report a problem | ||
| 9/21/2021 | Pending sale | $184,900$127/sqft |
Source: NTREIS #14661761 Report a problem | ||
| 9/18/2021 | Contingent | $184,900$127/sqft |
Source: NTREIS #14661761 Report a problem | ||
| 9/9/2021 | Listed for sale | $184,900+140.4%$127/sqft |
Source: NTREIS #14661761 Report a problem | ||
| 5/26/2010 | Listing removed | $76,900$53/sqft |
Source: TruStar Real Estate, LLC #11379859 Report a problem | ||
| 4/16/2010 | Listed for sale | $76,900-9.4%$53/sqft |
Source: TruStar Real Estate, LLC #11379859 Report a problem | ||
| 10/24/2009 | Listing removed | $84,900$58/sqft |
Source: RE/MAX PROPERTY SHOP #11188647 Report a problem | ||
| 8/14/2009 | Listed for sale | $84,900$58/sqft |
Source: RE/MAX PROPERTY SHOP #11188647 Report a problem | ||
Public tax history
| Year | Property taxes | Tax assessment |
|---|---|---|
| 2025 | $419 -40.2% | $106,049 +0.1% |
| 2024 | $701 -54% | $105,936 -33.9% |
| 2023 | $1,526 -41.4% | $160,306 +2.2% |
| 2022 | $2,603 +179.3% | $156,929 +87.1% |
| 2021 | $932 +12.1% | $83,872 +47.2% |
| 2020 | $832 -8.8% | $56,986 -1.8% |
| 2019 | $912 +3157.4% | $58,052 -0.4% |
| 2018 | $28 +45.8% | $58,292 0% |
| 2017 | $19 | $58,310 +10% |
| 2016 | $19 | $53,009 +1.8% |
| 2015 | -- | $52,074 -3% |
| 2014 | -- | $53,665 -2.6% |
| 2013 | -- | $55,117 -3.8% |
| 2012 | -- | $57,295 -5.2% |
| 2011 | -- | $60,447 +45.6% |
| 2010 | -- | $41,507 +0.9% |
| 2009 | -- | $41,138 -6.3% |
| 2007 | $213 -12.1% | $43,927 -2.7% |
| 2006 | $243 -3.3% | $45,151 -1.3% |
| 2005 | $251 | $45,763 -1.3% |
| 2004 | -- | $46,376 -36% |
| 2003 | -- | $72,506 |
| 2002 | -- | $72,506 +49.3% |
| 2001 | -- | $48,573 |
Find assessor info on the county website
Monthly payment
Climate risks
Neighborhood: 76266
Nearby schools
Schools provided by the listing agent
- Elementary: Butterfield
- Middle: Sanger
- High: Sanger
- District: Sanger ISD
Source: NTREIS. This data may not be complete. We recommend contacting the local school district to confirm school assignments for this home.
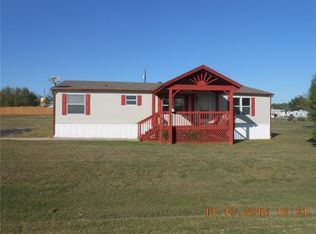
Similar homes
- $245,0003 bd2 ba1.7k sqft223 Hillcrest St, Sanger, TX 76266For Sale
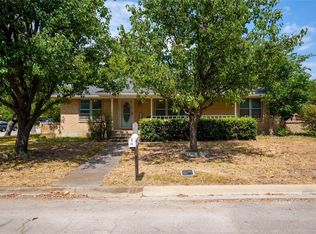 MLS ID #21383674, TERESA WILSON. NTREIS
 - $229,9003 bd2 ba1.3k sqft204 Jackilu St, Sanger, TX 76266For Sale
 MLS ID #21350966, LISA MERCER. NTREIS
 - $234,9953 bd2 ba1.7k sqft6474 Bear Run Dr, Sanger, TX 76266For Sale
 MLS ID #21360556, Jeb Bryant. NTREIS
 - $230,0003 bd2 ba1k sqft821 Jennifer Ct, Sanger, TX 76266For Sale
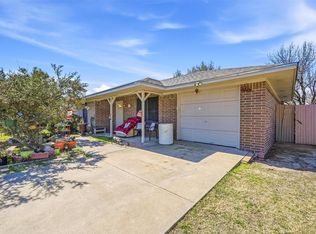 MLS ID #21200980, Melissa Day. NTREIS
