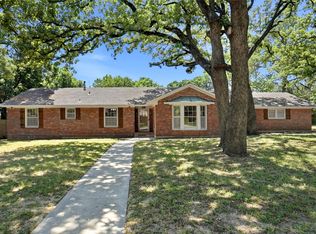
Nestled in the highly sought-after Idiots Hill neighborhood, this stunning mid-century modern home is a dream for enthusiasts of this timeless style. Designed with both charm and functionality, the property features 5 spacious bedrooms, 3.5 baths, and a recently remodeled primary bathroom. The sophisticated spiral staircase is a striking visual element, complementing the vaulted ceilings and the expansive natural light that floods the open living room. A decorative stone and brick fireplace with a wood mantle acts as a true statement piece, adding warmth and elegance to the space. Step outside to an oversized lot with a fiberglass pool, large patio, and a heavily treed, enormous backyard that's perfect for entertaining or relaxing in nature. Located near the University of North Texas and Texas Woman's University, this property offers both convenience and distinction in a prime location. Truly unique in every way, this home seamlessly blends beautiful design with thoughtful updates, creating an inviting and inspiring space.
Sold
Price Unknown
808 Liveoak St, Denton, TX 76209
5beds
3,372sqft
Single Family Residence
Built in 1966
0.32 Acres Lot
$589,700 Zestimate®
$--/sqft
$3,759 Estimated rent
Home value
$589,700
$554,000 - $631,000
$3,759/mo
Zestimate® history
Owner options
List your home for rent
$3,759/mo
Rent Zestimate®
Find your next renter with Zillow Rental Manager. Plus, with online applications, you can quickly screen prospective tenants – for free.
$3,759/mo
Rent Zestimate®
Refinance and save
Refinancing to a lower rate could help reduce your monthly payments and save thousands over the life of the loan.
Explore your selling options
Work with a Zillow partner agent
Leverage their expertise and Zillow's premium Showcase listings to get your home seen by more buyers.
Get startedList with your own agent
Get your home in front of millions of buyers by listing it on Zillow.
Learn how to do itSell it yourself
Take full control of how buyers see your home on Zillow by listing For Sale by Owner (FSBO).
List your homeWhat's special
Heavily treed enormous backyardExpansive natural lightLarge patioSophisticated spiral staircaseRecently remodeled primary bathroomVaulted ceilingsFiberglass pool
Zillow last checked:
Listing updated:
Listed by:
DEBRA JOHNSON 0344918 940-594-7253,
Stafford Team Real Estate 940-594-7253
Bought with:
William Roussel
Post Oak Realty, LLC
Source: NTREIS,MLS#: 20893871
Facts & features
Interior
Bedrooms & bathrooms
- Bedrooms: 5
- Bathrooms: 4
- Full bathrooms: 3
- 1/2 bathrooms: 1
Primary bedroom
- Features: En Suite Bathroom
- Level: First
- Dimensions: 15 x 17
Bedroom
- Features: Built-in Features, En Suite Bathroom, Walk-In Closet(s)
- Level: First
- Dimensions: 13 x 12
Bedroom
- Features: Built-in Features, Walk-In Closet(s)
- Level: First
- Dimensions: 13 x 11
Bedroom
- Level: Second
- Dimensions: 20 x 15
Bedroom
- Features: Built-in Features, Walk-In Closet(s)
- Level: Second
- Dimensions: 11 x 11
Primary bathroom
- Features: Built-in Features, Dual Sinks, En Suite Bathroom, Separate Shower
- Level: First
- Dimensions: 17 x 12
Dining room
- Features: Built-in Features
- Level: First
- Dimensions: 12 x 12
Other
- Features: Built-in Features, Dual Sinks, En Suite Bathroom, Jack and Jill Bath, Tile Counters
- Level: First
- Dimensions: 8 x 7
Other
- Features: Built-in Features, Dual Sinks, Tile Counters
- Level: Second
- Dimensions: 6 x 5
Half bath
- Level: First
- Dimensions: 4 x 3
Kitchen
- Features: Built-in Features, Solid Surface Counters
- Level: First
- Dimensions: 14 x 10
Living room
- Level: First
- Dimensions: 24 x 13
Living room
- Features: Built-in Features, Fireplace
- Level: First
- Dimensions: 17 x 22
Office
- Features: Built-in Features
- Level: Second
- Dimensions: 15 x 15
Utility room
- Features: Built-in Features, Linen Closet, Utility Room
- Level: First
- Dimensions: 9 x 11
Heating
- Central, Natural Gas
Cooling
- Central Air, Ceiling Fan(s)
Appliances
- Included: Dishwasher, Electric Range, Disposal, Microwave
- Laundry: Electric Dryer Hookup, Laundry in Utility Room
Features
- Built-in Features, Cathedral Ceiling(s), Decorative/Designer Lighting Fixtures, High Speed Internet, Pantry, Cable TV, Vaulted Ceiling(s), Walk-In Closet(s)
- Flooring: Carpet, Luxury Vinyl Plank, Tile
- Windows: Window Coverings
- Has basement: No
- Number of fireplaces: 1
- Fireplace features: Living Room, Masonry, Stone, Wood Burning
Interior area
- Total interior livable area: 3,372 sqft
Property
Parking
- Total spaces: 3
- Parking features: Garage Faces Rear, Workshop in Garage
- Attached garage spaces: 3
Features
- Levels: Two
- Stories: 2
- Exterior features: Private Yard, Rain Gutters, Storage
- Pool features: Fiberglass, In Ground, Pool, Waterfall
- Fencing: Wood
Lot
- Size: 0.32 Acres
- Features: Back Yard, Interior Lot, Lawn, Landscaped, Many Trees
Details
- Parcel number: R24873
Construction
Type & style
- Home type: SingleFamily
- Architectural style: Mid-Century Modern,Detached
- Property subtype: Single Family Residence
Materials
- Brick, Rock, Stone
- Foundation: Slab
- Roof: Composition
Condition
- Year built: 1966
Utilities & green energy
- Sewer: Public Sewer
- Water: Public
- Utilities for property: Electricity Available, Sewer Available, Water Available, Cable Available
Green energy
- Energy generation: Solar
Community & HOA
Community
- Features: Curbs
- Security: Fire Alarm, Smoke Detector(s)
- Subdivision: Liveoak Add
HOA
- Has HOA: No
Location
- Region: Denton
Financial & listing details
- Tax assessed value: $430,590
- Annual tax amount: $8,646
- Date on market: 4/5/2025
- Cumulative days on market: 5 days
- Listing terms: Cash,Conventional,1031 Exchange
- Electric utility on property: Yes
Price history
| Date | Event | Price |
|---|---|---|
| 5/27/2025 | Sold | -- |
Source: NTREIS #20893871 Report a problem | ||
| 4/17/2025 | Pending sale | $649,900$193/sqft |
Source: NTREIS #20893871 Report a problem | ||
| 4/9/2025 | Contingent | $649,900$193/sqft |
Source: NTREIS #20893871 Report a problem | ||
| 4/5/2025 | Listed for sale | $649,900$193/sqft |
Source: NTREIS #20893871 Report a problem | ||
Public tax history
| Year | Property taxes | Tax assessment |
|---|---|---|
| 2025 | $6,833 -8.3% | $430,590 -3.9% |
| 2024 | $7,451 +7% | $447,954 +4.8% |
| 2023 | $6,961 -9.2% | $427,251 +10% |
| 2022 | $7,668 +5.8% | $388,410 +10% |
| 2021 | $7,250 +7.5% | $353,100 +10% |
| 2020 | $6,743 -9.7% | $321,000 -6.7% |
| 2019 | $7,466 +3.6% | $344,000 +7.7% |
| 2018 | $7,206 +18% | $319,440 +10% |
| 2017 | $6,106 | $290,400 +10% |
| 2016 | $6,106 +13.4% | $264,000 +10% |
| 2015 | $5,383 | $240,000 +6.3% |
| 2014 | $5,383 | $225,750 +4.1% |
| 2013 | $5,383 | $216,845 +1.7% |
| 2012 | -- | $213,232 +4.2% |
| 2011 | -- | $204,694 -2.9% |
| 2010 | -- | $210,747 -3.7% |
| 2009 | -- | $218,929 -2.8% |
| 2007 | $2,698 +2.2% | $225,329 +2.4% |
| 2006 | $2,640 +0.4% | $219,942 +0.3% |
| 2005 | $2,629 | $219,226 -0.5% |
| 2004 | -- | $220,415 +12.4% |
| 2003 | -- | $196,012 -2.3% |
| 2002 | -- | $200,585 +12.7% |
| 2001 | -- | $177,984 |
Find assessor info on the county website
Neighborhood: Idiot's Hill
Nearby homes
- $459,0004 bd3 ba2.5k sqft900 Liveoak St, Denton, TX 76209For Sale
- $418,2004 bd2 ba2.3k sqft809 Crestoak Pl, Denton, TX 76209Off Market
- $442,5003 bd2 ba2.3k sqft815 Crestoak Pl, Denton, TX 76209Off Market
- $399,3003 bd2 ba2.9k sqft807 Liveoak St, Denton, TX 76209Off Market
- $422,0003 bd3 ba2.6k sqft813 Liveoak St, Denton, TX 76209Off Market
- $454,7004 bd3 ba700 sqft819 Liveoak St, Denton, TX 76209Off Market
- $466,2003 bd3 ba2.3k sqft801 Liveoak St, Denton, TX 76209Off Market
- $401,7004 bd2 ba2.3k sqft908 Liveoak St, Denton, TX 76209Off Market
Nearby schools
GreatSchools rating
- 8/10Nette Shultz Elementary SchoolGrades: PK-5Distance: 0.4 mi
- 4/10Strickland Middle SchoolGrades: 6-8Distance: 0.5 mi
- 6/10Ryan High SchoolGrades: 9-12Distance: 3.2 mi
Schools provided by the listing agent
- Elementary: Nette Shultz
- Middle: Strickland
- High: Denton
- District: Denton ISD
Source: NTREIS. This data may not be complete. We recommend contacting the local school district to confirm school assignments for this home.
Get a cash offer in 3 minutes
Find out how much your home could sell for in as little as 3 minutes with a no-obligation cash offer.
Estimated market value
$589,700
Get a cash offer in 3 minutes
Find out how much your home could sell for in as little as 3 minutes with a no-obligation cash offer.
Estimated market value
$589,700
- Texas
- Denton County
- Denton
- 76209
- Idiot's Hill
- 808 Liveoak St
