This home is in a USDA eligible area!! Nearly new, built in 2025, this four-bedroom home offers an open layout and a backyard with no homes or streets directly behind. The spacious front bedroom makes a spacious home office or guest room. The primary suite comfortably accommodates king-size furniture and features a generous walk-in closet and glass-enclosed shower.
The kitchen takes center stage with a large quartz island offering seating for four—perfect for casual meals, conversation, or gathering while the cook prepares dinner. There is a whole wall of extra cabinets and counter space for dinner prep and storage. The open kitchen and living area keep everyone connected, while large windows and a glass door bring in natural light and views of the outdoors. You will love the floor plan in this home.
Step onto the covered patio for morning coffee or a quiet evening overlooking the backyard, enclosed by a tall wood privacy fence. From entertaining indoors to relaxing outside, this home's easy flow makes everyday living comfortable. Living here you are minutes away from Downtown Denton with all of it's coffee shops, restaurants, shopping and History.
The seller is relocating to be closer to family. The home has the remaining coverage under the builder's original 10-year warranty, and the seller is willing to provide a one-year home warranty costing up to $700 for added peace of mind.
Some photos have been virtually staged.
For sale
$394,950
5206 Totem Trl, Denton, TX 76207
4beds
2,115sqft
Single Family Residence
Built in 2025
5,749 Square Feet Lot
$388,200 Zestimate®
$187/sqft
$30/mo HOA
What's special
Spacious front bedroomCovered patioGenerous walk-in closetFour-bedroom homeOpen layoutGlass-enclosed shower
- 8 days
- 97
- 6
Likely to sell faster than
Zillow last checked:
Listing updated:
Listed by:
Carolyn Copeland 0583843 254-541-3223,
Texas Premier Realty 210-844-8683
Source: NTREIS,MLS#: 21420241
Facts & features
Interior
Bedrooms & bathrooms
- Bedrooms: 4
- Bathrooms: 2
- Full bathrooms: 2
Primary bedroom
- Level: First
- Dimensions: 0 x 0
Living room
- Level: First
- Dimensions: 0 x 0
Heating
- Central, Electric
Cooling
- Central Air, Electric
Appliances
- Included: Built-In Gas Range, Dishwasher, Disposal, Gas Oven, Microwave, Refrigerator, Tankless Water Heater
- Laundry: Washer Hookup, Dryer Hookup, ElectricDryer Hookup, Laundry in Utility Room
Features
- Eat-in Kitchen, High Speed Internet, Kitchen Island, Open Floorplan, Pantry, Cable TV, Walk-In Closet(s)
- Flooring: Carpet, Laminate
- Windows: Window Coverings
- Has basement: No
- Has fireplace: No
- Fireplace features: None
Interior area
- Total interior livable area: 2,115 sqft
Video & virtual tour
Property
Parking
- Total spaces: 2
- Parking features: Door-Multi, Driveway, Garage Faces Front, Garage, Garage Door Opener
- Attached garage spaces: 2
Features
- Levels: One
- Stories: 1
- Patio & porch: Front Porch, Patio, Covered
- Exterior features: Rain Gutters
- Pool features: None
- Fencing: Back Yard,Privacy,Wood
Lot
- Size: 5,749 Square Feet
- Features: Landscaped, Subdivision, Sprinkler System
- Residential vegetation: Cleared
Details
- Additional structures: None
- Parcel number: R1033873
- Other equipment: None
Construction
Type & style
- Home type: SingleFamily
- Architectural style: Detached
- Property subtype: Single Family Residence
- Attached to another structure: Yes
Materials
- Foundation: Slab
- Roof: Composition
Condition
- Year built: 2025
Utilities & green energy
- Sewer: Public Sewer
- Water: Public
- Utilities for property: Electricity Available, Natural Gas Available, Sewer Available, Separate Meters, Underground Utilities, Water Available, Cable Available
Community & HOA
Community
- Features: Community Mailbox, Curbs, Sidewalks
- Security: Security System Leased, Carbon Monoxide Detector(s), Smoke Detector(s)
- Subdivision: Stuart Rdg Ph 3
HOA
- Has HOA: Yes
- Services included: Maintenance Grounds
- HOA fee: $30 monthly
- HOA name: Stuart Ridge Hoa
- HOA phone: 972-359-1548
Location
- Region: Denton
Financial & listing details
- Price per square foot: $187/sqft
- Tax assessed value: $48,299
- Annual tax amount: $342
- Date on market: 10/27/2026
- Cumulative days on market: 10 days
- Listing terms: Cash,Conventional,FHA,USDA Loan
Estimated market value
$388,200
$369,000 - $408,000
$2,532/mo
Price history
| Date | Event | Price |
|---|---|---|
| 10/27/2026 | Listed for sale | $394,950$187/sqft |
Source: NTREIS #21420241 Report a problem | ||
Public tax history
| Year | Property taxes | Tax assessment |
|---|---|---|
| 2025 | $342 +24.1% | $24,150 +20% |
| 2024 | $276 | $20,125 |
Find assessor info on the county website
Monthly payment
Est. payment
Payment breakdown
Explore the cost of this home by adjusting the details. Changes won't be saved.Climate risks
Neighborhood: 76207
Nearby schools
Schools provided by the listing agent
- Elementary: Evers Park
- Middle: Calhoun
- High: Denton
- District: Denton ISD
Source: NTREIS. This data may not be complete. We recommend contacting the local school district to confirm school assignments for this home.
Similar homes
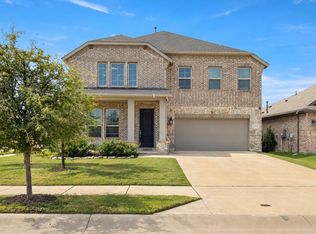
- $409,0005 bd3 ba2.5k sqft5301 Basham Ln, Denton, TX 76207For Sale
 MLS ID #21417318, Chris Garcia. NTREIS
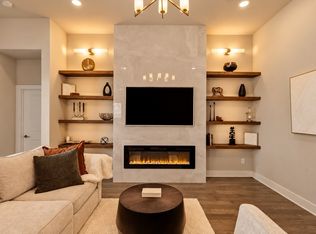
- $399,0004 bd3 ba2k sqft5112 Holy Springs Rd, Denton, TX 76207For Sale
 MLS ID #21398248, Sam Calhoun. NTREIS
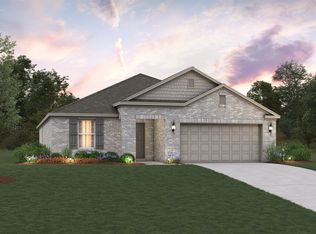
- $394,9904 bd2 ba2k sqft2209 Bayou Glen Dr, Denton, TX 76207New Construction
 NTREIS
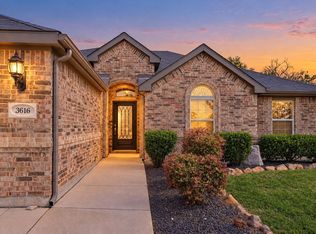
- $395,0003 bd2 ba2k sqft3616 Meadowtrail Ln, Denton, TX 76207For Sale
 MLS ID #21379028, Laura Mauelshagen. NTREIS
