Welcome home to this beautifully refreshed and generously sized Sanger home, where thoughtful updates, spacious living areas, and an inviting open-concept design come together to create a home that is easy to love! Fresh interior paint, a new roof, and new appliances provide peace of mind and a fresh start, while the spacious floor plan offers plenty of room to live, gather, and grow.
At the heart of the home, the open-concept living area creates a seamless flow between the kitchen, dining, and living spaces—perfect for everyday living and entertaining. The kitchen offers excellent functionality and storage, including a large walk-in pantry that provides plenty of room to keep everything organized and within reach. With four spacious bedrooms, there is room for everyone, along with flexibility for a home office, guest space, or hobby room.
The primary suite is truly a retreat, featuring a massive bedroom, generously sized bathroom, and oversized walk-in closet with abundant space for storage and organization. The thoughtful proportions throughout the home make it easy to create spaces that feel both comfortable and functional.
Outside, the large backyard offers a wonderful extension of the living space, with plenty of room for pets, play, weekend gatherings, gardening, or simply enjoying a little extra room to breathe. Whether you're hosting friends, relaxing with family, or enjoying a quiet evening at home, this backyard provides endless possibilities.
With its fresh updates, spacious four-bedroom layout, open-concept design, oversized primary suite, incredible storage, and large backyard, this home offers the space and comfort you've been searching for—all in the welcoming community of Sanger. Come see why this one feels like home!
For sale
$310,000
134 Morning Glory Dr, Sanger, TX 76266
4beds
2,216sqft
Single Family Residence
Built in 2021
6,534 Square Feet Lot
$-- Zestimate®
$140/sqft
$8/mo HOA
What's special
Beautifully refreshedNew appliancesFresh interior paintLarge backyardSpacious floor planFour spacious bedroomsGenerously sized bathroom
- 8 days
- 359
- 25
Likely to sell faster than
Zillow last checked:
Listing updated:
Listed by:
Kimberly Reding 0534185 940-294-6916,
MAGNOLIA REALTY 940-294-6916
Source: NTREIS,MLS#: 21362731
Facts & features
Interior
Bedrooms & bathrooms
- Bedrooms: 4
- Bathrooms: 3
- Full bathrooms: 2
- 1/2 bathrooms: 1
Primary bedroom
- Features: Ceiling Fan(s), Garden Tub/Roman Tub, Linen Closet, Separate Shower, Walk-In Closet(s)
- Level: First
- Dimensions: 18 x 13
Bedroom
- Level: Second
- Dimensions: 13 x 16
Bedroom
- Level: Second
- Dimensions: 11 x 13
Bedroom
- Level: Second
- Dimensions: 12 x 15
Primary bathroom
- Features: Built-in Features, Garden Tub/Roman Tub, Solid Surface Counters, Separate Shower
- Level: First
- Dimensions: 10 x 10
Dining room
- Level: First
- Dimensions: 9 x 10
Other
- Features: Built-in Features, Solid Surface Counters
- Level: Second
- Dimensions: 6 x 12
Kitchen
- Features: Built-in Features, Solid Surface Counters
- Level: First
- Dimensions: 11 x 10
Living room
- Features: Ceiling Fan(s)
- Level: First
- Dimensions: 18 x 17
Heating
- Electric
Cooling
- Ceiling Fan(s)
Appliances
- Included: Dishwasher, Electric Oven, Microwave, Refrigerator
- Laundry: Electric Dryer Hookup, Laundry in Utility Room
Features
- High Speed Internet, Kitchen Island, Open Floorplan, Pantry, Walk-In Closet(s)
- Flooring: Carpet, Laminate
- Windows: Window Coverings
- Has basement: No
- Has fireplace: No
Interior area
- Total interior livable area: 2,216 sqft
Video & virtual tour
Property
Parking
- Total spaces: 2
- Parking features: Concrete, Door-Single
- Attached garage spaces: 2
Features
- Levels: One
- Stories: 1
- Patio & porch: None
- Pool features: None
- Fencing: Privacy
Lot
- Size: 6,534 Square Feet
Details
- Parcel number: R772721
- Other equipment: None
Construction
Type & style
- Home type: SingleFamily
- Architectural style: Traditional,Detached
- Property subtype: Single Family Residence
Materials
- Brick
- Foundation: Slab
- Roof: Shingle
Condition
- Year built: 2021
Utilities & green energy
- Sewer: Public Sewer
- Water: Public
- Utilities for property: Sewer Available, Water Available
Community & HOA
Community
- Security: Security System, Carbon Monoxide Detector(s), Fire Alarm
- Subdivision: Willowood Add
HOA
- Has HOA: Yes
- Services included: All Facilities
- HOA fee: $100 annually
- HOA name: Secure Association
- HOA phone: 940-497-7328
Location
- Region: Sanger
Financial & listing details
- Price per square foot: $140/sqft
- Tax assessed value: $341,810
- Annual tax amount: $6,901
- Date on market: 8/27/2026
- Listing terms: Cash,Conventional,FHA,VA Loan
Estimated market value
Not available
Estimated sales range
Not available
Not available
Price history
| Date | Event | Price |
|---|---|---|
| 8/27/2026 | Price change | $310,000+8.8%$140/sqft |
Source: NTREIS #21362731 Report a problem | ||
| 3/4/2021 | Pending sale | $284,900$129/sqft |
Source: NTREIS #14513818 Report a problem | ||
| 2/26/2021 | Price change | $284,900+1.4%$129/sqft |
Source: NTREIS #14513818 Report a problem | ||
| 2/5/2021 | Listed for sale | $280,900$127/sqft |
Source: NTREIS #14513818 Report a problem | ||
Public tax history
| Year | Property taxes | Tax assessment |
|---|---|---|
| 2025 | $5,291 -8.8% | $341,810 -0.6% |
| 2024 | $5,799 +7.7% | $343,994 +6.6% |
| 2023 | $5,384 -9.2% | $322,744 +10% |
| 2022 | $5,932 +381.3% | $293,404 +378.4% |
| 2021 | $1,232 -6.7% | $61,335 -2.4% |
| 2020 | $1,321 | $62,835 |
Find assessor info on the county website
Monthly payment
Est. payment
Payment breakdown
Explore the cost of this home by adjusting the details. Changes won't be saved.Climate risks
Neighborhood: 76266
Nearby schools
Schools provided by the listing agent
- Elementary: Butterfield
- Middle: Sanger
- High: Sanger
- District: Sanger ISD
Source: NTREIS. This data may not be complete. We recommend contacting the local school district to confirm school assignments for this home.


Similar homes
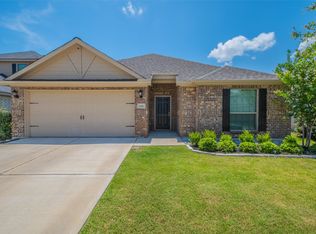
- $289,9004 bd2 ba1.8k sqft3008 Watercrest Dr, Sanger, TX 76266For Sale
 MLS ID #21369488, Cami Hobbs Riley. NTREIS
 - $269,5003 bd2 ba1.6k sqft102 Pintail Ln, Sanger, TX 76266For Sale
 MLS ID #21275673, Alejandra Toledo. NTREIS
 - $339,0003 bd2 ba1.8k sqft3020 Cliffview Dr, Sanger, TX 76266For Sale
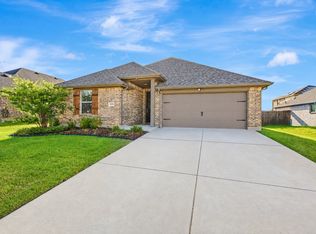 MLS ID #21334595, Chrissy Mallouf. NTREIS
 - $310,0003 bd2 ba1.5k sqft217 Wilson Way, Denton, TX 76207For Sale
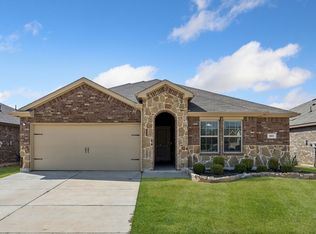 MLS ID #21367767, Jordan Goerke. NTREIS
