Front door camera is actively recording audio-video and will be removed prior to closing.
This exceptionally well maintained and thoughtfully designed 3-bedroom, 2-bath home offers an open-concept layout that blends comfort and functionality, making it ideal for both everyday living and entertaining. The spacious living area flows seamlessly into the well-appointed kitchen and dining area, creating a bright and inviting gathering space. The kitchen comes equipped with granite countertops, energy-efficient appliances—and beautifully crafted wood cabinetry accented with crown molding.
Outside, enjoy professionally landscaped front and back yards that enhance the home's curb appeal and provide attractive outdoor living spaces. With a combination of upgraded finishes, practical design, and move-in-ready convenience, this Willowwood neighborhood home is beautiful inside and out and offers an exceptional opportunity to enjoy comfortable living in Sanger.
Pending
Price cut: $5.9K (8/31)
$283,889
136 Morning Glory, Sanger, TX 76266
3beds
1,651sqft
Single Family Residence
Built in 2021
6,534 Square Feet Lot
$280,000 Zestimate®
$172/sqft
$8/mo HOA
What's special
Attractive outdoor living spacesGranite countertopsUpgraded finishesEnergy-efficient appliancesPractical designOpen-concept layoutWell-appointed kitchen
- 135 days
- 61
- 2
Zillow last checked:
Listing updated:
Listed by:
Enrique Guzman 0739613 (940)382-1167,
Place To Be Properties LLC 940-382-1167
Source: NTREIS,MLS#: 21229523
Facts & features
Interior
Bedrooms & bathrooms
- Bedrooms: 3
- Bathrooms: 2
- Full bathrooms: 2
Primary bedroom
- Features: Ceiling Fan(s), Walk-In Closet(s)
- Level: First
- Dimensions: 14 x 13
Bedroom
- Features: Ceiling Fan(s)
- Level: First
- Dimensions: 13 x 12
Bedroom
- Features: Ceiling Fan(s)
- Level: First
- Dimensions: 13 x 12
Dining room
- Level: First
- Dimensions: 13 x 11
Other
- Features: Solid Surface Counters
- Level: First
- Dimensions: 9 x 9
Other
- Features: Solid Surface Counters
- Level: First
- Dimensions: 7 x 5
Kitchen
- Features: Built-in Features, Pantry, Stone Counters
- Level: First
- Dimensions: 14 x 11
Laundry
- Level: First
- Dimensions: 11 x 3
Living room
- Features: Ceiling Fan(s)
- Level: First
- Dimensions: 22 x 13
Heating
- Central
Cooling
- Central Air
Appliances
- Included: Dishwasher, Electric Cooktop, Electric Oven, Electric Range, Disposal, Microwave, Refrigerator
- Laundry: Washer Hookup, Electric Dryer Hookup
Features
- High Speed Internet, Other, Cable TV
- Flooring: Luxury Vinyl Plank
- Has basement: No
- Has fireplace: No
Interior area
- Total interior livable area: 1,651 sqft
Video & virtual tour
Property
Parking
- Total spaces: 2
- Parking features: Door-Single, Garage, Garage Door Opener, Side By Side
- Attached garage spaces: 2
Features
- Levels: One
- Stories: 1
- Pool features: None
- Fencing: Wood
Lot
- Size: 6,534 Square Feet
- Features: Interior Lot
Details
- Parcel number: R772717
Construction
Type & style
- Home type: SingleFamily
- Architectural style: Traditional,Detached
- Property subtype: Single Family Residence
Materials
- Brick
- Foundation: Slab
- Roof: Composition
Condition
- Resale
- Year built: 2021
Utilities & green energy
- Sewer: Public Sewer
- Water: Public
- Utilities for property: Sewer Available, Water Available, Cable Available
Community & HOA
Community
- Features: Curbs, Sidewalks
- Subdivision: Willowood Add
HOA
- Has HOA: Yes
- Services included: Association Management
- HOA fee: $100 annually
- HOA name: Secure Association Management
- HOA phone: 940-497-7328
Location
- Region: Sanger
Financial & listing details
- Price per square foot: $172/sqft
- Tax assessed value: $301,598
- Annual tax amount: $6,090
- Date on market: 5/31/2026
- Cumulative days on market: 123 days
- Listing terms: Cash,Conventional,FHA
Estimated market value
$280,000
$266,000 - $294,000
$2,068/mo
Price history
| Date | Event | Price |
|---|---|---|
| 10/1/2026 | Pending sale | $283,889$172/sqft |
Source: NTREIS #21229523 Report a problem | ||
| 9/18/2026 | Contingent | $283,889$172/sqft |
Source: NTREIS #21229523 Report a problem | ||
| 8/31/2026 | Price change | $283,889-2%$172/sqft |
Source: NTREIS #21229523 Report a problem | ||
| 8/11/2026 | Price change | $289,750-0.1%$175/sqft |
Source: NTREIS #21229523 Report a problem | ||
| 8/7/2026 | Price change | $289,900-1.7%$176/sqft |
Source: NTREIS #21229523 Report a problem | ||
| 7/16/2026 | Price change | $294,900-1.4%$179/sqft |
Source: NTREIS #21229523 Report a problem | ||
| 6/26/2026 | Price change | $299,000-1.6%$181/sqft |
Source: NTREIS #21229523 Report a problem | ||
| 5/31/2026 | Listed for sale | $304,000+21.2%$184/sqft |
Source: NTREIS #21229523 Report a problem | ||
| 2/8/2021 | Pending sale | $250,900$152/sqft |
Source: NTREIS #14509298 Report a problem | ||
| 2/5/2021 | Listed for sale | $250,900$152/sqft |
Source: NTREIS #14509298 Report a problem | ||
| 2/1/2021 | Pending sale | $250,900$152/sqft |
Source: NTREIS #14509298 Report a problem | ||
| 1/29/2021 | Listed for sale | $250,900$152/sqft |
Source: NTREIS #14509298 Report a problem | ||
Public tax history
| Year | Property taxes | Tax assessment |
|---|---|---|
| 2025 | $4,479 -7.9% | $301,598 +1.3% |
| 2024 | $4,863 +12.4% | $297,650 +10% |
| 2023 | $4,327 -20.7% | $270,591 +10% |
| 2022 | $5,455 +342.7% | $245,992 +301.1% |
| 2021 | $1,232 -6.7% | $61,335 -2.4% |
| 2020 | $1,321 | $62,835 |
Find assessor info on the county website
Monthly payment
Est. payment
Payment breakdown
Explore the cost of this home by adjusting the details. Changes won't be saved.Climate risks
Neighborhood: 76266
Nearby schools
Schools provided by the listing agent
- Elementary: Butterfield
- Middle: Sanger
- High: Sanger
- District: Sanger ISD
Source: NTREIS. This data may not be complete. We recommend contacting the local school district to confirm school assignments for this home.

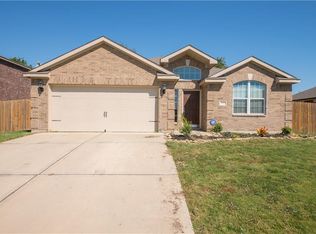
Similar homes
- $294,5003 bd2 ba1.6k sqft124 Morning Glory Dr, Sanger, TX 76266For Sale
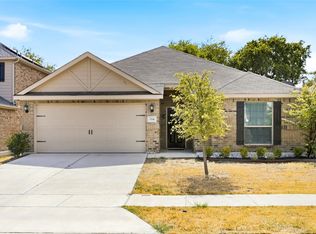 MLS ID #21398064, Shane Sutton. NTREIS
 - $312,5004 bd2 ba2k sqft175 Aster Dr, Sanger, TX 76266For Sale
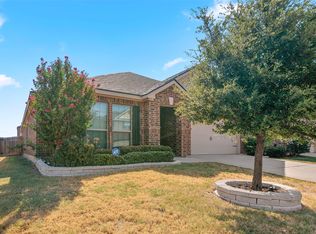 MLS ID #21372787, Sonia Ortega. NTREIS
 - $289,9003 bd2 ba1.4k sqft1023 Porter Pl, Sanger, TX 76266For Sale
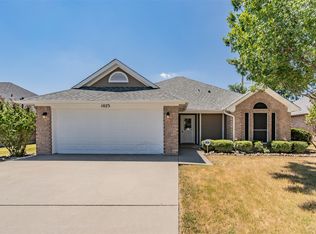 MLS ID #21345407, Michael Ewers. NTREIS
 - $310,7003 bd2 ba1.5k sqft11 Pleasant Valley, Sanger, TX 76266For Sale
 MLS ID #21348356, Elva Rodriguez. NTREIS
