Welcome to 3517 Cricket Drive, a beautifully designed 3-bedroom corner-unit townhome offering generous living space, abundant natural light, and a location that puts the best of Denton within easy reach. The open-concept main level is filled with light from oversized windows and seamlessly connects the living, dining, and kitchen areas—perfect for both everyday living and entertaining. The kitchen features Dallas White granite countertops, stainless steel appliances, 42-inch Maple Smoke cabinetry with crown molding, a tile backsplash, and an oversized breakfast bar with plenty of room for seating. Upstairs, a spacious second living area provides the perfect flex space for a home office, media room, game room, or additional lounge. The private primary suite offers two spacious closets and an ensuite bath with an impressive 90-inch dual-sink vanity. Two additional bedrooms feature generous closet space and share a thoughtfully designed secondary bath with dual sinks and added privacy between the vanity and bath areas. The upstairs laundry room has tons of room for a washer and dryer, while additional cabinetry throughout provides even more storage. An oversized garage with upgraded epoxy floors, ceiling fans throughout, and enough space for everyone.. this is the perfect investment opportunity. Enjoy community green space and a picnic area, plus quick access to Highway 380, shopping, dining, UNT, Texas Woman’s University, and the restaurants, entertainment, and local favorites of Downtown Denton Square. With its corner-unit setting, flexible floor plan, and move-in-ready convenience, this townhome offers an exceptional opportunity to call Denton home.
For sale
Price cut: $7K (10/22)
$263,000
3517 Cricket Dr, Denton, TX 76207
3beds
1,723sqft
Townhouse
Built in 2020
2,178 Square Feet Lot
$259,500 Zestimate®
$153/sqft
$250/mo HOA
What's special
Oversized windowsAbundant natural lightStainless steel appliancesGenerous living spaceFlexible floor planCeiling fans throughoutDallas white granite countertops
- 29 days
- 333
- 39
Likely to sell faster than
Zillow last checked:
Listing updated:
Listed by:
Mychael Reid 0796281 310-910-5822,
Compass RE Texas, LLC. 214-814-8100
Source: NTREIS,MLS#: 21392797
Facts & features
Interior
Bedrooms & bathrooms
- Bedrooms: 3
- Bathrooms: 3
- Full bathrooms: 2
- 1/2 bathrooms: 1
Primary bedroom
- Level: Second
- Dimensions: 15 x 13
Bedroom
- Level: Second
- Dimensions: 10 x 11
Bedroom
- Level: Second
- Dimensions: 10 x 12
Primary bathroom
- Level: Second
- Dimensions: 1 x 1
Dining room
- Level: First
- Dimensions: 9 x 16
Other
- Level: Second
- Dimensions: 1 x 1
Half bath
- Level: First
- Dimensions: 1 x 1
Kitchen
- Level: First
- Dimensions: 15 x 13
Living room
- Level: First
- Dimensions: 12 x 6
Living room
- Level: Second
- Dimensions: 12 x 12
Utility room
- Level: Second
- Dimensions: 7 x 6
Heating
- Central, Electric, Zoned
Cooling
- Central Air, Ceiling Fan(s), Electric, Zoned
Appliances
- Included: Dryer, Dishwasher, Electric Range, Disposal, Ice Maker, Microwave, Refrigerator
- Laundry: Washer Hookup, Dryer Hookup, ElectricDryer Hookup, Laundry in Utility Room
Features
- High Speed Internet, Kitchen Island, Cable TV
- Flooring: Carpet, Ceramic Tile
- Windows: Window Coverings
- Has basement: No
- Has fireplace: No
- Fireplace features: None
Interior area
- Total interior livable area: 1,723 sqft
Video & virtual tour
Property
Parking
- Total spaces: 2
- Parking features: Additional Parking, Covered, Garage
- Attached garage spaces: 2
Features
- Levels: Two
- Stories: 2
- Patio & porch: Awning(s), Covered
- Exterior features: Rain Gutters
- Pool features: None
- Fencing: Wood
Lot
- Size: 2,178 Square Feet
- Features: Corner Lot, Sprinkler System
- Residential vegetation: Cleared
Details
- Additional structures: None
- Parcel number: R713370
Construction
Type & style
- Home type: Townhouse
- Architectural style: Traditional
- Property subtype: Townhouse
- Attached to another structure: Yes
Materials
- Foundation: Slab
- Roof: Composition
Condition
- Year built: 2020
Utilities & green energy
- Sewer: Public Sewer
- Water: Public
- Utilities for property: Sewer Available, Water Available, Cable Available
Community & HOA
Community
- Features: Curbs
- Security: Smoke Detector(s)
- Subdivision: Brentwood Place
HOA
- Has HOA: Yes
- Services included: All Facilities, Association Management, Insurance, Maintenance Grounds, Maintenance Structure
- HOA fee: $250 monthly
- HOA name: Legacy Southwest Property Management
- HOA phone: 214-705-1615
Location
- Region: Denton
Financial & listing details
- Price per square foot: $153/sqft
- Tax assessed value: $299,914
- Annual tax amount: $5,963
- Date on market: 9/24/2026
- Cumulative days on market: 30 days
- Listing terms: Cash,Conventional,FHA,VA Loan
- Exclusions: Washer, dryer and refrigerator
Estimated market value
$259,500
$247,000 - $272,000
$2,054/mo
Price history
| Date | Event | Price |
|---|---|---|
| 10/22/2026 | Price change | $263,000-2.6%$153/sqft |
Source: NTREIS #21392797 Report a problem | ||
| 9/24/2026 | Listed for sale | $270,000+18.4%$157/sqft |
Source: NTREIS #21392797 Report a problem | ||
| 7/10/2025 | Listing removed | $2,150$1/sqft |
Source: Zillow Rentals Report a problem | ||
| 6/19/2025 | Listed for rent | $2,150$1/sqft |
Source: Zillow Rentals Report a problem | ||
| 10/19/2020 | Listing removed | $227,990$132/sqft |
Source: HomesUSA.com #14314122 Report a problem | ||
| 5/31/2020 | Pending sale | $227,990$132/sqft |
Source: HomesUSA.com #14314122 Report a problem | ||
| 4/4/2020 | Price change | $227,990+0.4%$132/sqft |
Source: Historymaker Homes Report a problem | ||
| 3/31/2020 | Listed for sale | $226,990$132/sqft |
Source: HomesUSA.com #14314122 Report a problem | ||
Public tax history
| Year | Property taxes | Tax assessment |
|---|---|---|
| 2025 | $4,234 -7.7% | $299,914 +0.1% |
| 2024 | $4,590 -24.6% | $299,738 -6% |
| 2023 | $6,090 +11.4% | $318,973 +23.8% |
| 2022 | $5,469 +12.4% | $257,638 +14.4% |
| 2021 | $4,866 +563.4% | $225,197 +582.5% |
| 2020 | $734 -2.7% | $32,997 |
| 2019 | $754 +43.7% | $32,997 +50% |
| 2018 | $525 | $21,998 |
Find assessor info on the county website
Monthly payment
Est. payment
Payment breakdown
Explore the cost of this home by adjusting the details. Changes won't be saved.Climate risks
Neighborhood: 76207
Nearby schools
Schools provided by the listing agent
- Elementary: Evers Park
- Middle: Calhoun
- High: Denton
- District: Denton ISD
Source: NTREIS. This data may not be complete. We recommend contacting the local school district to confirm school assignments for this home.
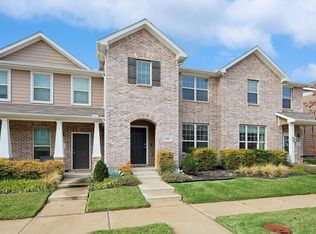


Similar homes
- $259,9993 bd3 ba1.6k sqft2228 Davenport Dr, Denton, TX 76207For Sale
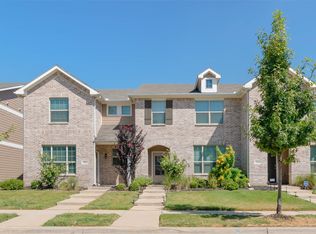 MLS ID #21384474, Carissa Acker. NTREIS
- $320,0004 bd3 ba2.3k sqft4605 Shy Creek Ln, Denton, TX 76207For Sale
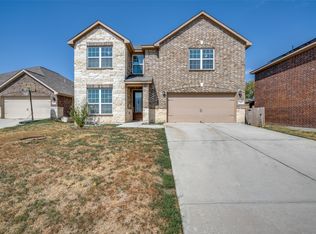 MLS ID #21369051, Jonathan Livingstone. NTREIS
- $279,9003 bd2 ba1.5k sqft1908 Pondera St, Ponder, TX 76259For Sale
 MLS ID #21414977, Debbie Rosencranz. NTREIS
- $289,5003 bd2 ba1.6k sqft124 Morning Glory Dr, Sanger, TX 76266For Sale
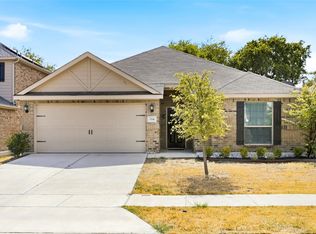 MLS ID #21398064, Shane Sutton. NTREIS
