Welcome home! This beautifully maintained townhome, built in 2020 by History Maker Homes, offers the perfect blend of modern style, comfort, and location. Nestled in a prime spot near the University of North Texas and Texas Woman’s University, with home rezoned to Reeves Elementary conveniently located just behind the community, this home truly checks all the boxes.
Step inside to an open, spacious, and light-filled floor plan designed for easy living and entertaining. The modern kitchen shines with granite countertops, a sleek tile backsplash, stainless steel appliances, and durable luxury vinyl flooring. Elegant wrought iron balusters add a stylish touch to the staircase.
Upstairs, the generously sized primary suite is a true retreat, featuring a double vanity, an impressive 60-inch walk-in shower, and a huge walk-in closet. All bedrooms include ceiling fans and walk-in closets, and the upstairs utility room adds everyday convenience.
Enjoy peace of mind with all blinds, fans, and the garage door opener included, plus a spacious 2-car garage with plenty of storage. Immaculately cared for and lightly lived in, this home is move-in ready. Refrigerator, washer, and dryer are negotiable.
An incredible opportunity in a fantastic location—bring your buyers and let them fall in love!
Sold
Price Unknown
3508 Cricket Dr, Roanoke, TX 76207
3beds
1,703sqft
Townhouse
Built in 2020
2,613 Square Feet Lot
$265,700 Zestimate®
$--/sqft
$2,053 Estimated rent
Home value
$265,700
$252,000 - $279,000
$2,053/mo
Zestimate® history
Owner options
List your home for rent
$2,053/mo
Rent Zestimate®
Find your next renter with Zillow Rental Manager. Plus, with online applications, you can quickly screen prospective tenants – for free.
$2,053/mo
Rent Zestimate®
Refinance and save
$250/mo
Est. payment
Refinancing to a lower rate could help reduce your monthly payments and save thousands over the life of the loan.
$250/mo
Est. payment
Explore your selling options
Work with a Zillow partner agent
Leverage their expertise and Zillow's premium Showcase listings to get your home seen by more buyers.
Get startedList with your own agent
Get your home in front of millions of buyers by listing it on Zillow.
Learn how to do itSell it yourself
Take full control of how buyers see your home on Zillow by listing For Sale by Owner (FSBO).
List your homeWhat's special
Stainless steel appliancesGranite countertopsModern kitchenSleek tile backsplashHuge walk-in closetElegant wrought iron balustersUpstairs utility room
Zillow last checked:
Listing updated:
Listed by:
Asha Rajagopalan 0632745 972-836-9295,
JPAR - Plano 972-836-9295
Bought with:
Dee Walton, 0741930
Keller Williams Realty DPR
Source: NTREIS,MLS#: 21153473
Facts & features
Interior
Bedrooms & bathrooms
- Bedrooms: 3
- Bathrooms: 3
- Full bathrooms: 2
- 1/2 bathrooms: 1
Primary bedroom
- Features: Dual Sinks, En Suite Bathroom, Walk-In Closet(s)
- Level: Second
- Dimensions: 14 x 16
Bedroom
- Features: Ceiling Fan(s)
- Level: Second
- Dimensions: 10 x 13
Bedroom
- Features: Ceiling Fan(s)
- Level: Second
- Dimensions: 10 x 13
Breakfast room nook
- Level: First
- Dimensions: 8 x 11
Kitchen
- Features: Breakfast Bar, Pantry
- Level: First
- Dimensions: 12 x 12
Living room
- Level: First
- Dimensions: 14 x 18
Utility room
- Features: Built-in Features
- Level: Second
- Dimensions: 8 x 6
Heating
- Central, Electric
Cooling
- Central Air, Ceiling Fan(s), Electric
Appliances
- Included: Dishwasher, Electric Range, Electric Water Heater, Disposal, Microwave
Features
- Built-in Features, Eat-in Kitchen, Granite Counters, High Speed Internet, Open Floorplan, Cable TV, Vaulted Ceiling(s), Walk-In Closet(s)
- Flooring: Carpet, Luxury Vinyl Plank
- Has basement: No
- Has fireplace: No
Interior area
- Total interior livable area: 1,703 sqft
Property
Parking
- Total spaces: 2
- Parking features: Garage, Garage Door Opener, Garage Faces Rear
- Attached garage spaces: 2
Features
- Levels: Two
- Stories: 2
- Pool features: None
Lot
- Size: 2,613 Square Feet
- Features: Interior Lot, Landscaped, Subdivision, Sprinkler System
Details
- Parcel number: R713444
Construction
Type & style
- Home type: Townhouse
- Property subtype: Townhouse
- Attached to another structure: Yes
Materials
- Foundation: Slab
- Roof: Composition
Condition
- Year built: 2020
Utilities & green energy
- Sewer: Public Sewer
- Water: Public
- Utilities for property: Sewer Available, Separate Meters, Underground Utilities, Water Available, Cable Available
Community & HOA
Community
- Features: Curbs, Sidewalks
- Subdivision: Brentwood Place
HOA
- Has HOA: Yes
- Amenities included: Maintenance Front Yard
- Services included: Association Management, Maintenance Grounds
- HOA fee: $250 monthly
- HOA name: Legacy Southwest
- HOA phone: 214-705-1615
Location
- Region: Roanoke
Financial & listing details
- Tax assessed value: $309,801
- Annual tax amount: $6,199
- Date on market: 1/15/2026
- Cumulative days on market: 153 days
Price history
| Date | Event | Price |
|---|---|---|
| 7/15/2026 | Sold | -- |
Source: NTREIS #21153473 Report a problem | ||
| 7/7/2026 | Pending sale | $270,000$159/sqft |
Source: NTREIS #21153473 Report a problem | ||
| 3/10/2026 | Listing removed | $1,850$1/sqft |
Source: Zillow Rentals Report a problem | ||
| 2/5/2026 | Listed for rent | $1,850$1/sqft |
Source: Zillow Rentals Report a problem | ||
| 1/15/2026 | Listed for sale | $270,000-16.9%$159/sqft |
Source: NTREIS #21153473 Report a problem | ||
| 2/7/2024 | Listing removed | -- |
Source: NTREIS #20468625 Report a problem | ||
| 12/17/2023 | Price change | $324,900-3%$191/sqft |
Source: NTREIS #20468625 Report a problem | ||
| 11/3/2023 | Price change | $334,900+46.3%$197/sqft |
Source: NTREIS #20468625 Report a problem | ||
| 8/24/2020 | Pending sale | $228,990$134/sqft |
Source: HomesUSA.com #14404062 Report a problem | ||
| 8/3/2020 | Listed for sale | $228,990$134/sqft |
Source: HomesUSA.com #14404062 Report a problem | ||
Public tax history
| Year | Property taxes | Tax assessment |
|---|---|---|
| 2025 | $4,431 -11.5% | $309,801 -3.5% |
| 2024 | $5,004 +14.3% | $321,202 +10% |
| 2023 | $4,379 -13.4% | $292,002 +10% |
| 2022 | $5,058 +25.5% | $265,456 +13.8% |
| 2021 | $4,032 +373.5% | $233,232 +508.9% |
| 2020 | $852 -2.7% | $38,305 |
| 2019 | $876 +43.8% | $38,305 +50% |
| 2018 | $609 | $25,537 |
Find assessor info on the county website
Neighborhood: 76207
Nearby homes
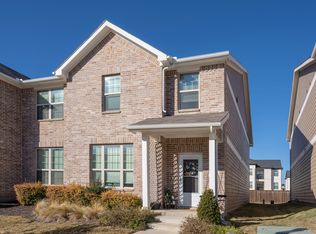
- $258,8003 bd3 ba1.7k sqft3517 Cricket Dr, Denton, TX 76207Off Market
- $235,9002 bd3 ba1.4k sqft3529 Cricket Dr, Denton, TX 76207Off Market

- $262,8003 bd3 ba1.6k sqft3513 Cricket Dr, Denton, TX 76207Off Market
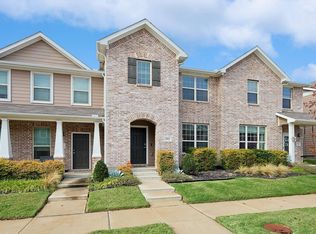
- $271,5003 bd3 ba1.7k sqft3533 Cricket Dr, Denton, TX 76207Off Market
- $262,3003 bd3 ba1.7k sqft3537 Cricket Dr, Denton, TX 76207Off Market
- $319,3972 bd3 ba1.5k sqft3501 Cricket Dr, Roanoke, TX 76207Off Market
- $--3 bd3 ba1.7k sqft3541 Cricket Dr, Denton, TX 76207Sold
- $--3 bd3 ba1.6k sqft3524 Cricket Dr, Denton, TX 76207Sold
Nearby schools
GreatSchools rating
- 5/10Evers Park Elementary SchoolGrades: PK-5Distance: 1.3 mi
- 5/10Calhoun Middle SchoolGrades: 6-8Distance: 1.9 mi
- 5/10Denton High SchoolGrades: 9-12Distance: 0.6 mi
Schools provided by the listing agent
- Elementary: Evers Park
- Middle: Calhoun
- High: Denton
- District: Denton ISD
Source: NTREIS. This data may not be complete. We recommend contacting the local school district to confirm school assignments for this home.
Get a cash offer in 3 minutes
Find out how much your home could sell for in as little as 3 minutes with a no-obligation cash offer.
Estimated market value
$265,700
Get a cash offer in 3 minutes
Find out how much your home could sell for in as little as 3 minutes with a no-obligation cash offer.
Estimated market value
$265,700
- Texas
- Denton County
- Denton
- 76207
- 3508 Cricket Dr
Nearby cities
Nearby neighborhoods
Nearby zip codes
Other Denton Topics
