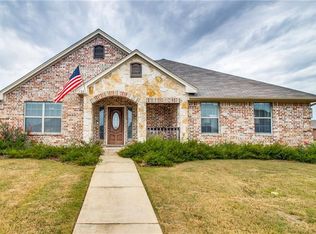
Located in a well-established neighborhood with NO HOA, a low 1.9% tax rate, and NO PID or MUD, this home offers exceptional value and fewer ongoing expenses. New roof installed 9-15 great for your home insurance rates! Hot water heater and AC unit both replaced in 2022. You'll also appreciate being just minutes from schools, shopping, and downtown making everyday living incredibly convenient. In the heart of Aubrey, this charming 3-bedroom, 2-bath home offers the perfect blend of comfort, convenience, and community. The home offers a separate dining space along with an eat in kitchen area. Large living room with a fireplace that opens up into the kitchen. Just up the street from Leslie Park, you'll enjoy easy access to pickleball courts, basketball courts, a walking track, playground, and the nearby library, which hosts regular community events and activities. Brockett Elementary is also just minutes away. Enjoy the charm of a welcoming, established neighborhood where parks, community events, and everyday conveniences are all just down the street. Don't miss this opportunity to own a home in one of Aubrey's most desirable locations! **USDA approved location, 0 down loan program, ask your lender for more details** Call Lender Victor Flynn 469.275.0313 to receive a free 2-1 buy down to lower your interest rate on this home, call for details**
Under contract
Price cut: $35K (9/15)
$280,000
732 Countryside Dr, Aubrey, TX 76227
3beds
1,649sqft
Single Family Residence
Built in 2005
7,927 Square Feet Lot
$277,200 Zestimate®
$170/sqft
$-- HOA
What's special
Separate dining space
- 39 days
- 645
- 93
Zillow last checked:
Listing updated:
Listed by:
Sara Bigley 0780373 (940)390-4026,
INC Realty, LLC 972-351-1095
Source: NTREIS,MLS#: 21374123
Facts & features
Interior
Bedrooms & bathrooms
- Bedrooms: 3
- Bathrooms: 2
- Full bathrooms: 2
Primary bedroom
- Level: First
- Dimensions: 12 x 15
Bedroom
- Level: First
- Dimensions: 10 x 11
Bedroom
- Level: First
- Dimensions: 10 x 11
Breakfast room nook
- Level: First
- Dimensions: 10 x 12
Dining room
- Level: First
- Dimensions: 11 x 9
Kitchen
- Level: First
- Dimensions: 10 x 10
Living room
- Level: First
- Dimensions: 15 x 18
Heating
- Central, Electric
Cooling
- Central Air, Ceiling Fan(s), Electric
Appliances
- Included: Dishwasher, Electric Cooktop, Disposal, Microwave
Features
- Decorative/Designer Lighting Fixtures, Cable TV
- Has basement: No
- Number of fireplaces: 1
- Fireplace features: Decorative, Electric, Wood Burning
Interior area
- Total interior livable area: 1,649 sqft
Video & virtual tour
Property
Parking
- Total spaces: 2
- Parking features: Concrete, Driveway, Garage Faces Front, On Street
- Attached garage spaces: 2
Features
- Levels: One
- Stories: 1
- Pool features: None
- Fencing: Wood
Lot
- Size: 7,927 Square Feet
Details
- Parcel number: R267571
Construction
Type & style
- Home type: SingleFamily
- Architectural style: Traditional,Detached
- Property subtype: Single Family Residence
Materials
- Brick, Wood Siding
- Foundation: Slab
Condition
- Resale
- Year built: 2005
Utilities & green energy
- Sewer: Public Sewer
- Water: Public
- Utilities for property: Sewer Available, Separate Meters, Underground Utilities, Water Available, Cable Available
Community & HOA
Community
- Features: Curbs, Sidewalks
- Subdivision: Highmeadow Village Of The Mead
HOA
- Has HOA: No
Location
- Region: Aubrey
Financial & listing details
- Price per square foot: $170/sqft
- Tax assessed value: $299,525
- Annual tax amount: $5,574
- Date on market: 9/3/2026
- Cumulative days on market: 40 days
- Listing terms: Cash,Conventional,FHA,USDA Loan,VA Loan
- Road surface type: Asphalt
Estimated market value
$277,200
$263,000 - $291,000
$1,916/mo
Price history
| Date | Event | Price |
|---|---|---|
| 10/8/2026 | Contingent | $280,000$170/sqft |
Source: NTREIS #21374123 Report a problem | ||
| 9/15/2026 | Price change | $280,000-11.1%$170/sqft |
Source: NTREIS #21374123 Report a problem | ||
| 9/3/2026 | Listed for sale | $315,000+118%$191/sqft |
Source: NTREIS #21374123 Report a problem | ||
| 9/20/2017 | Sold | -- |
Source: Agent Provided Report a problem | ||
| 11/1/2013 | Listing removed | $144,500$88/sqft |
Source: KELLER WILLIAMS REALTY #12021961 Report a problem | ||
| 9/8/2013 | Price change | $144,500+0.9%$88/sqft |
Source: KELLER WILLIAMS REALTY #12021961 Report a problem | ||
| 5/7/2013 | Listed for sale | $143,250+6.2%$87/sqft |
Source: Owner Report a problem | ||
| 7/9/2012 | Listing removed | $134,900$82/sqft |
Source: Dentex Realty #11747655 Report a problem | ||
| 6/22/2012 | Price change | $134,900-2.2%$82/sqft |
Source: Dentex Realty #11747655 Report a problem | ||
| 5/20/2012 | Price change | $137,900-1.4%$84/sqft |
Source: Dentex Realty #11747655 Report a problem | ||
| 4/13/2012 | Price change | $139,900-3.5%$85/sqft |
Source: Dentex Realty #11747655 Report a problem | ||
| 4/4/2012 | Listed for sale | $145,000$88/sqft |
Source: Dentex Realty #11747655 Report a problem | ||
| 5/27/2011 | Listing removed | $145,000$88/sqft |
Source: Real Estate Solutions #11384684 Report a problem | ||
| 9/3/2010 | Listed for sale | $145,000-1.7%$88/sqft |
Source: COLDWELL BANKER REAL ESTATE SOLUTIONS #11384684 Report a problem | ||
| 7/29/2010 | Listing removed | $147,500$89/sqft |
Source: Coldwell Banker Real Estate Solutions #11384684 Report a problem | ||
| 6/12/2010 | Price change | $147,500-1.7%$89/sqft |
Source: Coldwell Banker Real Estate Solutions #11384684 Report a problem | ||
| 4/18/2010 | Listed for sale | $150,000$91/sqft |
Source: COLDWELL BANKER REAL ESTATE SOLUTIONS #11384684 Report a problem | ||
Public tax history
| Year | Property taxes | Tax assessment |
|---|---|---|
| 2025 | $1,480 | $299,525 -3.1% |
| 2024 | $1,480 -1.5% | $308,993 +8.9% |
| 2023 | $1,503 -27.7% | $283,716 +10% |
| 2022 | $2,079 -1.1% | $257,924 +10% |
| 2021 | $2,101 +2.2% | $234,476 +9.1% |
| 2020 | $2,057 +1% | $214,945 +2% |
| 2019 | $2,036 +1% | $210,671 +1.4% |
| 2018 | $2,015 | $207,788 +18.4% |
| 2017 | -- | $175,450 +10% |
| 2016 | $3,323 +7.7% | $159,500 +10% |
| 2015 | $3,087 | $145,000 +3.8% |
| 2014 | $3,087 | $139,759 +12.6% |
| 2013 | $3,087 | $124,122 +7% |
| 2012 | -- | $115,994 -8.2% |
| 2011 | -- | $126,413 -0.8% |
| 2010 | -- | $127,481 -7.1% |
| 2009 | -- | $137,190 +1.4% |
| 2007 | $3,280 -9.3% | $135,285 -2.3% |
| 2006 | $3,617 +427.1% | $138,487 +422.6% |
| 2005 | $686 | $26,500 |
Find assessor info on the county website
Monthly payment
Est. payment
Payment breakdown
Explore the cost of this home by adjusting the details. Changes won't be saved.Climate risks
Neighborhood: 76227
Nearby schools
Schools provided by the listing agent
- Elementary: Hl Brockett
- Middle: Aubrey
- High: Aubrey
- District: Aubrey ISD
Source: NTREIS. This data may not be complete. We recommend contacting the local school district to confirm school assignments for this home.
Similar homes
- $275,0003 bd2 ba1.2k sqft221 Quail Run, Aubrey, TX 76227For Sale
 MLS ID #21330908, Brenda Patton. NTREIS
 - $279,1803 bd2 ba1.9k sqft2221 Rodgers Ln, Aubrey, TX 76227For Sale
 MLS ID #21383904, Liat Marom. NTREIS
 - $315,0003 bd2 ba1.5k sqft217 Quail Run, Aubrey, TX 76227For Sale
 MLS ID #21360300, Erica Berkebile. NTREIS
 - $307,0003 bd3 ba1.9k sqft10329 Nantucket Dr, Aubrey, TX 76227For Sale
 MLS ID #21391537, Miguel Valdez. NTREIS
