Welcome to this charming 3-bedroom, 2-bathroom home located in the highly desirable Carter Ranch community in Celina. This well-maintained home offers a comfortable and functional layout perfect for both everyday living and entertaining. The open living and dining areas provide a warm and inviting space, while the kitchen features ample cabinetry and workspace for preparing meals and gathering with family and friends. Residents of Carter Ranch enjoy access to neighborhood amenities including a community pool, playground, and scenic pond, all while being just minutes from shopping, dining, and the small-town charm of Celina. This home offers the perfect combination of comfort, convenience, and community living.
For sale
Price cut: $10K (6/23)
$315,000
420 Dartmoor Dr, Celina, TX 75009
3beds
1,639sqft
:
Get pre-qualified$2,282/mo
Single Family Residence
Built in 2004
7,840 Square Feet Lot
$308,500 Zestimate®
$192/sqft
$67/mo HOA
What's special
Scenic pondWarm and inviting spaceCommunity poolComfortable and functional layout
- 158 days |
- 474 |
- 18 |
Zillow last checked:
Listing updated:
Listed by:
MYRA OLIVER 0490513 (940)484-9411,
Keller Williams Realty 940-484-9411,
Tori Wilson 0620330 940-300-2060,
Keller Williams Realty
Source: NTREIS,MLS#: 21200211
Facts & features
Interior
Bedrooms & bathrooms
- Bedrooms: 3
- Bathrooms: 2
- Full bathrooms: 2
Primary bedroom
- Features: Ceiling Fan(s), En Suite Bathroom, Garden Tub/Roman Tub, Walk-In Closet(s)
- Level: First
- Dimensions: 15 x 15
Bedroom
- Level: First
- Dimensions: 10 x 12
Bedroom
- Level: First
- Dimensions: 10 x 13
Breakfast room nook
- Features: Eat-in Kitchen
- Level: First
- Dimensions: 11 x 8
Kitchen
- Features: Eat-in Kitchen
- Level: First
- Dimensions: 13 x 10
Living room
- Features: Fireplace
- Level: First
- Dimensions: 16 x 18
Utility room
- Features: Built-in Features
- Level: First
- Dimensions: 11 x 6
Heating
- Central, Electric
Cooling
- Central Air, Electric
Appliances
- Included: Electric Range, Microwave, Washer
- Laundry: Washer Hookup, Electric Dryer Hookup, Laundry in Utility Room
Features
- Decorative/Designer Lighting Fixtures, Eat-in Kitchen, High Speed Internet, Open Floorplan, Pantry, Cable TV, Walk-In Closet(s)
- Flooring: Carpet, Laminate, Vinyl
- Windows: Window Coverings
- Has basement: No
- Number of fireplaces: 1
- Fireplace features: Gas Starter, Wood Burning
Interior area
- Total interior livable area: 1,639 sqft
Video & virtual tour
Property
Parking
- Total spaces: 2
- Parking features: Garage
- Attached garage spaces: 2
Features
- Levels: One
- Stories: 1
- Pool features: None, Community
- Fencing: Brick,Wood
Lot
- Size: 7,840 Square Feet
- Features: Subdivision, Sprinkler System
Details
- Parcel number: R838300N01001
Construction
Type & style
- Home type: SingleFamily
- Architectural style: Traditional,Detached
- Property subtype: Single Family Residence
Materials
- Brick
- Foundation: Slab
- Roof: Composition
Condition
- Year built: 2004
Utilities & green energy
- Sewer: Public Sewer
- Water: Public
- Utilities for property: Sewer Available, Water Available, Cable Available
Community & HOA
Community
- Features: Playground, Pool, Trails/Paths
- Subdivision: Carter Ranch-Phase I The
HOA
- Has HOA: Yes
- Services included: All Facilities, Association Management
- HOA fee: $200 quarterly
- HOA name: Cma Management
- HOA phone: 972-943-2800
Location
- Region: Celina
Financial & listing details
- Price per square foot: $192/sqft
- Tax assessed value: $353,994
- Annual tax amount: $7,136
- Date on market: 3/6/2026
- Cumulative days on market: 159 days
- Listing terms: Cash,Conventional,FHA,VA Loan
Estimated market value
$308,500
$293,000 - $324,000
$2,071/mo
Price history
| Date | Event | Price |
|---|---|---|
| 6/23/2026 | Price change | $315,000-3.1%$192/sqft |
Source: NTREIS #21200211 Report a problem | ||
| 5/6/2026 | Price change | $325,000-1.5%$198/sqft |
Source: NTREIS #21200211 Report a problem | ||
| 3/6/2026 | Listed for sale | $330,000+230.3%$201/sqft |
Source: NTREIS #21200211 Report a problem | ||
| 9/9/2011 | Listing removed | $99,900$61/sqft |
Source: WILLIAM DAVIS REALTY #11630839 Report a problem | ||
| 8/25/2011 | Price change | $99,900-8.3%$61/sqft |
Source: WILLIAM DAVIS REALTY #11630839 Report a problem | ||
| 7/21/2011 | Listed for sale | $109,000$67/sqft |
Source: foreclosure.com Report a problem | ||
| 5/11/2011 | Sold | -- |
Source: Public Record Report a problem | ||
Public tax history
| Year | Property taxes | Tax assessment |
|---|---|---|
| 2025 | $7,136 -3.9% | $353,994 -1.6% |
| 2024 | $7,428 -1.9% | $359,768 -1.1% |
| 2023 | $7,569 +5.8% | $363,734 +16.5% |
| 2022 | $7,155 +24.3% | $312,163 +26.6% |
| 2021 | $5,756 +8.3% | $246,487 +10.4% |
| 2020 | $5,317 -2.3% | $223,230 +0.5% |
| 2019 | $5,441 +0.4% | $222,060 +4.4% |
| 2018 | $5,417 +17.5% | $212,682 +3.4% |
| 2017 | $4,612 | $205,652 +14.8% |
| 2016 | $4,612 +34.4% | $179,121 +18.4% |
| 2015 | $3,431 | $151,296 +14.8% |
| 2014 | $3,431 | $131,844 +7.8% |
| 2013 | -- | $122,313 +10.6% |
| 2012 | -- | $110,622 -2.2% |
| 2011 | -- | $113,112 -2.6% |
| 2010 | -- | $116,076 +7.6% |
| 2009 | -- | $107,885 -9.1% |
| 2008 | -- | $118,671 -8.9% |
| 2007 | -- | $130,294 +1.6% |
| 2006 | -- | $128,247 +7.9% |
| 2005 | -- | $118,819 |
Find assessor info on the county website
Monthly payment
Est. payment
Payment breakdown
Explore the cost of this home by adjusting the details. Changes won't be saved.Climate risks
Neighborhood: 75009
Nearby schools
GreatSchools rating
- 8/10O'Dell Elementary SchoolGrades: 1-5Distance: 0.3 mi
- 8/10Jerry & Linda Moore Middle SchoolGrades: 6-8Distance: 5.2 mi
- 6/10Celina High SchoolGrades: 9-12Distance: 5.8 mi
Schools provided by the listing agent
- Elementary: O'Dell
- Middle: Jerry & Linda Moore
- High: Celina
- District: Celina ISD
Source: NTREIS. This data may not be complete. We recommend contacting the local school district to confirm school assignments for this home.
- $384,8003 bd2 ba1.8k sqft418 Dartmoor Dr, Celina, TX 75009Off Market
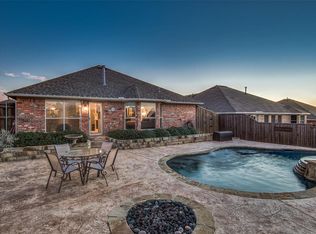
- $349,1004 bd2 ba2.1k sqft422 Dartmoor Dr, Celina, TX 75009Off Market

- $331,6003 bd2 ba1.8k sqft424 Dartmoor Dr, Celina, TX 75009Off Market
- $--4 bd2 ba2.4k sqft416 Dartmoor Dr, Celina, TX 75009Sold
- $340,0004 bd2 ba1.9k sqft426 Dartmoor Dr, Celina, TX 75009Off Market
- $337,1003 bd2 ba1.8k sqft419 Dartmoor Dr, Celina, TX 75009Off Market
- $340,0004 bd2 ba1.9k sqft421 Dartmoor Dr, Celina, TX 75009Off Market
- $320,0003 bd2 ba1.8k sqft414 Dartmoor Dr, Celina, TX 75009For Sale
A local agent can set up tours, give advice and negotiate with sellers.
Similar homes
- $325,0003 bd2 ba1.7k sqft1277 Stone Ln, Celina, TX 75009For Sale
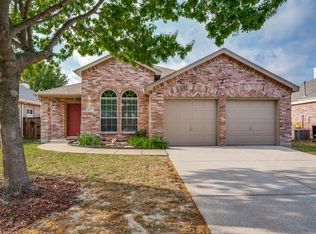 MLS ID #21228571, Jo Di Donato. NTREIS
 - $297,0003 bd2 ba1.4k sqft612 S Arizona Dr, Celina, TX 75009For Sale
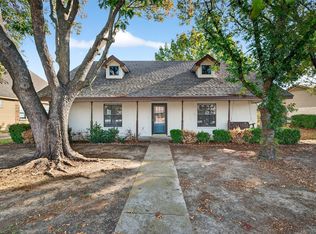 MLS ID #21131000, Noah Daugherty. NTREIS
 - $320,0003 bd2 ba1.6k sqft1926 Trace Dr, Aubrey, TX 76227For Sale
 MLS ID #21309791, Ginger Varga. NTREIS
 - $310,0003 bd3 ba2.3k sqft1833 Forsythe Dr, Aubrey, TX 76227For Sale
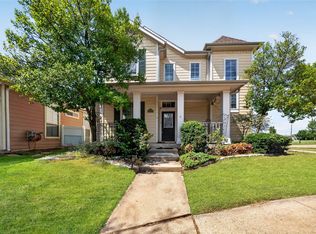 MLS ID #21336442, Christie Cannon. NTREIS
 - $320,0003 bd2 ba1.4k sqft1003 Lakeshore Blvd, Oak Pt, TX 75068For SaleMLS ID #21340813, Itzel McGregor. NTREIS
- $328,0003 bd2 ba1.6k sqft2504 Highridge Dr, McKinney, TX 75071For SaleMLS ID #21347286, Lingqian Zhuo. NTREIS
- $346,5003 bd2 ba1.8k sqft2725 Waterdance Dr, Little Elm, TX 75068For SaleMLS ID #21353253, Tricia Hoffmann. NTREIS
- $329,0003 bd2 ba1.9k sqft2309 Sephora Ct, Anna, TX 75409For SaleMLS ID #21354241, Hui-Fen Wang. NTREIS
- $305,0003 bd2 ba1.9k sqft2804 Brisco Way, Aubrey, TX 76227For SaleMLS ID #21335379, Mila Yakhnis. NTREIS
- $318,0003 bd2 ba1.4k sqft2713 Dawn Spring Dr, Little Elm, TX 75068For SaleMLS ID #21329192, Rebecca Hausmann. NTREIS
- $339,9993 bd3 ba1.4k sqft7120 Planters Row Dr, McKinney, TX 75070For SaleMLS ID #21350831, Tina Haislet. NTREIS
- $315,0003 bd2 ba1.4k sqft448 Northbrook Ave, Oak Pt, TX 75068For SaleMLS ID #21222645, Christine Barrera. NTREIS
- $310,0004 bd2 ba1.8k sqft1234 Mallard Crk, Aubrey, TX 76227For SaleMLS ID #21311871, Wilson Roberts. NTREIS
- $319,0003 bd3 ba2k sqft1626 White Oak Rd, Anna, TX 75409For SaleMLS ID #21302623, Sheldon Magers. NTREIS
- $305,0003 bd2 ba1.7k sqft132 Birdbrook Dr, Anna, TX 75409For SaleMLS ID #21326200, Anthony Antwine. NTREIS
- $319,0004 bd2 ba2k sqft1321 Forest Haven Dr, Anna, TX 75409For SaleMLS ID #21348513, Sandeep Singh. NTREIS
- $295,0003 bd2 ba1.5k sqft2032 Sunny Side Dr, Little Elm, TX 75068For SaleMLS ID #21324386, Sunny Mattern. NTREIS
- $368,0004 bd2 ba2k sqft1913 Grand Fir Dr, Little Elm, TX 75068For SaleMLS ID #21353315, Chau Phung. NTREIS
- $299,9993 bd2 ba1.4k sqft3113 Adrian Creek Dr, Little Elm, TX 75068For SaleMLS ID #21312945, Jana Carmichael. NTREIS
- $295,0003 bd2 ba1.8k sqft2317 Scott Creek Dr, Little Elm, TX 75068For SaleMLS ID #21228102, Sanjay Goyal. NTREIS
