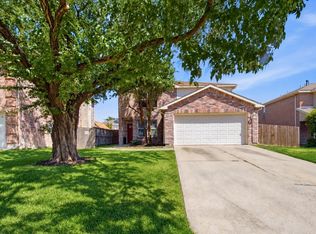
Welcome to 7120 Planters Row Drive in the highly sought after Harvest Bend community of McKinney! This beautifully refreshed 3-bedroom, 2.5 bath home offers 1,447 square feet of thoughtfully designed living space within award winning Frisco ISD. Offered at a reduced price, this move-in ready home presents an incredible value with a motivated seller ready to make a deal. Recent updates include brand new dishwasher, microwave, luxury vinyl plank flooring and fresh interior paint, creating a bright, modern feel throughout. The traditional two-story floor plan features an inviting living area, an eat-in kitchen with solid surface countertops, pantry, and built-in cabinetry, plus a spacious primary suite with a walk-in closet. The second floor bonus room has many uses available as a game room or second living area. Enjoy your morning coffee or unwind in the evening on the charming covered front porch, a welcoming space that adds warmth and curb appeal. The rear entry two-car garage offers added convenience while enhancing the home's attractive streetscape. Located in the established Harvest Bend neighborhood, residents enjoy tree lined streets, sidewalks, and easy access to shopping, dining, parks, and major commuting routes. Just minutes from Highway 121, US-75, and the Sam Rayburn Tollway, you'll have convenient access to everything McKinney, Frisco, Plano, and Allen have to offer. Nearby attractions include Allen Premium Outlets, The Hub at Craig Ranch, Stonebriar Centre, and an abundance of parks, trails, and entertainment options. Families will appreciate the highly acclaimed Frisco ISD schools, making this home an exceptional opportunity for homeowners and investors alike.
For sale
$339,999
7120 Planters Row Dr, McKinney, TX 75070
3beds
1,447sqft
Single Family Residence
Built in 2005
4,791 Square Feet Lot
$-- Zestimate®
$235/sqft
$40/mo HOA
What's special
Bright modern feel throughoutTraditional two-story floor planFresh interior paintBrand new dishwasherLuxury vinyl plank flooringTree lined streetsAttractive streetscape
- 81 days
- 832
- 79
Zillow last checked:
Listing updated:
Listed by:
Tina Haislet 0648027 817-445-1108,
Westrom Group Company 817-445-1108
Source: NTREIS,MLS#: 21350831
Facts & features
Interior
Bedrooms & bathrooms
- Bedrooms: 3
- Bathrooms: 3
- Full bathrooms: 2
- 1/2 bathrooms: 1
Primary bedroom
- Features: Ceiling Fan(s), Walk-In Closet(s)
- Level: Second
- Dimensions: 16 x 11
Bedroom
- Features: Ceiling Fan(s)
- Level: Second
- Dimensions: 10 x 10
Bedroom
- Features: Ceiling Fan(s)
- Level: Second
- Dimensions: 11 x 10
Primary bathroom
- Features: Built-in Features
- Level: Second
- Dimensions: 1 x 1
Bonus room
- Features: Ceiling Fan(s)
- Level: Second
- Dimensions: 1 x 1
Other
- Features: Built-in Features
- Level: Second
- Dimensions: 1 x 1
Half bath
- Level: First
- Dimensions: 1 x 1
Kitchen
- Features: Built-in Features, Eat-in Kitchen, Solid Surface Counters
- Level: First
- Dimensions: 12 x 8
Living room
- Level: First
- Dimensions: 16 x 12
Heating
- Central, Electric
Cooling
- Central Air, Ceiling Fan(s)
Appliances
- Included: Dishwasher, Electric Range, Disposal, Microwave
- Laundry: Washer Hookup, Dryer Hookup, ElectricDryer Hookup, In Kitchen
Features
- Decorative/Designer Lighting Fixtures, Eat-in Kitchen, Pantry, Walk-In Closet(s)
- Flooring: Carpet, Luxury Vinyl Plank
- Windows: Window Coverings
- Has basement: No
- Has fireplace: No
Interior area
- Total interior livable area: 1,447 sqft
Video & virtual tour
Property
Parking
- Total spaces: 2
- Parking features: Alley Access, Covered, Door-Single, Enclosed, Garage, Garage Door Opener, Inside Entrance, Kitchen Level, Garage Faces Rear
- Attached garage spaces: 2
Features
- Levels: Two
- Stories: 2
- Patio & porch: Covered
- Pool features: None
- Fencing: Fenced,Wood
Lot
- Size: 4,791 Square Feet
- Features: Interior Lot, Landscaped, Subdivision, Few Trees
Details
- Parcel number: R842500G01601
Construction
Type & style
- Home type: SingleFamily
- Architectural style: Traditional,Detached
- Property subtype: Single Family Residence
Materials
- Foundation: Slab
- Roof: Composition
Condition
- Year built: 2005
Utilities & green energy
- Sewer: Public Sewer
- Water: Public
- Utilities for property: Electricity Available, Sewer Available, Water Available
Community & HOA
Community
- Features: Curbs, Sidewalks
- Subdivision: Harvest Bend Add Ph One
HOA
- Has HOA: Yes
- Services included: Association Management
- HOA fee: $480 annually
- HOA name: Harvest Bend Hoa
- HOA phone: 214-871-9700
Location
- Region: Mckinney
Financial & listing details
- Price per square foot: $235/sqft
- Tax assessed value: $319,155
- Annual tax amount: $5,540
- Date on market: 8/5/2026
- Cumulative days on market: 81 days
- Listing terms: Cash,Conventional,FHA,VA Loan
- Exclusions: Information is deemed reliable but not guaranteed. Buyer and Buyer's agent to verify all information. Seller does not have survey buyer to purchase.
Estimated market value
Not available
Estimated sales range
Not available
Not available
Price history
| Date | Event | Price |
|---|---|---|
| 9/21/2026 | Price change | $2,045-2.4%$1/sqft |
Source: Zillow Rentals Report a problem | ||
| 9/8/2026 | Price change | $2,095-2.3%$1/sqft |
Source: Zillow Rentals Report a problem | ||
| 8/24/2026 | Price change | $2,145-2.3%$1/sqft |
Source: Zillow Rentals Report a problem | ||
| 8/6/2026 | Listed for rent | $2,195+15.8%$2/sqft |
Source: Zillow Rentals Report a problem | ||
| 8/5/2026 | Listed for sale | $339,999+76.2%$235/sqft |
Source: NTREIS #21350831 Report a problem | ||
| 6/26/2024 | Listing removed | -- |
Source: Zillow Rentals Report a problem | ||
| 6/20/2024 | Listed for rent | $1,895+14.8%$1/sqft |
Source: Zillow Rentals Report a problem | ||
| 5/15/2020 | Listing removed | $1,650$1/sqft |
Source: VP Realty Services #14327950 Report a problem | ||
| 5/10/2020 | Price change | $1,650-2.7%$1/sqft |
Source: VP Realty Services #14327950 Report a problem | ||
| 5/5/2020 | Listed for rent | $1,695+6.3%$1/sqft |
Source: VP Realty Services #14327950 Report a problem | ||
| 4/24/2019 | Listing removed | $1,595$1/sqft |
Source: VP Realty Services #14061906 Report a problem | ||
| 4/15/2019 | Price change | $1,595-3.3%$1/sqft |
Source: VP Realty Services #14061906 Report a problem | ||
| 3/3/2019 | Listed for rent | $1,650+4.1%$1/sqft |
Source: VP Realty Services #14032484 Report a problem | ||
| 4/19/2018 | Listing removed | $1,585$1/sqft |
Source: AATRealty LLC #13809427 Report a problem | ||
| 4/7/2018 | Listed for rent | $1,585$1/sqft |
Source: AATRealty LLC #13809427 Report a problem | ||
| 7/22/2016 | Sold | -- |
Source: Agent Provided Report a problem | ||
| 6/29/2016 | Pending sale | $193,000$133/sqft |
Source: Ebby Halliday Realtors #13395689 Report a problem | ||
| 6/16/2016 | Listed for sale | $193,000+90.5%$133/sqft |
Source: Ebby Halliday Realtors #13395689 Report a problem | ||
| 12/23/2008 | Listing removed | $101,317$70/sqft |
Source: foreclosure.com Report a problem | ||
| 12/11/2008 | Listed for sale | $101,317$70/sqft |
Source: foreclosure.com Report a problem | ||
| 5/15/2008 | Sold | -- |
Source: Public Record Report a problem | ||
Public tax history
| Year | Property taxes | Tax assessment |
|---|---|---|
| 2026 | -- | $319,155 -4.2% |
| 2025 | $5,540 -1.1% | $333,310 +1.3% |
| 2024 | $5,605 +4.1% | $329,117 +3.1% |
| 2023 | $5,382 +4.6% | $319,305 +18.2% |
| 2022 | $5,143 +11.4% | $270,109 +17.8% |
| 2021 | $4,618 +0.3% | $229,276 +3.3% |
| 2020 | $4,602 -6.8% | $222,043 -5.1% |
| 2019 | $4,938 +4.1% | $234,039 +9.8% |
| 2018 | $4,745 +37.5% | $213,055 +7.6% |
| 2017 | $3,451 | $198,082 +12.9% |
| 2016 | $3,451 +15.6% | $175,412 +11.8% |
| 2015 | $2,985 | $156,888 +14.8% |
| 2014 | $2,985 | $136,674 +10.2% |
| 2013 | -- | $124,029 +0.7% |
| 2012 | -- | $123,174 +2.5% |
| 2011 | -- | $120,123 +3.6% |
| 2010 | -- | $116,000 -4.2% |
| 2009 | -- | $121,085 -4.5% |
| 2008 | -- | $126,770 -2% |
| 2007 | -- | $129,348 -1% |
| 2006 | -- | $130,686 +361% |
| 2005 | -- | $28,350 |
Find assessor info on the county website
Monthly payment
Est. payment
Payment breakdown
Explore the cost of this home by adjusting the details. Changes won't be saved.Climate risks
Neighborhood: 75070
Nearby schools
Schools provided by the listing agent
- Elementary: Comstock
- Middle: Scoggins,Wortham
- High: Emerson
- District: Frisco ISD
Source: NTREIS. This data may not be complete. We recommend contacting the local school district to confirm school assignments for this home.
- $308,2003 bd2 ba1.4k sqft7124 Planters Row Dr, McKinney, TX 75070Off Market
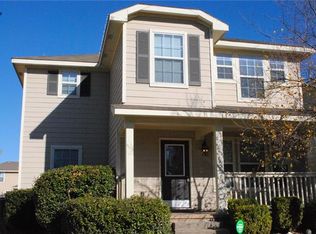
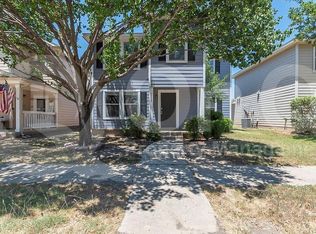
- $331,3004 bd3 ba1.7k sqft7116 Planters Row Dr, McKinney, TX 75070Off Market

- $303,6003 bd2 ba1.4k sqft7128 Planters Row Dr, McKinney, TX 75070Off Market

- $328,8003 bd2 ba1.4k sqft7112 Planters Row Dr, McKinney, TX 75070Off Market
Similar homes
- $379,0003 bd2 ba1.9k sqft5228 Boxwood Ln, McKinney, TX 75070For Sale
 MLS ID #21338562, Heather Stevens. NTREIS
 - $329,7903 bd3 ba1.5k sqft5500 Conch Train Rd, McKinney, TX 75070For Sale
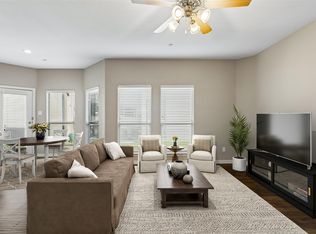 MLS ID #21206544, Josh Kesterson. NTREIS
 - $325,0002 bd2 ba1.2k sqft3075 Willow Grove Blvd APT 1103, McKinney, TX 75070For Sale
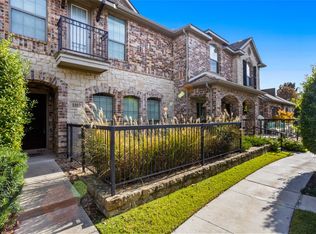 MLS ID #21361812, Alan Scott. NTREIS
 - $345,0003 bd3 ba1.7k sqft2220 Wisteria Way, McKinney, TX 75071For Sale
 MLS ID #21385620, Kristine Pharr. NTREIS
