Price Reduced. Seller is super motivated, as seen with this price drop. Qualify and assume this 2.9 % VA ASSUMABLE LOAN. Stop and Look at me!! I am A SMART home. My features include Garage door opener and locks that work off an app. Ring doorbell, alarm and central control panel. I have 3 bedrooms, 2 baths with a 2-car garage. Extra storage shelfing is already built in for you. My oversized Family Room is great for entertaining and watching movies. I also have luxury vinyl flooring for easy cleaning. My kitchen is complete with stainless appliances and 36-inch Quartz counter tops and decorative tile backsplash. The owner's suite has a Nice walk-in closet and Walk in shower with dual vanities. My covered patio in the back yard offers shade to enjoy the wonderful spring breeze.
NOW for the drum roll: I am located in Aspen Meadows which is a ONE-OF-A-KIND community with 40 acres of natural preserve for all the residents to enjoy with campgrounds and a 7.5 Ac recreational field. I have a community pavilion perfect for parties. Let 's NOT forget my pool and playground for all the summer fun in the sun. Please do not miss your opportunity to purchase me and make me your own. Call you agent today to set up your showing.
Sold
Price Unknown
11413 Alpine Springs Dr, Aubrey, TX 76227
3beds
1,450sqft
Single Family Residence
Built in 2020
6,011 Square Feet Lot
$270,800 Zestimate®
$--/sqft
$2,106 Estimated rent
Home value
$270,800
$257,000 - $284,000
$2,106/mo
Zestimate® history
Owner options
List your home for rent
$2,106/mo
Rent Zestimate®
Find your next renter with Zillow Rental Manager. Plus, with online applications, you can quickly screen prospective tenants – for free.
$2,106/mo
Rent Zestimate®
Refinance and save
$735/mo
Est. payment
Refinancing to a lower rate could help reduce your monthly payments and save thousands over the life of the loan.
$735/mo
Est. payment
Explore your selling options
Work with a Zillow partner agent
Leverage their expertise and Zillow's premium Showcase listings to get your home seen by more buyers.
Get startedList with your own agent
Get your home in front of millions of buyers by listing it on Zillow.
Learn how to do itSell it yourself
Take full control of how buyers see your home on Zillow by listing For Sale by Owner (FSBO).
List your homeWhat's special
Zillow last checked:
Listing updated:
Listed by:
Deborah Lyon-Costa,
Texas Roots Realty 817-228-7658,
Stephanie Lyon 0712070 817-228-7658,
Texas Roots Realty
Bought with:
Robert Salmons
Entera Realty LLC
Source: NTREIS,MLS#: 20888757
Facts & features
Interior
Bedrooms & bathrooms
- Bedrooms: 3
- Bathrooms: 2
- Full bathrooms: 2
Primary bedroom
- Features: Walk-In Closet(s)
- Level: First
- Dimensions: 14 x 12
Bedroom
- Features: Walk-In Closet(s)
- Level: First
- Dimensions: 10 x 11
Bedroom
- Features: Walk-In Closet(s)
- Level: First
- Dimensions: 11 x 10
Breakfast room nook
- Level: First
- Dimensions: 14 x 8
Kitchen
- Features: Breakfast Bar, Eat-in Kitchen, Stone Counters, Walk-In Pantry
- Level: First
- Dimensions: 12 x 11
Kitchen
- Features: Breakfast Bar, Built-in Features, Eat-in Kitchen
- Level: First
- Dimensions: 12 x 11
Living room
- Level: First
- Dimensions: 19 x 14
Heating
- Electric, Heat Pump, Zoned
Cooling
- Central Air, Electric, Zoned
Appliances
- Included: Electric Range, Electric Water Heater, Disposal
Features
- Built-in Features, Decorative/Designer Lighting Fixtures, Eat-in Kitchen, High Speed Internet, Pantry, Smart Home, Vaulted Ceiling(s), Walk-In Closet(s)
- Flooring: Carpet, Ceramic Tile
- Windows: Window Coverings
- Has basement: No
- Has fireplace: No
Interior area
- Total interior livable area: 1,450 sqft
Property
Parking
- Total spaces: 2
- Parking features: Driveway, Garage Faces Front, Garage, Garage Door Opener
- Attached garage spaces: 2
- Has uncovered spaces: Yes
Features
- Levels: One
- Stories: 1
- Patio & porch: Covered
- Pool features: None, Community
- Fencing: Wood
Lot
- Size: 6,011 Square Feet
- Features: Back Yard, Interior Lot, Lawn, Landscaped
Details
- Parcel number: R960146
Construction
Type & style
- Home type: SingleFamily
- Architectural style: Detached
- Property subtype: Single Family Residence
- Attached to another structure: Yes
Materials
- Foundation: Slab
- Roof: Composition
Condition
- Year built: 2020
Utilities & green energy
- Sewer: Public Sewer
- Utilities for property: Sewer Available, Separate Meters, Water Available
Green energy
- Energy efficient items: Insulation
Community & HOA
Community
- Features: Playground, Pool, Sidewalks, Trails/Paths, Curbs
- Subdivision: Aspen Mdws Ph 1
HOA
- Has HOA: Yes
- Services included: All Facilities
- HOA fee: $735 annually
- HOA name: CMA Management
- HOA phone: 972-943-2842
Location
- Region: Aubrey
Financial & listing details
- Tax assessed value: $313,877
- Annual tax amount: $7,158
- Date on market: 4/3/2025
- Cumulative days on market: 51 days
- Listing terms: Conventional
Price history
| Date | Event | Price |
|---|---|---|
| 2/20/2026 | Listing removed | $1,749$1/sqft |
Source: Zillow Rentals Report a problem | ||
| 2/13/2026 | Price change | $1,749-12.3%$1/sqft |
Source: Zillow Rentals Report a problem | ||
| 1/29/2026 | Price change | $1,995-11.1%$1/sqft |
Source: Zillow Rentals Report a problem | ||
| 12/18/2025 | Price change | $2,245-4.4%$2/sqft |
Source: Zillow Rentals Report a problem | ||
| 9/4/2025 | Listed for rent | $2,349$2/sqft |
Source: Zillow Rentals Report a problem | ||
| 6/23/2025 | Sold | -- |
Source: NTREIS #20888757 Report a problem | ||
| 6/5/2025 | Pending sale | $295,000$203/sqft |
Source: NTREIS #20888757 Report a problem | ||
| 5/23/2025 | Contingent | $295,000$203/sqft |
Source: NTREIS #20888757 Report a problem | ||
| 5/15/2025 | Price change | $295,000-1.7%$203/sqft |
Source: NTREIS #20888757 Report a problem | ||
| 4/23/2025 | Price change | $300,000-3.2%$207/sqft |
Source: NTREIS #20888757 Report a problem | ||
| 4/14/2025 | Price change | $310,000-1.6%$214/sqft |
Source: NTREIS #20888757 Report a problem | ||
| 4/3/2025 | Listed for sale | $315,000$217/sqft |
Source: NTREIS #20888757 Report a problem | ||
Public tax history
| Year | Property taxes | Tax assessment |
|---|---|---|
| 2025 | $5,433 -3.9% | $313,877 +5.4% |
| 2024 | $5,653 +12.8% | $297,882 +10% |
| 2023 | $5,011 -15.3% | $270,802 +10% |
| 2022 | $5,912 +146.8% | $246,184 +119.8% |
| 2021 | $2,395 | $111,992 |
Find assessor info on the county website
Neighborhood: 76227
Nearby homes
- $308,8004 bd2 ba1.9k sqft11409 Alpine Springs Dr, Aubrey, TX 76227Off Market
- $--4 bd3 ba2.2k sqft11417 Alpine Springs Dr, Aubrey, TX 76227Sold
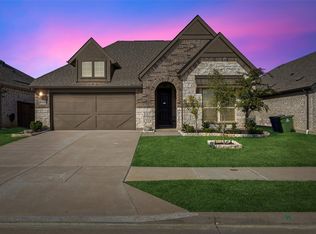
- $340,5005 bd3 ba2.2k sqft11421 Alpine Springs Dr, Aubrey, TX 76227Off Market
- $353,2004 bd2 ba2.3k sqft11405 Alpine Springs Dr, Aubrey, TX 76227Off Market
- $306,1003 bd2 ba1.4k sqft11425 Alpine Springs Dr, Aubrey, TX 76227Off Market
- $370,1004 bd3 ba2.2k sqft11420 Silver Queen Dr, Aubrey, TX 76227Off Market
- $389,0004 bd3 ba2.5k sqft11416 Silver Queen Dr, Aubrey, TX 76227For Sale
- $327,9003 bd2 ba1.7k sqft11424 Silver Queen Dr, Aubrey, TX 76227Off Market
Nearby schools
GreatSchools rating
- 5/10Jackie Fuller Elementary SchoolGrades: PK-5Distance: 0.6 mi
- NAEvalois Owens MiddleGrades: 6-8Distance: 0.4 mi
- 6/10Aubrey High SchoolGrades: 9-12Distance: 3.5 mi
Schools provided by the listing agent
- Elementary: Jackie Fuller
- Middle: Aubrey
- High: Aubrey
- District: Aubrey ISD
Source: NTREIS. This data may not be complete. We recommend contacting the local school district to confirm school assignments for this home.
Get a cash offer in 3 minutes
Find out how much your home could sell for in as little as 3 minutes with a no-obligation cash offer.
Estimated market value
$270,800
Get a cash offer in 3 minutes
Find out how much your home could sell for in as little as 3 minutes with a no-obligation cash offer.
Estimated market value
$270,800
- Texas
- Denton County
- Aubrey
- 76227
- 11413 Alpine Springs Dr
