Updated townhome priced below market value! This move-in ready home has been thoughtfully refreshed from top to bottom with recent updates completed in March 2026, including all new light fixtures, updated switch plate covers, new carpet in the downstairs bedroom, and a beautifully remodeled upstairs bathroom. Additional improvements include a remodeled downstairs primary bathroom, kitchen upgrades featuring granite countertops and stainless steel appliances (refrigerator conveys), and fresh interior paint throughout, creating a bright and modern feel.
Conveniently located just minutes from major highways, this property provides easy access to shopping, dining, and entertainment—ideal for commuters or anyone seeking convenience without sacrificing comfort.
Sold
Price Unknown
708 Creekwood Dr, Lewisville, TX 75067
2beds
1,632sqft
Townhouse
Built in 1983
3,397 Square Feet Lot
$245,800 Zestimate®
$--/sqft
$1,976 Estimated rent
Home value
$245,800
$234,000 - $261,000
$1,976/mo
Zestimate® history
Owner options
List your home for rent
$1,976/mo
Rent Zestimate®
Find your next renter with Zillow Rental Manager. Plus, with online applications, you can quickly screen prospective tenants – for free.
$1,976/mo
Rent Zestimate®
Refinance and save
$300/mo
Est. payment
Refinancing to a lower rate could help reduce your monthly payments and save thousands over the life of the loan.
$300/mo
Est. payment
Explore your selling options
Work with a Zillow partner agent
Leverage their expertise and Zillow's premium Showcase listings to get your home seen by more buyers.
Get startedList with your own agent
Get your home in front of millions of buyers by listing it on Zillow.
Learn how to do itSell it yourself
Take full control of how buyers see your home on Zillow by listing For Sale by Owner (FSBO).
List your homeWhat's special
Bright and modern feelFresh interior paint throughoutBeautifully remodeled upstairs bathroomAll new light fixturesUpdated switch plate coversStainless steel appliancesRemodeled downstairs primary bathroom
Zillow last checked:
Listing updated:
Listed by:
Rebecca Colocho 0755525,
The Melendez Real Estate Group 817-680-7766
Bought with:
Ildiko Bodoni, 0845930
RE/MAX Trinity
Source: NTREIS,MLS#: 21114313
Facts & features
Interior
Bedrooms & bathrooms
- Bedrooms: 2
- Bathrooms: 3
- Full bathrooms: 2
- 1/2 bathrooms: 1
Primary bedroom
- Features: Ceiling Fan(s), En Suite Bathroom, Walk-In Closet(s)
- Level: First
- Dimensions: 13 x 10
Bedroom
- Features: Ceiling Fan(s)
- Level: Second
- Dimensions: 11 x 10
Primary bathroom
- Features: Built-in Features, En Suite Bathroom, Granite Counters, Linen Closet
- Level: First
- Dimensions: 10 x 5
Dining room
- Features: Built-in Features
- Level: First
- Dimensions: 11 x 10
Other
- Features: Built-in Features, Granite Counters
- Level: Second
- Dimensions: 10 x 5
Half bath
- Level: First
- Dimensions: 5 x 5
Kitchen
- Features: Breakfast Bar, Built-in Features, Granite Counters, Pantry
- Level: First
- Dimensions: 10 x 9
Living room
- Features: Ceiling Fan(s), Fireplace
- Level: First
- Dimensions: 13 x 15
Loft
- Features: Ceiling Fan(s)
- Level: Second
- Dimensions: 13 x 7
Heating
- Central, Electric
Cooling
- Central Air, Ceiling Fan(s), Electric
Appliances
- Included: Dishwasher, Electric Range, Disposal, Microwave, Refrigerator
Features
- Granite Counters, High Speed Internet, Cable TV, Vaulted Ceiling(s), Walk-In Closet(s)
- Flooring: Carpet, Vinyl
- Has basement: No
- Number of fireplaces: 1
- Fireplace features: Electric
Interior area
- Total interior livable area: 1,632 sqft
Property
Parking
- Total spaces: 2
- Parking features: Alley Access
- Carport spaces: 1
- Covered spaces: 2
Accessibility
- Accessibility features: Accessible Full Bath, Accessible Doors
Features
- Levels: Two
- Stories: 2
- Pool features: None
Lot
- Size: 3,397 Square Feet
Details
- Parcel number: R82095
Construction
Type & style
- Home type: Townhouse
- Property subtype: Townhouse
- Attached to another structure: Yes
Materials
- Brick
- Foundation: Slab
- Roof: Composition,Shingle
Condition
- Year built: 1983
Utilities & green energy
- Sewer: Public Sewer
- Water: Public
- Utilities for property: Electricity Connected, Sewer Available, Water Available, Cable Available
Community & HOA
Community
- Features: Community Mailbox, Sidewalks
- Subdivision: Creekside Twnhms Ph 1
HOA
- Has HOA: Yes
- Amenities included: Maintenance Front Yard
- Services included: Association Management, Maintenance Grounds, Maintenance Structure, Pest Control
- HOA fee: $300 monthly
- HOA name: Rti Community Management
- HOA phone: 972-943-2828
Location
- Region: Lewisville
Financial & listing details
- Tax assessed value: $271,756
- Annual tax amount: $4,678
- Date on market: 11/17/2025
- Cumulative days on market: 156 days
- Listing terms: Cash,Conventional,FHA,VA Loan
Price history
| Date | Event | Price |
|---|---|---|
| 5/26/2026 | Sold | -- |
Source: NTREIS #21114313 Report a problem | ||
| 4/29/2026 | Pending sale | $249,975$153/sqft |
Source: NTREIS #21114313 Report a problem | ||
| 4/29/2026 | Listing removed | $249,975$153/sqft |
Source: NTREIS #21114313 Report a problem | ||
| 4/23/2026 | Contingent | $249,975$153/sqft |
Source: NTREIS #21114313 Report a problem | ||
| 2/27/2026 | Listed for sale | $249,975$153/sqft |
Source: NTREIS #21114313 Report a problem | ||
| 2/25/2026 | Contingent | $249,975$153/sqft |
Source: NTREIS #21114313 Report a problem | ||
| 1/6/2026 | Price change | $249,975-3.9%$153/sqft |
Source: NTREIS #21114313 Report a problem | ||
| 11/17/2025 | Listed for sale | $260,000-1.9%$159/sqft |
Source: NTREIS #21114313 Report a problem | ||
| 10/14/2025 | Listing removed | $265,000$162/sqft |
Source: NTREIS #20877884 Report a problem | ||
| 8/4/2025 | Listed for sale | $265,000$162/sqft |
Source: NTREIS #20877884 Report a problem | ||
| 7/28/2025 | Contingent | $265,000$162/sqft |
Source: NTREIS #20877884 Report a problem | ||
| 6/30/2025 | Price change | $265,000-5.4%$162/sqft |
Source: NTREIS #20877884 Report a problem | ||
| 4/11/2025 | Price change | $280,000-3.4%$172/sqft |
Source: NTREIS #20877884 Report a problem | ||
| 3/27/2025 | Price change | $290,000-3.3%$178/sqft |
Source: NTREIS #20877884 Report a problem | ||
| 3/21/2025 | Listed for sale | $300,000+252.9%$184/sqft |
Source: NTREIS #20877884 Report a problem | ||
| 9/21/2011 | Listing removed | $85,000$52/sqft |
Source: Ebby Halliday Realtors #11519703 Report a problem | ||
| 4/23/2011 | Price change | $85,000-5.6%$52/sqft |
Source: Ebby Halliday Realtors #11519703 Report a problem | ||
| 4/1/2011 | Price change | $90,000-5.3%$55/sqft |
Source: Ebby Halliday Realtors #11519703 Report a problem | ||
| 3/9/2011 | Price change | $95,000-5%$58/sqft |
Source: Ebby Halliday Realtors #11519703 Report a problem | ||
| 12/23/2010 | Listed for sale | $100,000$61/sqft |
Source: Ebby Halliday Realtors #11519703 Report a problem | ||
Public tax history
| Year | Property taxes | Tax assessment |
|---|---|---|
| 2025 | $4,682 +0.1% | $271,756 +0.4% |
| 2024 | $4,678 +0.7% | $270,686 +1.3% |
| 2023 | $4,646 +10% | $267,216 +20% |
| 2022 | $4,225 -43.9% | $222,662 +14.6% |
| 2021 | $7,536 +104.9% | $194,328 +6.5% |
| 2020 | $3,678 -1% | $182,492 -1.4% |
| 2019 | $3,714 +6.6% | $185,140 +10% |
| 2018 | $3,483 +30.7% | $168,331 +11.9% |
| 2017 | $2,665 | $150,417 +18.8% |
| 2016 | $2,665 +14.2% | $126,617 +9.7% |
| 2015 | $2,333 | $115,402 +8.1% |
| 2014 | $2,333 | $106,780 +13.5% |
| 2013 | $2,333 | $94,072 +9.1% |
| 2012 | -- | $86,246 -10.3% |
| 2011 | -- | $96,110 -10.2% |
| 2010 | -- | $107,000 |
| 2009 | -- | $107,000 +19.3% |
| 2007 | -- | $89,654 -13.4% |
| 2006 | $976 +0.7% | $103,513 +1.2% |
| 2005 | $969 | $102,312 +1.8% |
| 2004 | -- | $100,494 +11.7% |
| 2003 | -- | $89,999 +3.1% |
| 2002 | -- | $87,316 +3.4% |
| 2001 | -- | $84,423 |
Find assessor info on the county website
Neighborhood: 75067
Nearby homes
- $254,5002 bd2 ba1.3k sqft706 Creekwood Dr, Lewisville, TX 75067Off Market
- $233,6002 bd2 ba1.3k sqft710 Creekwood Dr, Lewisville, TX 75067Off Market

- $235,0002 bd2 ba1.3k sqft704 Creekwood Dr, Lewisville, TX 75067For Sale

- $266,8003 bd2 ba1.6k sqft712 Creekwood Dr, Lewisville, TX 75067Off Market
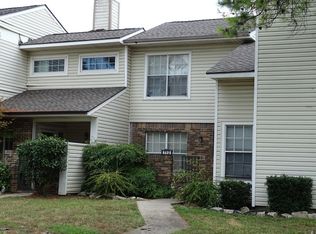
- $263,8002 bd2 ba1.6k sqft702 Creekwood Dr, Lewisville, TX 75067Off Market
- $246,3003 bd3 ba1.6k sqft714 Creekwood Dr, Lewisville, TX 75067Off Market
- $336,7003 bd2 ba1.7k sqft399 N Shore Pl, Lewisville, TX 75067Off Market
- $249,0003 bd2 ba1.6k sqft716 Creekwood Dr, Lewisville, TX 75067Off Market
Nearby schools
GreatSchools rating
- 4/10Lakeland Elementary SchoolGrades: PK-5Distance: 0.4 mi
- 4/10Hedrick Middle SchoolGrades: 6-8Distance: 1.4 mi
- 3/10Lewisville High SchoolGrades: 9-12Distance: 1.1 mi
Schools provided by the listing agent
- Elementary: Lakeland
- Middle: Delay
- High: Lewisville
- District: Lewisville ISD
Source: NTREIS. This data may not be complete. We recommend contacting the local school district to confirm school assignments for this home.
Get a cash offer in 3 minutes
Find out how much your home could sell for in as little as 3 minutes with a no-obligation cash offer.
Estimated market value
$245,800
Get a cash offer in 3 minutes
Find out how much your home could sell for in as little as 3 minutes with a no-obligation cash offer.
Estimated market value
$245,800
- Texas
- Denton County
- Lewisville
- 75067
- 708 Creekwood Dr
