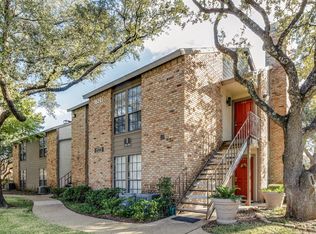
Welcome to effortless, low-maintenance living in this beautifully updated, move-in ready 1-bedroom, 1-bath second-story corner unit in Preston Bend Village II. Thoughtfully refreshed throughout, this inviting home offers the ease of having everything done for you-simply move in and enjoy.
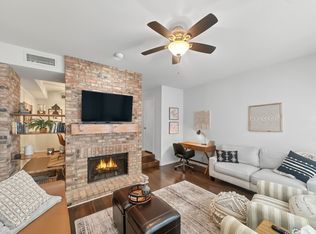
The open-concept floor plan is ideal for professionals, downsizers, or anyone seeking a comfortable retreat with minimal upkeep. The light-filled living room features two windows and a striking floor-to-ceiling tiled fireplace with gas logs and gas starter, creating a warm focal point for the space. The kitchen offers abundant cabinetry and counter space, along with additional natural light from a garden window with views. The Bedroom features two closets along with an alcove area perfect for a home office space. Recent improvements include a new stainless-steel refrigerator, smooth-surface range, and stackable washer and dryer, along with fresh interior paint in 2026. Kitchen and bathroom faucets and plumbing have been replaced, as well as numerous fixtures and finishes including ceiling fans, door hardware and vent covers. HVAC replaced in 2020. The home may be purchased fully furnished with an acceptable offer, including approximately $4,200 in furniture purchased within the past year. Enjoy an exceptional location just steps from Trader Joe’s, local cafés and highly rated restaurants, with easy access to Addison’s vibrant dining and shopping scene. Nearby Hillcrest Village offers a beautiful central park surrounded by popular destinations including Cane Rosso, Don Pepe's, Starwood Cafe and Starbucks. A wonderful opportunity for turnkey living in a convenient and desirable location close to all major highways.
For sale
$165,000
15221 Berry Trl APT 602, Dallas, TX 75248
1beds
770sqft
Condominium
Built in 1981
-- sqft lot
$-- Zestimate®
$214/sqft
$299/mo HOA
What's special
Beautifully updatedSecond-story corner unitFresh interior paintNew stainless-steel refrigeratorOpen-concept floor planTwo windowsStackable washer and dryer
- 7 days
- 590
- 17
Likely to sell faster than
Zillow last checked:
Listing updated:
Listed by:
Jill Noland 0432976 (972)841-1718,
Allie Beth Allman & Assoc. 214-521-7355,
Rennie Meriwether 0701245 214-704-5119,
Allie Beth Allman & Assoc.
Source: NTREIS,MLS#: 21435263
Facts & features
Interior
Bedrooms & bathrooms
- Bedrooms: 1
- Bathrooms: 1
- Full bathrooms: 1
Primary bedroom
- Features: Ceiling Fan(s), Walk-In Closet(s)
- Level: Second
- Dimensions: 17 x 13
Dining room
- Level: Second
- Dimensions: 9 x 8
Other
- Features: Linen Closet
- Level: Second
- Dimensions: 9 x 7
Kitchen
- Features: Built-in Features, Eat-in Kitchen
- Level: Second
- Dimensions: 11 x 9
Living room
- Features: Ceiling Fan(s), Fireplace
- Level: Second
- Dimensions: 20 x 13
Heating
- Electric
Cooling
- Ceiling Fan(s), Electric
Appliances
- Included: Dryer, Dishwasher, Electric Cooktop, Electric Range, Electric Water Heater, Disposal, Microwave, Refrigerator, Washer
- Laundry: Electric Dryer Hookup, Stacked
Features
- Decorative/Designer Lighting Fixtures, High Speed Internet, Open Floorplan
- Flooring: Engineered Hardwood, Tile
- Windows: Window Coverings
- Has basement: No
- Number of fireplaces: 1
- Fireplace features: Gas, Gas Log, Gas Starter, Living Room
Interior area
- Total interior livable area: 770 sqft
Video & virtual tour
Property
Parking
- Parking features: Assigned
Features
- Levels: Two
- Stories: 2
- Patio & porch: Covered, Balcony
- Exterior features: Balcony
- Pool features: Pool, Community
Lot
- Size: 5.06 Acres
Details
- Parcel number: 0029N700000F00602
Construction
Type & style
- Home type: Condo
- Architectural style: Traditional
- Property subtype: Condominium
- Attached to another structure: Yes
Materials
- Brick
- Foundation: Slab
- Roof: Composition
Condition
- Resale
- Year built: 1981
Utilities & green energy
- Sewer: Public Sewer
- Water: Public
- Utilities for property: Cable Available, Sewer Available, Water Available
Community & HOA
Community
- Features: Pool
- Subdivision: Preston Bend Village Ph 02
HOA
- Has HOA: Yes
- Amenities included: Maintenance Front Yard
- Services included: Association Management, Gas, Insurance, Maintenance Grounds, Maintenance Structure, Sewer, Trash, Water
- HOA fee: $299 monthly
- HOA name: MAC Group
- HOA phone: 469-939-4928
Location
- Region: Dallas
Financial & listing details
- Price per square foot: $214/sqft
- Tax assessed value: $158,520
- Annual tax amount: $3,530
- Date on market: 11/13/2026
- Cumulative days on market: 8 days
- Listing terms: Cash,Conventional
Estimated market value
Not available
Estimated sales range
Not available
Not available
Price history
| Date | Event | Price |
|---|---|---|
| 11/13/2026 | Listed for sale | $165,000$214/sqft |
Source: NTREIS #21435263 Report a problem | ||
Public tax history
| Year | Property taxes | Tax assessment |
|---|---|---|
| 2025 | $1,470 -5.8% | $158,520 |
| 2024 | $1,561 +13.7% | $158,520 +28.7% |
| 2023 | $1,373 -36% | $123,200 |
| 2022 | $2,146 -12.1% | $123,200 |
| 2021 | $2,442 | $123,200 |
Find assessor info on the county website
Monthly payment
Est. payment
Payment breakdown
Explore the cost of this home by adjusting the details. Changes won't be saved.Climate risks
Neighborhood: 75248
Nearby schools
Schools provided by the listing agent
- Elementary: Anne Frank
- Middle: Benjamin Franklin
- High: Hillcrest
- District: Dallas ISD
Source: NTREIS. This data may not be complete. We recommend contacting the local school district to confirm school assignments for this home.


Similar homes
- $199,0002 bd2 ba1.1k sqft15151 Berry Trl APT 601, Dallas, TX 75248For Sale
 MLS ID #21441365, Jennifer Shankle. NTREIS
- $199,0001 bd1 ba756 sqft15221 Berry Trl APT 1303, Dallas, TX 75248For Sale
 MLS ID #21438446, David Auren. NTREIS
- $160,0001 bd2 ba1k sqft5325 Bent Tree Forest Dr APT 2235, Dallas, TX 75248For Sale
 MLS ID #21425144, Carolina Guzman. NTREIS
- $175,0002 bd2 ba915 sqft5300 Keller Springs Rd APT 2029, Dallas, TX 75248For Sale
 MLS ID #21421938, Matt Solis. NTREIS
