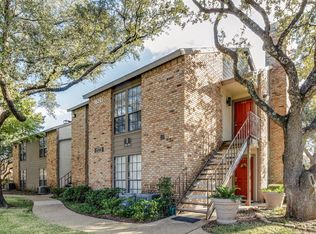
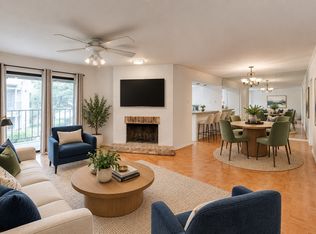
Offering $1,700 carpet and flooring credit to buyer with acceptable offer by 2.29.24! Recently updated 1 bedroom, 1.5 bath Dallas condo! Rare end unit with no upstairs neighbors. Soaring ceilings and large window allow this condo to be filled with natural light. The large open floorplan is perfect for hosting guests! Inviting living room with a brick fireplace and patio. The dining rooms sits just off the living room. The kitchen offers built-in stainless steel appliances, a breakfast bar with seating, a window for plants or herbs, and ample storage space. Conveniently located half bath for guests on the first floor. You will appreciate the second floor spacious loft bedroom with an ensuite bath that boasts a separate shower, and a walk-in closet. Well-kept plush carpet in living room and bedroom. Recent updates include remodeled bath room, fresh paint, and kitchen cabinets. Great community amenities includes full use of community pool. 3D tour is available online!
Sold
Price Unknown
15221 Berry Trl APT 201, Dallas, TX 75248
1beds
936sqft
Condominium
Built in 1981
-- sqft lot
$177,000 Zestimate®
$--/sqft
$1,552 Estimated rent
Home value
$177,000
$165,000 - $189,000
$1,552/mo
Zestimate® history
Owner options
List your home for rent
$1,552/mo
Rent Zestimate®
Find your next renter with Zillow Rental Manager. Plus, with online applications, you can quickly screen prospective tenants – for free.
$1,552/mo
Rent Zestimate®
Refinance and save
$325/mo
Est. payment
Refinancing to a lower rate could help reduce your monthly payments and save thousands over the life of the loan.
$325/mo
Est. payment
Explore your selling options
Work with a Zillow partner agent
Leverage their expertise and Zillow's premium Showcase listings to get your home seen by more buyers.
Get startedList with your own agent
Get your home in front of millions of buyers by listing it on Zillow.
Learn how to do itSell it yourself
Take full control of how buyers see your home on Zillow by listing For Sale by Owner (FSBO).
List your homeWhat's special
Fresh paintSpacious loft bedroomSeparate showerRemodeled bath roomSoaring ceilingsLarge open floorplanBuilt-in stainless steel appliances
Zillow last checked:
Listing updated:
Listed by:
Donna Lockwood 0684984 817-783-4605,
Redfin Corporation 817-783-4605
Bought with:
Denton Aguam
Keller Williams Legacy
Source: NTREIS,MLS#: 20507800
Facts & features
Interior
Bedrooms & bathrooms
- Bedrooms: 1
- Bathrooms: 2
- Full bathrooms: 1
- 1/2 bathrooms: 1
Primary bedroom
- Features: En Suite Bathroom, Sitting Area in Primary, Walk-In Closet(s)
- Level: Second
- Dimensions: 16 x 15
Other
- Features: Solid Surface Counters
- Level: Second
- Dimensions: 7 x 10
Half bath
- Features: Granite Counters
- Level: First
- Dimensions: 7 x 3
Kitchen
- Features: Granite Counters, Pantry
- Level: First
- Dimensions: 11 x 12
Laundry
- Features: Closet
- Level: First
- Dimensions: 6 x 3
Living room
- Level: First
- Dimensions: 28 x 15
Heating
- Central, Electric
Cooling
- Central Air, Ceiling Fan(s), Electric
Appliances
- Included: Dishwasher, Electric Oven, Electric Range, Electric Water Heater, Disposal, Ice Maker
- Laundry: Electric Dryer Hookup, Laundry in Utility Room, Stacked
Features
- Chandelier, Cathedral Ceiling(s), Decorative/Designer Lighting Fixtures, High Speed Internet, Loft, Open Floorplan, Vaulted Ceiling(s), Wired for Sound
- Flooring: Carpet, Tile
- Has basement: No
- Number of fireplaces: 1
- Fireplace features: Gas Starter, Masonry
Interior area
- Total interior livable area: 936 sqft
Property
Parking
- Total spaces: 1
- Parking features: Assigned, No Garage
- Carport spaces: 1
Features
- Levels: One and One Half
- Stories: 1.5
- Patio & porch: Front Porch, Patio
- Exterior features: Courtyard, Rain Gutters
- Pool features: None, Community
- Fencing: Back Yard,Wood
Lot
- Size: 5.06 Acres
- Features: Corner Lot, Landscaped, Level, Many Trees, Sprinkler System
Details
- Parcel number: 0029N700000B00201
Construction
Type & style
- Home type: Condo
- Architectural style: Loft,Traditional
- Property subtype: Condominium
- Attached to another structure: Yes
Materials
- Brick
- Foundation: Slab
- Roof: Shingle
Condition
- Year built: 1981
Utilities & green energy
- Sewer: Public Sewer
- Water: Community/Coop, Public
- Utilities for property: Electricity Available, Electricity Connected, Sewer Available, Water Available
Community & HOA
Community
- Features: Fenced Yard, Pool, Community Mailbox
- Security: Carbon Monoxide Detector(s), Smoke Detector(s)
- Subdivision: Preston Bend Village Ph 02
HOA
- Has HOA: Yes
- Services included: All Facilities, Association Management, Maintenance Grounds, Maintenance Structure, Pest Control
- HOA fee: $325 monthly
- HOA name: MAC Group
- HOA phone: 469-939-4928
Location
- Region: Dallas
Financial & listing details
- Tax assessed value: $197,330
- Annual tax amount: $3,437
- Date on market: 1/23/2024
- Cumulative days on market: 47 days
- Listing terms: Cash,Conventional,FHA,VA Loan
- Exclusions: Seller's Personal Property / Staging, Rug in living room and dining room. Washer and dryer convey
- Electric utility on property: Yes
Price history
| Date | Event | Price |
|---|---|---|
| 3/29/2024 | Sold | -- |
Source: NTREIS #20507800 Report a problem | ||
| 3/15/2024 | Pending sale | $209,998$224/sqft |
Source: NTREIS #20507800 Report a problem | ||
| 3/11/2024 | Contingent | $209,998$224/sqft |
Source: NTREIS #20507800 Report a problem | ||
| 2/21/2024 | Price change | $209,9980%$224/sqft |
Source: NTREIS #20507800 Report a problem | ||
| 2/16/2024 | Price change | $209,999-2.3%$224/sqft |
Source: NTREIS #20507800 Report a problem | ||
| 2/7/2024 | Listed for sale | $215,000$230/sqft |
Source: NTREIS #20507800 Report a problem | ||
| 2/1/2024 | Contingent | $215,000$230/sqft |
Source: NTREIS #20507800 Report a problem | ||
| 1/23/2024 | Listed for sale | $215,000+87%$230/sqft |
Source: NTREIS #20507800 Report a problem | ||
| 11/5/2015 | Sold | -- |
Source: Agent Provided Report a problem | ||
| 9/22/2015 | Pending sale | $115,000$123/sqft |
Source: Allie Beth Allman & Assoc. #13236879 Report a problem | ||
| 9/14/2015 | Listed for sale | $115,000$123/sqft |
Source: Allie Beth Allman & Assoc. #13236879 Report a problem | ||
Public tax history
| Year | Property taxes | Tax assessment |
|---|---|---|
| 2025 | $309 -93% | $197,330 |
| 2024 | $4,410 +133.7% | $197,330 +31.8% |
| 2023 | $1,887 -30.4% | $149,760 |
| 2022 | $2,711 -10.7% | $149,760 |
| 2021 | $3,035 -2.7% | $149,760 |
| 2020 | $3,120 +30.9% | $149,760 +23.1% |
| 2019 | $2,383 -4.5% | $121,680 |
| 2018 | $2,495 +13.6% | $121,680 +8.3% |
| 2017 | $2,196 -3.1% | $112,320 +0.3% |
| 2016 | $2,266 +35.1% | $112,000 +39.1% |
| 2015 | $1,677 | $80,500 |
| 2014 | $1,677 | $80,500 |
| 2013 | -- | -- |
| 2012 | -- | -- |
| 2011 | -- | -- |
| 2010 | -- | -- |
| 2009 | -- | -- |
| 2008 | -- | -- |
| 2007 | -- | -- |
| 2005 | -- | -- |
| 2004 | -- | -- |
| 2003 | -- | -- |
| 2002 | -- | -- |
| 2001 | -- | -- |
Find assessor info on the county website
Neighborhood: 75248
Nearby homes
- $--1 bd1 ba755 sqft15221 Berry Trl APT 103, Dallas, TX 75248Sold
- $134,0001 bd1 ba756 sqft15221 Berry Trl APT 106, Dallas, TX 75248For Sale

- $--2 bd2 ba1k sqft15221 Berry Trl APT 203, Dallas, TX 75248Sold

- $184,9002 bd2 ba1k sqft15221 Berry Trl APT 304, Dallas, TX 75248For Sale
- $--1 bd1 ba770 sqft15221 Berry Trl APT 601, Dallas, TX 75248Sold
- $--1 bd1 ba14k sqft15221 Berry Trl APT 608, Dallas, TX 75248Sold
- $--2 bd2 ba1k sqft15221 Berry Trl APT 1105, Dallas, TX 75248Sold
- $--2 bd2 ba1k sqft15221 Berry Trl APT 1108, Dallas, TX 75248Sold
Nearby schools
GreatSchools rating
- 7/10Anne Frank Elementary SchoolGrades: PK-5Distance: 1.1 mi
- 5/10Benjamin Franklin Middle SchoolGrades: 6-8Distance: 4.8 mi
- 4/10Hillcrest High SchoolGrades: 9-12Distance: 5 mi
Schools provided by the listing agent
- Elementary: Anne Frank
- Middle: Benjamin Franklin
- High: Hillcrest
- District: Dallas ISD
Source: NTREIS. This data may not be complete. We recommend contacting the local school district to confirm school assignments for this home.
Get a cash offer in 3 minutes
Find out how much your home could sell for in as little as 3 minutes with a no-obligation cash offer.
Estimated market value
$177,000
Get a cash offer in 3 minutes
Find out how much your home could sell for in as little as 3 minutes with a no-obligation cash offer.
Estimated market value
$177,000
- Texas
- Dallas County
- Dallas
- 75248
- 15221 Berry Trl Apartment 201
