Welcome to your updated oasis, nestled in a prime location, this one-bedroom, one-bathroom corner unit offers both convenience and style. Step into a bright and airy living space, featuring modern finishes and abundant natural light that flows effortlessly through the room.
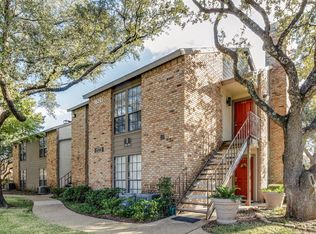
The kitchen boasts sleek countertops, newer stainless steel appliances, and ample cabinet space, making meal prep a breeze. Outside, discover your own private patio, perfect for enjoying your morning coffee or soaking up the sun. Plus, with a downstairs location, you'll enjoy easy access to the lush greenery and serene surroundings of Preston Bend Village.
Conveniently located near shops, restaurants, and entertainment, this condo offers the ultimate in urban living.
Sold
Price Unknown
15221 Berry Trl APT 601, Dallas, TX 75248
1beds
770sqft
Condominium
Built in 1981
-- sqft lot
$165,500 Zestimate®
$--/sqft
$1,454 Estimated rent
Home value
$165,500
$154,000 - $177,000
$1,454/mo
Zestimate® history
Owner options
List your home for rent
$1,454/mo
Rent Zestimate®
Find your next renter with Zillow Rental Manager. Plus, with online applications, you can quickly screen prospective tenants – for free.
$1,454/mo
Rent Zestimate®
Refinance and save
$260/mo
Est. payment
Refinancing to a lower rate could help reduce your monthly payments and save thousands over the life of the loan.
$260/mo
Est. payment
Explore your selling options
Work with a Zillow partner agent
Leverage their expertise and Zillow's premium Showcase listings to get your home seen by more buyers.
Get startedList with your own agent
Get your home in front of millions of buyers by listing it on Zillow.
Learn how to do itSell it yourself
Take full control of how buyers see your home on Zillow by listing For Sale by Owner (FSBO).
List your homeWhat's special
Modern finishesPrivate patioUpdated oasisNewer appliancesAbundant natural lightSerene surroundingsPreston bend village
Zillow last checked:
Listing updated:
Listed by:
Danny Scott 0371257 972-588-8304,
Scottwood Realty, LLC 972-588-8304
Bought with:
Renee Rubin
Compass RE Texas, LLC
Source: NTREIS,MLS#: 20562189
Facts & features
Interior
Bedrooms & bathrooms
- Bedrooms: 1
- Bathrooms: 1
- Full bathrooms: 1
Primary bedroom
- Features: Closet Cabinetry
- Level: First
- Dimensions: 13 x 13
Dining room
- Level: First
- Dimensions: 10 x 8
Other
- Features: Built-in Features, Solid Surface Counters
- Level: First
- Dimensions: 9 x 7
Kitchen
- Features: Breakfast Bar, Built-in Features, Solid Surface Counters
- Level: First
- Dimensions: 11 x 9
Laundry
- Features: Closet
- Level: First
- Dimensions: 4 x 3
Living room
- Features: Fireplace
- Level: First
- Dimensions: 15 x 13
Heating
- Central, Electric, Fireplace(s)
Cooling
- Central Air, Electric
Appliances
- Included: Dishwasher, Electric Range, Disposal, Microwave
- Laundry: Washer Hookup, Electric Dryer Hookup, Laundry in Utility Room, In Hall, Stacked
Features
- Built-in Features, Chandelier, Decorative/Designer Lighting Fixtures, High Speed Internet, Open Floorplan, Cable TV, Walk-In Closet(s), Wired for Sound
- Flooring: Ceramic Tile, Laminate
- Windows: Bay Window(s)
- Has basement: No
- Number of fireplaces: 1
- Fireplace features: Gas, Gas Log, Gas Starter, Living Room, Masonry, Raised Hearth, Wood Burning
Interior area
- Total interior livable area: 770 sqft
Property
Parking
- Parking features: Assigned
Features
- Levels: One
- Stories: 1
- Patio & porch: Covered, Patio
- Pool features: None, Community
Lot
- Size: 5.06 Acres
Details
- Parcel number: 0029N700000F00601
Construction
Type & style
- Home type: Condo
- Architectural style: Traditional
- Property subtype: Condominium
Materials
- Brick
- Foundation: Slab
- Roof: Composition
Condition
- Year built: 1981
Utilities & green energy
- Sewer: Public Sewer
- Water: Public
- Utilities for property: Electricity Connected, Natural Gas Available, Phone Available, Sewer Available, Water Available, Cable Available
Green energy
- Energy efficient items: Windows
Community & HOA
Community
- Features: Pool, Curbs, Sidewalks
- Security: Carbon Monoxide Detector(s), Smoke Detector(s)
- Subdivision: Preston Bend Village Ph 02
HOA
- Has HOA: Yes
- Services included: Association Management, Gas, Insurance, Maintenance Grounds, Maintenance Structure, Pest Control, Sewer, Trash, Water
- HOA fee: $260 monthly
- HOA name: MAC GROUP CO
- HOA phone: 469-939-4928
Location
- Region: Dallas
Financial & listing details
- Tax assessed value: $179,150
- Annual tax amount: $3,269
- Date on market: 3/20/2024
- Cumulative days on market: 7 days
- Listing terms: Cash,Conventional
- Electric utility on property: Yes
Price history
| Date | Event | Price |
|---|---|---|
| 4/25/2024 | Sold | -- |
Source: NTREIS #20562189 Report a problem | ||
| 4/2/2024 | Pending sale | $191,999$249/sqft |
Source: NTREIS #20562189 Report a problem | ||
| 3/27/2024 | Contingent | $191,999$249/sqft |
Source: NTREIS #20562189 Report a problem | ||
| 3/20/2024 | Price change | $191,999+57.4%$249/sqft |
Source: NTREIS #20562189 Report a problem | ||
| 2/5/2021 | Pending sale | $122,000$158/sqft |
Source: NTREIS #14335420 Report a problem | ||
| 1/26/2021 | Price change | $122,000-3.2%$158/sqft |
Source: NTREIS #14335420 Report a problem | ||
| 12/23/2020 | Listed for sale | $126,000+51.8%$164/sqft |
Source: NTREIS #14335420 Report a problem | ||
| 11/21/2014 | Sold | -- |
Source: Agent Provided Report a problem | ||
| 10/28/2014 | Listed for sale | $83,000$108/sqft |
Source: COLDWELL BANKER APEX, REALTORS #13036324 Report a problem | ||
Public tax history
| Year | Property taxes | Tax assessment |
|---|---|---|
| 2025 | $3,989 -0.4% | $179,150 |
| 2024 | $4,004 +22.5% | $179,150 +25.8% |
| 2023 | $3,269 -8.6% | $142,450 |
| 2022 | $3,576 +40% | $142,450 |
| 2021 | $2,554 +8.4% | $142,450 |
| 2020 | $2,357 +10.7% | $142,450 +23.3% |
| 2019 | $2,129 +7.7% | $115,500 |
| 2018 | $1,976 +16.4% | $115,500 +20% |
| 2017 | $1,697 +12.1% | $96,250 +8.7% |
| 2016 | $1,514 -23.8% | $88,550 +22.3% |
| 2015 | $1,985 | $72,380 |
| 2014 | $1,985 | $72,380 |
| 2013 | -- | -- |
| 2012 | -- | -- |
| 2011 | -- | -- |
| 2010 | -- | -- |
| 2009 | -- | -- |
| 2008 | -- | -- |
| 2007 | -- | -- |
| 2005 | -- | -- |
| 2004 | -- | -- |
| 2003 | -- | -- |
| 2002 | -- | -- |
| 2001 | -- | -- |
Find assessor info on the county website
Neighborhood: 75248
Nearby homes
- $--1 bd1 ba755 sqft15221 Berry Trl APT 103, Dallas, TX 75248Sold
- $134,0001 bd1 ba756 sqft15221 Berry Trl APT 106, Dallas, TX 75248For Sale

- $--1 bd2 ba936 sqft15221 Berry Trl APT 201, Dallas, TX 75248Sold

- $--2 bd2 ba1k sqft15221 Berry Trl APT 203, Dallas, TX 75248Sold

- $184,9002 bd2 ba1k sqft15221 Berry Trl APT 304, Dallas, TX 75248For Sale
- $--1 bd1 ba14k sqft15221 Berry Trl APT 608, Dallas, TX 75248Sold
- $--2 bd2 ba1k sqft15221 Berry Trl APT 1105, Dallas, TX 75248Sold
- $--2 bd2 ba1k sqft15221 Berry Trl APT 1108, Dallas, TX 75248Sold
Nearby schools
GreatSchools rating
- 7/10Anne Frank Elementary SchoolGrades: PK-5Distance: 1.1 mi
- 5/10Benjamin Franklin Middle SchoolGrades: 6-8Distance: 4.8 mi
- 4/10Hillcrest High SchoolGrades: 9-12Distance: 5 mi
Schools provided by the listing agent
- Elementary: Anne Frank
- Middle: Benjamin Franklin
- High: Hillcrest
- District: Dallas ISD
Source: NTREIS. This data may not be complete. We recommend contacting the local school district to confirm school assignments for this home.
Get a cash offer in 3 minutes
Find out how much your home could sell for in as little as 3 minutes with a no-obligation cash offer.
Estimated market value
$165,500
Get a cash offer in 3 minutes
Find out how much your home could sell for in as little as 3 minutes with a no-obligation cash offer.
Estimated market value
$165,500
- Texas
- Dallas County
- Dallas
- 75248
- 15221 Berry Trl Apartment 601
