Welcome to 2505 Wedglea Drive, Unit #209—an updated and stylish second-floor condo just steps from Stevens Park Golf Course and Coombs Creek Trail. This modern residence offers a sleek open-concept layout and the convenience of city living with direct access to nature, vibrant nearby neighborhoods, and exceptional community amenities. Inside, you’ll find a bright and spacious living area anchored by updated laminate wood flooring and a seamless flow into the dining and kitchen areas. The kitchen is outfitted with granite countertops, updated fixtures, and matching stainless steel Whirlpool appliances, including a refrigerator that conveys with the sale. Two well-sized bedrooms provide generous closet space, and both bathrooms have been refreshed with contemporary finishes. A full-size laundry closet with washer-dryer hookups and a private exterior storage closet add everyday convenience. Relax or entertain on the large outdoor patio, or take advantage of two sparkling community pools located just steps away. With a new HVAC system installed in 2020 and a new roof added in 2023, this home combines peace of mind with low-maintenance living. A reserved covered parking space is included, with additional guest parking available throughout the community. The location is ideal—around the corner from the brand-new Sprouts grocery store, and minutes from the shopping, dining, and cultural hotspots of Bishop Arts. Outdoor enthusiasts will enjoy immediate access to the Coombs Creek Trail through a gated path on the property, as well as a tunnel under Hampton Road connecting to Kessler Park. The HOA covers water, sewer, trash, exterior maintenance, and landscaping—offering true lock-and-leave convenience in a desirable and connected setting. This condo blends modern upgrades, smart amenities, and a premier location—perfect for those seeking both comfort and accessibility. Mortgage savings may be available for buyers of this listing
Sold
Price Unknown
2505 Wedglea Dr APT 209, Dallas, TX 75211
2beds
958sqft
Condominium
Built in 1981
-- sqft lot
$164,600 Zestimate®
$--/sqft
$1,687 Estimated rent
Home value
$164,600
$151,000 - $179,000
$1,687/mo
Zestimate® history
Owner options
List your home for rent
$1,687/mo
Rent Zestimate®
Find your next renter with Zillow Rental Manager. Plus, with online applications, you can quickly screen prospective tenants – for free.
$1,687/mo
Rent Zestimate®
Refinance and save
$359/mo
Est. payment
Refinancing to a lower rate could help reduce your monthly payments and save thousands over the life of the loan.
$359/mo
Est. payment
Explore your selling options
Work with a Zillow partner agent
Leverage their expertise and Zillow's premium Showcase listings to get your home seen by more buyers.
Get startedList with your own agent
Get your home in front of millions of buyers by listing it on Zillow.
Learn how to do itSell it yourself
Take full control of how buyers see your home on Zillow by listing For Sale by Owner (FSBO).
List your homeWhat's special
Modern upgradesRefreshed with contemporary finishesUpdated fixturesUpdated laminate wood flooringLarge outdoor patioGranite countertopsGenerous closet space
Zillow last checked:
Listing updated:
Listed by:
Abigail Keyes 0657425 817-783-4605,
Redfin Corporation 817-783-4605
Bought with:
Timothy Matei
Monument Realty
Source: NTREIS,MLS#: 21001737
Facts & features
Interior
Bedrooms & bathrooms
- Bedrooms: 2
- Bathrooms: 2
- Full bathrooms: 2
Primary bedroom
- Features: En Suite Bathroom, Walk-In Closet(s)
- Level: First
- Dimensions: 11 x 14
Bedroom
- Level: First
- Dimensions: 12 x 12
Primary bathroom
- Features: En Suite Bathroom
- Level: First
- Dimensions: 5 x 8
Dining room
- Level: First
- Dimensions: 8 x 8
Kitchen
- Level: First
- Dimensions: 8 x 9
Living room
- Level: First
- Dimensions: 13 x 17
Heating
- Central, Electric
Cooling
- Central Air, Electric
Appliances
- Included: Dishwasher, Electric Oven, Electric Range, Electric Water Heater, Disposal, Microwave, Vented Exhaust Fan, Water Purifier
Features
- Decorative/Designer Lighting Fixtures
- Flooring: Laminate
- Windows: Window Coverings
- Has basement: No
- Number of fireplaces: 1
- Fireplace features: Wood Burning
Interior area
- Total interior livable area: 958 sqft
Property
Parking
- Total spaces: 1
- Parking features: Assigned, Carport, Permit Required, Parking Lot
- Carport spaces: 1
Features
- Levels: One
- Stories: 1
- Pool features: Pool, Community
Lot
- Size: 5.49 Acres
Details
- Parcel number: 0049M530000B00209
Construction
Type & style
- Home type: Condo
- Property subtype: Condominium
- Attached to another structure: Yes
Materials
- Foundation: Slab
- Roof: Asphalt,Shingle
Condition
- Year built: 1981
Utilities & green energy
- Sewer: Public Sewer
- Water: Public
- Utilities for property: Electricity Connected, Sewer Available, Water Available
Community & HOA
Community
- Features: Pool, Community Mailbox
- Security: Smoke Detector(s)
- Subdivision: Wedglea Place Condos Bldg B
HOA
- Has HOA: Yes
- Amenities included: Maintenance Front Yard
- Services included: All Facilities, Association Management, Maintenance Grounds, Trash, Water
- HOA fee: $359 monthly
- HOA name: Goodwin & Company
- HOA phone: 855-289-6007
Location
- Region: Dallas
Financial & listing details
- Tax assessed value: $228,770
- Annual tax amount: $5,113
- Date on market: 7/23/2025
- Cumulative days on market: 198 days
- Listing terms: Cash,Conventional
- Electric utility on property: Yes
Price history
| Date | Event | Price |
|---|---|---|
| 2/6/2026 | Sold | -- |
Source: NTREIS #21001737 Report a problem | ||
| 1/15/2026 | Contingent | $169,000$176/sqft |
Source: NTREIS #21001737 Report a problem | ||
| 12/9/2025 | Price change | $169,000-6.1%$176/sqft |
Source: NTREIS #21001737 Report a problem | ||
| 11/5/2025 | Price change | $180,000-4.8%$188/sqft |
Source: NTREIS #21001737 Report a problem | ||
| 10/16/2025 | Price change | $189,000-2.6%$197/sqft |
Source: NTREIS #21001737 Report a problem | ||
| 9/26/2025 | Price change | $194,000-2.5%$203/sqft |
Source: NTREIS #21001737 Report a problem | ||
| 8/13/2025 | Price change | $199,000-7%$208/sqft |
Source: NTREIS #21001737 Report a problem | ||
| 7/23/2025 | Listed for sale | $214,000$223/sqft |
Source: NTREIS #21001737 Report a problem | ||
Public tax history
| Year | Property taxes | Tax assessment |
|---|---|---|
| 2025 | $2,446 -2.3% | $228,770 |
| 2024 | $2,504 +11.2% | $228,770 +35.7% |
| 2023 | $2,252 -22% | $168,610 |
| 2022 | $2,888 -0.4% | $168,610 +17.3% |
| 2021 | $2,900 | $143,700 |
Find assessor info on the county website
Neighborhood: 75211
Nearby homes
- $--1 bd1 ba670 sqft2505 Wedglea Dr APT 201, Dallas, TX 75211Sold
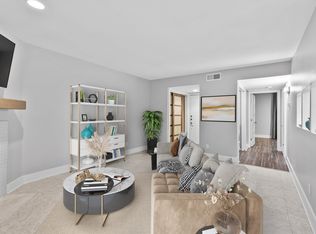
- $--2 bd2 ba943 sqft2505 Wedglea Dr APT 108, Dallas, TX 75211Sold
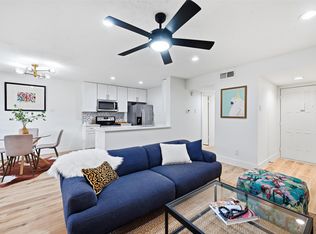
- $--2 bd2 ba943 sqft2505 Wedglea Dr APT 232, Dallas, TX 75211Sold

- $--2 bd2 ba943 sqft2505 Wedglea Dr APT 223, Dallas, TX 75211Sold
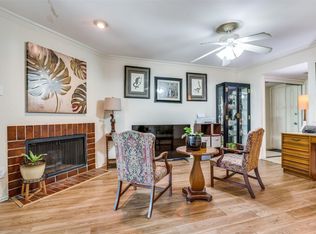
- $209,0002 bd2 ba958 sqft2505 Wedglea Dr APT 238, Dallas, TX 75211For Sale
- $--2 bd2 ba943 sqft2505 Wedglea Dr APT 202, Dallas, TX 75211Sold
- $--1 bd1 ba670 sqft2505 Wedglea Dr #242, Dallas, TX 75211Sold
- $--2 bd2 ba958 sqft2505 Wedglea Dr APT 228, Dallas, TX 75211Sold
Nearby schools
GreatSchools rating
- 4/10Stevens Park Elementary SchoolGrades: PK-6Distance: 0.4 mi
- 3/10Raul Quintanilla Sr Middle SchoolGrades: 7-8Distance: 0.6 mi
- 3/10L G Pinkston High SchoolGrades: 9-12Distance: 1.8 mi
Schools provided by the listing agent
- Elementary: Stevenspar
- Middle: Raul Quintanilla
- High: Pinkston
- District: Dallas ISD
Source: NTREIS. This data may not be complete. We recommend contacting the local school district to confirm school assignments for this home.
Get a cash offer in 3 minutes
Find out how much your home could sell for in as little as 3 minutes with a no-obligation cash offer.
Estimated market value
$164,600
Get a cash offer in 3 minutes
Find out how much your home could sell for in as little as 3 minutes with a no-obligation cash offer.
Estimated market value
$164,600
- Texas
- Dallas County
- Dallas
- 75211
- 2505 Wedglea Dr Apartment 209
Nearby cities
Nearby neighborhoods
Nearby zip codes
Other Dallas Topics
