Buyers Financing FellThrough.Remodeled Brick Home That Features Four Bedrooms And Three Full Baths. Open Concept Interior Featuring Totally New Electric Service And Wiring, All New Plumbing With New Commodes, Vanities And Tubs, New Thirty Year Composition Roof With New Low-E Windows. Interior Has New Flooring, Kitchen Cabinets, Quartz Countertops And Stainless Steel Appliance Package, New Central Heating And Air System With Full Warranty, Foundation Has Been Repaired And Has A Transferable Warranty. Fenced Front Yard.
For sale
$235,000
3245 Pacesetter Dr, Dallas, TX 75241
4beds
1,518sqft
Single Family Residence
Built in 1973
6,708 Square Feet Lot
$233,200 Zestimate®
$155/sqft
$-- HOA
What's special
New flooringFenced front yardFour bedroomsNew low-e windowsQuartz countertopsStainless steel appliance packageKitchen cabinets
- 44 days
- 486
- 56
Zillow last checked:
Listing updated:
Listed by:
Roger Lopez 0317661 214-943-6660,
Value Properties 214-943-6660
Source: NTREIS,MLS#: 21337364
Facts & features
Interior
Bedrooms & bathrooms
- Bedrooms: 4
- Bathrooms: 3
- Full bathrooms: 2
- 1/2 bathrooms: 1
Primary bedroom
- Features: Ceiling Fan(s)
- Level: First
- Dimensions: 16 x 10
Bedroom
- Features: Ceiling Fan(s)
- Level: First
- Dimensions: 13 x 10
Bedroom
- Features: Ceiling Fan(s)
- Level: First
- Dimensions: 12 x 12
Bedroom
- Features: Ceiling Fan(s)
- Level: First
- Dimensions: 10 x 8
Dining room
- Level: First
- Dimensions: 12 x 10
Kitchen
- Features: Granite Counters
- Level: First
- Dimensions: 10 x 9
Living room
- Features: Ceiling Fan(s)
- Level: First
- Dimensions: 18 x 12
Heating
- Central, Electric
Cooling
- Central Air, Ceiling Fan(s), Electric
Appliances
- Included: Dishwasher, Electric Water Heater, Disposal, Microwave, Tankless Water Heater
- Laundry: Washer Hookup, Electric Dryer Hookup
Features
- Decorative/Designer Lighting Fixtures, Other
- Flooring: Luxury Vinyl Plank, Tile
- Has basement: No
- Has fireplace: No
Interior area
- Total interior livable area: 1,518 sqft
Video & virtual tour
Property
Parking
- Parking features: Concrete, Driveway
Features
- Levels: One
- Stories: 1
- Pool features: None
- Fencing: Chain Link,Wood
Lot
- Size: 6,708 Square Feet
- Dimensions: 62 x 110
Details
- Parcel number: 00000640517340000
Construction
Type & style
- Home type: SingleFamily
- Architectural style: Traditional,Detached
- Property subtype: Single Family Residence
Materials
- Brick
- Foundation: Slab
- Roof: Composition
Condition
- Resale
- Year built: 1973
Utilities & green energy
- Sewer: Public Sewer
- Water: Public
- Utilities for property: Sewer Available, Water Available
Community & HOA
Community
- Security: Smoke Detector(s)
- Subdivision: Highland Hills West
HOA
- Has HOA: No
Location
- Region: Dallas
Financial & listing details
- Price per square foot: $155/sqft
- Tax assessed value: $212,850
- Annual tax amount: $4,740
- Date on market: 7/25/2026
- Cumulative days on market: 16 days
- Listing terms: Cash,Conventional,FHA,VA Loan
Estimated market value
$233,200
$222,000 - $245,000
$2,089/mo
Price history
| Date | Event | Price |
|---|---|---|
| 8/27/2026 | Listed for sale | $235,000$155/sqft |
Source: NTREIS #21337364 Report a problem | ||
| 8/8/2026 | Pending sale | $235,000$155/sqft |
Source: NTREIS #21337364 Report a problem | ||
| 7/31/2026 | Contingent | $235,000$155/sqft |
Source: NTREIS #21337364 Report a problem | ||
| 7/25/2026 | Listed for sale | $235,000$155/sqft |
Source: NTREIS #21337364 Report a problem | ||
Public tax history
| Year | Property taxes | Tax assessment |
|---|---|---|
| 2025 | -- | $212,850 |
| 2024 | -- | $212,850 +9.6% |
| 2023 | -- | $194,270 +24.2% |
| 2022 | -- | $156,420 +30.8% |
| 2021 | -- | $119,580 |
| 2020 | -- | $119,580 +14.7% |
| 2019 | -- | $104,210 +27.6% |
| 2018 | -- | $81,640 +11.1% |
| 2017 | -- | $73,480 +28.8% |
| 2016 | -- | $57,070 +32.5% |
| 2015 | -- | $43,080 +16.9% |
| 2014 | -- | $36,840 |
| 2013 | -- | -- |
| 2012 | -- | -- |
| 2011 | -- | -- |
| 2010 | -- | -- |
| 2009 | -- | -- |
| 2008 | -- | -- |
| 2007 | -- | -- |
| 2005 | -- | -- |
| 2004 | -- | -- |
| 2003 | -- | -- |
| 2002 | -- | -- |
| 2001 | -- | -- |
Find assessor info on the county website
Monthly payment
Est. payment
Payment breakdown
Explore the cost of this home by adjusting the details. Changes won't be saved.Climate risks
Neighborhood: 75241
Nearby schools
Schools provided by the listing agent
- Elementary: Ervin
- Middle: Oliver Wendell Holmes
- High: Wilmerhutc
- District: Dallas ISD
Source: NTREIS. This data may not be complete. We recommend contacting the local school district to confirm school assignments for this home.
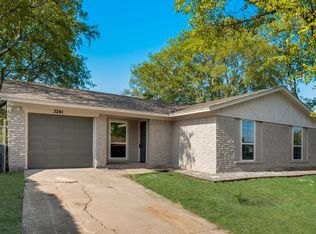
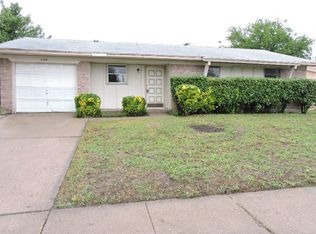
Similar homes
- $237,0004 bd2 ba1.2k sqft3842 Soft Wind Dr, Dallas, TX 75241For Sale
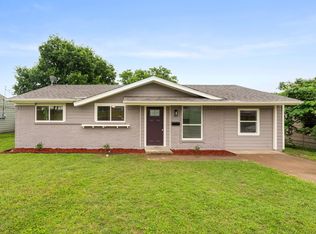 MLS ID #21349976, Roger Lopez. NTREIS
 - $224,9003 bd3 ba1.5k sqft3607 Pinebrook Dr, Dallas, TX 75241For Sale
 MLS ID #21316786, Raul Arriaga. NTREIS
 - $210,0005 bd1 ba1.2k sqft3835 Lovingood Dr, Dallas, TX 75241For Sale
 MLS ID #21369224, Gary Silansky. NTREIS
 - $249,9993 bd1 ba1.2k sqft3853 Happy Canyon Dr, Dallas, TX 75241For Sale
 MLS ID #21269289, Victor Juarez. NTREIS
