Welcome to this charming 3-bedroom, 2.5-bath home in the heart of Rowlett! Built in 1995, this spacious two-story residence offers over 2,100 square feet of comfortable living space designed for both everyday living and entertaining.
Step inside to discover a bright and inviting layout featuring generous living areas, a functional floor plan, and plenty of natural light throughout. The well-appointed kitchen flows seamlessly into the main living space, making it perfect for hosting family and friends.
Upstairs, you’ll find three spacious bedrooms, including a relaxing primary suite with a private bath. With 2 full bathrooms and an additional half bath, this home offers convenience for both residents and guests.
Situated on a manageable 5,454 sq ft lot, the property provides just the right amount of outdoor space for relaxing, gardening, or entertaining without the hassle of extensive maintenance.
Located in a desirable Rowlett neighborhood, this home offers easy access to local schools, shopping, dining, and major highways—making your daily commute a breeze.
Don’t miss this opportunity to own a well-maintained home with great space, functionality, and location!
For sale
$359,000
7713 Harbor Dr, Rowlett, TX 75088
3beds
2,129sqft
Single Family Residence
Built in 1995
5,445 Square Feet Lot
$353,200 Zestimate®
$169/sqft
$-- HOA
What's special
Spacious two-story residenceFunctional floor planThree spacious bedroomsBright and inviting layoutWell-appointed kitchen
- 160 days
- 109
- 3
Zillow last checked:
Listing updated:
Listed by:
Robert Owen 0703563 972-814-4788,
EXP REALTY 888-519-7431
Source: NTREIS,MLS#: 21259425
Facts & features
Interior
Bedrooms & bathrooms
- Bedrooms: 3
- Bathrooms: 3
- Full bathrooms: 2
- 1/2 bathrooms: 1
Primary bedroom
- Level: Second
- Dimensions: 16 x 12
Bedroom
- Level: Second
- Dimensions: 11 x 11
Bedroom
- Level: Second
- Dimensions: 11 x 11
Dining room
- Level: First
- Dimensions: 16 x 13
Living room
- Level: First
- Dimensions: 13 x 18
Heating
- Central
Cooling
- Central Air
Appliances
- Included: Dishwasher, Electric Cooktop, Disposal
Features
- Built-in Features
- Has basement: No
- Number of fireplaces: 1
- Fireplace features: Wood Burning
Interior area
- Total interior livable area: 2,129 sqft
Video & virtual tour
Property
Parking
- Total spaces: 2
- Parking features: Covered
- Attached garage spaces: 2
Features
- Levels: Two
- Stories: 2
- Pool features: None
Lot
- Size: 5,445 Square Feet
Details
- Parcel number: 440161600C0060000
Construction
Type & style
- Home type: SingleFamily
- Architectural style: Traditional,Detached
- Property subtype: Single Family Residence
Materials
- Brick
- Foundation: Slab
Condition
- Year built: 1995
Utilities & green energy
- Sewer: Public Sewer
- Water: Public
- Utilities for property: Sewer Available, Water Available
Community & HOA
Community
- Subdivision: Pennisula 03-A Rep
HOA
- Has HOA: No
Location
- Region: Rowlett
Financial & listing details
- Price per square foot: $169/sqft
- Tax assessed value: $370,950
- Annual tax amount: $9,321
- Date on market: 5/8/2026
- Cumulative days on market: 164 days
Estimated market value
$353,200
$336,000 - $371,000
$2,805/mo
Price history
| Date | Event | Price |
|---|---|---|
| 5/8/2026 | Listed for sale | $359,000+60.3%$169/sqft |
Source: NTREIS #21259425 Report a problem | ||
| 11/13/2019 | Listing removed | -- |
Source: Hudson & Marshall Report a problem | ||
| 10/18/2019 | Listed for sale | -- |
Source: Hudson & Marshall Report a problem | ||
| 8/15/2016 | Listing removed | $224,000$105/sqft |
Source: Miller Texas Properties, LLC #13341850 Report a problem | ||
| 5/16/2016 | Pending sale | $224,000$105/sqft |
Source: Miller Texas Properties, LLC #13341850 Report a problem | ||
| 3/19/2016 | Listed for sale | $224,000+460%$105/sqft |
Source: Miller Texas Properties, LLC #13341850 Report a problem | ||
| 8/20/2015 | Sold | -- |
Source: Public Record Report a problem | ||
| 8/4/2015 | Price change | $40,000-70.4%$19/sqft |
Source: Auction.com Report a problem | ||
| 7/17/2015 | Listed for sale | -- |
Source: Auction.com Report a problem | ||
| 6/16/2012 | Listing removed | $135,000$63/sqft |
Source: Ronald A. Weisfeld Real Est #11760071 Report a problem | ||
| 5/23/2012 | Price change | $135,000-2.9%$63/sqft |
Source: Ronald A. Weisfeld Real Est #11760071 Report a problem | ||
| 5/15/2012 | Price change | $139,000-4.1%$65/sqft |
Source: Ronald A. Weisfeld Real Est #11760071 Report a problem | ||
| 5/8/2012 | Price change | $145,000-2.7%$68/sqft |
Source: Ronald A. Weisfeld Real Est #11760071 Report a problem | ||
| 4/28/2012 | Listed for sale | $149,000$70/sqft |
Source: Ronald A. Weisfeld Real Est #11760071 Report a problem | ||
| 1/17/2012 | Sold | -- |
Source: Public Record Report a problem | ||
Public tax history
| Year | Property taxes | Tax assessment |
|---|---|---|
| 2025 | $4,541 +11.9% | $370,950 |
| 2024 | $4,057 +14.8% | $370,950 +15.9% |
| 2023 | $3,533 +10.2% | $320,150 |
| 2022 | $3,205 +1.8% | $320,150 +24.5% |
| 2021 | $3,148 -1.5% | $257,230 |
| 2020 | $3,196 -1.4% | $257,230 |
| 2019 | $3,240 -10.9% | $257,230 |
| 2018 | $3,636 -44.6% | $257,230 +13.4% |
| 2017 | $6,562 +45.4% | $226,750 +45.8% |
| 2016 | $4,514 +24.3% | $155,560 +15.8% |
| 2015 | $3,632 | $134,320 |
| 2014 | $3,632 | $134,320 |
| 2013 | -- | -- |
| 2012 | -- | -- |
| 2011 | -- | -- |
| 2010 | -- | -- |
| 2009 | -- | -- |
| 2008 | -- | -- |
| 2007 | -- | -- |
| 2005 | -- | -- |
| 2004 | -- | -- |
| 2003 | -- | -- |
| 2002 | -- | -- |
| 2001 | -- | -- |
Find assessor info on the county website
Monthly payment
Est. payment
Payment breakdown
Explore the cost of this home by adjusting the details. Changes won't be saved.Climate risks
Neighborhood: The Peninsula
Nearby schools
Schools provided by the listing agent
- District: Garland ISD
Source: NTREIS. This data may not be complete. We recommend contacting the local school district to confirm school assignments for this home.

Similar homes
- $--4 bd2 ba1.7k sqft8213 Meadowview St, Rowlett, TX 75088Auction
 Auction.com 2
 - $399,9994 bd2 ba2.2k sqft8301 Martha Ln, Rowlett, TX 75088For Sale
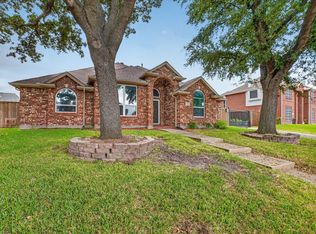 MLS ID #21411102, mariam barongo. NTREIS
 - $359,9003 bd3 ba1.9k sqft8722 Bayshore Ln, Rowlett, TX 75088For Sale
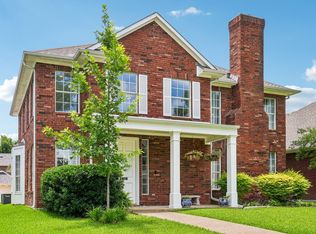 MLS ID #21392121, Jessica Hargis. NTREIS
 - $359,0003 bd3 ba2.1k sqft8914 Greenwood Trl, Rowlett, TX 75088For Sale
 MLS ID #21386460, David Brown. NTREIS
