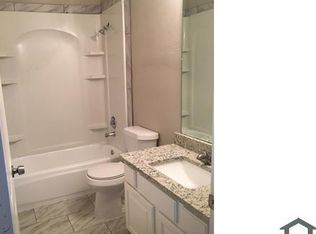
High ceilings, inviting natural light, and a spacious backyard make this updated single-story home in Rowlett’s Dalrock Heights neighborhood stand out! With 3 bedrooms, 2 bathrooms, and 1,723 square feet, the open layout offers comfortable spaces for everyday living and entertaining. A cozy fireplace anchors the bright living room, while the kitchen features quartz countertops, stainless steel appliances, and ample cabinetry. The adjoining dining area keeps everyone connected, whether you’re hosting friends or enjoying a quiet evening at home. The spacious primary suite includes two closets, a jetted tub, and a separate shower. Step outside to a generous backyard with room for outdoor dining, gardening, and play. A two-car garage adds everyday convenience. Located near Lake Ray Hubbard, shopping, and restaurants, with convenient access to Rockwall and Dallas, 5709 Highgate Lane brings together thoughtful updates, welcoming spaces, and a desirable Rowlett location.
For sale
$350,000
5709 Highgate Ln, Rowlett, TX 75088
3beds
1,723sqft
Single Family Residence
Built in 1991
8,494 Square Feet Lot
$344,500 Zestimate®
$203/sqft
$-- HOA
What's special
Cozy fireplaceSpacious backyardHigh ceilingsTwo-car garageStainless steel appliancesInviting natural lightAdjoining dining area
- 17 days
- 1,041
- 191
Zillow last checked:
Listing updated:
Listed by:
Bethany Janes 0716663 972-567-2236,
Real Broker, LLC 855-450-0442
Source: NTREIS,MLS#: 21399343
Facts & features
Interior
Bedrooms & bathrooms
- Bedrooms: 3
- Bathrooms: 2
- Full bathrooms: 2
Primary bedroom
- Features: Ceiling Fan(s)
- Level: First
- Dimensions: 12 x 17
Bedroom
- Features: Ceiling Fan(s)
- Level: First
- Dimensions: 10 x 15
Bedroom
- Features: Ceiling Fan(s)
- Level: First
- Dimensions: 10 x 14
Primary bathroom
- Features: Built-in Features, Dual Sinks, En Suite Bathroom, Jetted Tub, Walk-In Shower
- Level: First
- Dimensions: 10 x 14
Dining room
- Level: First
- Dimensions: 11 x 12
Other
- Features: Built-in Features
- Level: First
- Dimensions: 10 x 8
Kitchen
- Features: Pantry
- Level: First
- Dimensions: 11 x 13
Laundry
- Features: Built-in Features
- Level: First
- Dimensions: 6 x 5
Living room
- Features: Ceiling Fan(s), Fireplace
- Level: First
- Dimensions: 18 x 21
Heating
- Central, Fireplace(s), Natural Gas
Cooling
- Central Air, Electric
Appliances
- Included: Dishwasher, Disposal, Gas Range, Microwave
Features
- Chandelier, Decorative/Designer Lighting Fixtures, Eat-in Kitchen, Granite Counters, High Speed Internet, Open Floorplan, Pantry, Cable TV, Walk-In Closet(s)
- Flooring: Carpet, Ceramic Tile, Luxury Vinyl Plank
- Windows: Bay Window(s), Window Coverings
- Has basement: No
- Number of fireplaces: 1
- Fireplace features: Gas, Living Room
Interior area
- Total interior livable area: 1,723 sqft
Video & virtual tour
Property
Parking
- Total spaces: 2
- Parking features: Driveway, Garage, Garage Faces Rear
- Attached garage spaces: 2
Features
- Levels: One
- Stories: 1
- Patio & porch: Rear Porch, Patio
- Pool features: None
- Fencing: Wood
Lot
- Size: 8,494 Square Feet
- Features: Back Yard, Hardwood Trees, Interior Lot, Lawn
Details
- Parcel number: 440014100B0030000
Construction
Type & style
- Home type: SingleFamily
- Architectural style: Traditional,Detached
- Property subtype: Single Family Residence
Materials
- Brick
- Foundation: Slab
- Roof: Composition,Shingle
Condition
- Resale
- Year built: 1991
Utilities & green energy
- Sewer: Public Sewer
- Water: Public
- Utilities for property: Electricity Connected, Sewer Available, Water Available, Cable Available
Community & HOA
Community
- Features: Curbs, Sidewalks
- Security: Carbon Monoxide Detector(s), Smoke Detector(s)
- Subdivision: Dalrock Heights
HOA
- Has HOA: No
Location
- Region: Rowlett
Financial & listing details
- Price per square foot: $203/sqft
- Tax assessed value: $354,560
- Annual tax amount: $8,910
- Date on market: 10/1/2026
- Cumulative days on market: 17 days
- Listing terms: Cash,Conventional,FHA,VA Loan
Estimated market value
$344,500
$327,000 - $362,000
$2,268/mo
Price history
| Date | Event | Price |
|---|---|---|
| 10/1/2026 | Listed for sale | $350,000$203/sqft |
Source: NTREIS #21399343 Report a problem | ||
| 5/11/2023 | Sold | -- |
Source: NTREIS #20306255 Report a problem | ||
| 4/27/2023 | Pending sale | $350,000$203/sqft |
Source: NTREIS #20306255 Report a problem | ||
| 4/24/2023 | Contingent | $350,000$203/sqft |
Source: NTREIS #20306255 Report a problem | ||
| 4/21/2023 | Listed for sale | $350,000+40%$203/sqft |
Source: NTREIS #20306255 Report a problem | ||
| 6/11/2020 | Sold | -- |
Source: Agent Provided Report a problem | ||
| 5/18/2020 | Pending sale | $249,999$145/sqft |
Source: West Residential Realty, LLC #14333359 Report a problem | ||
| 5/7/2020 | Listed for sale | $249,999$145/sqft |
Source: West Residential Realty, LLC #14333359 Report a problem | ||
Public tax history
| Year | Property taxes | Tax assessment |
|---|---|---|
| 2025 | $4,758 +3% | $354,560 |
| 2024 | $4,619 +25.5% | $354,560 |
| 2023 | $3,682 +10.2% | $354,560 +20.3% |
| 2022 | $3,340 +5.4% | $294,750 +26.7% |
| 2021 | $3,168 -1.7% | $232,670 |
| 2020 | $3,222 -1.3% | $232,670 |
| 2019 | $3,266 +22.6% | $232,670 +23.5% |
| 2018 | $2,664 -42.4% | $188,430 +17.9% |
| 2017 | $4,626 +19.8% | $159,860 +20.2% |
| 2016 | $3,860 +11.1% | $133,020 |
| 2015 | $3,474 | $133,020 +3.5% |
| 2014 | $3,474 | $128,460 |
| 2013 | -- | -- |
| 2012 | -- | -- |
| 2011 | -- | -- |
| 2010 | -- | -- |
| 2009 | -- | -- |
| 2008 | -- | -- |
| 2007 | -- | -- |
| 2005 | -- | -- |
| 2004 | -- | -- |
| 2003 | -- | -- |
| 2002 | -- | -- |
| 2001 | -- | -- |
Find assessor info on the county website
Monthly payment
Est. payment
Payment breakdown
Explore the cost of this home by adjusting the details. Changes won't be saved.Climate risks
Neighborhood: Dalrock
Nearby schools
Schools provided by the listing agent
- District: Garland ISD
Source: NTREIS. This data may not be complete. We recommend contacting the local school district to confirm school assignments for this home.

Similar homes
- $360,0004 bd3 ba1.9k sqft6217 Scenic Dr, Rowlett, TX 75088For Sale
 MLS ID #21413554, Alberto Villafana. NTREIS
 - $349,9903 bd2 ba1.8k sqft8101 Luna Dr, Rowlett, TX 75088For Sale
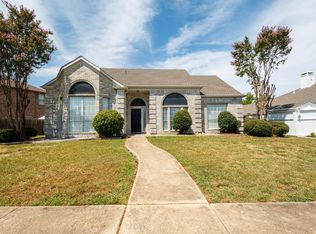 MLS ID #21371353, Tamirat Demissie. NTREIS
 - $--4 bd2 ba1.7k sqft8213 Meadowview St, Rowlett, TX 75088Auction
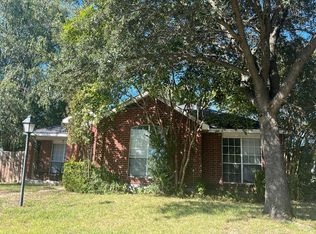 Auction.com 2
 - $--3 bd2 ba1.6k sqft7110 Lakeshore Dr, Rowlett, TX 75089Auction
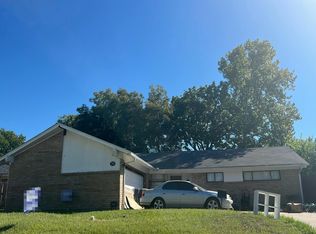 Auction.com 2
