Move-in ready and packed with space, this 4-bedroom, 2.5-bath home offers approximately 2,800 sqft of comfortable living in a desirable Cedar Hill location. Fresh interior paint and updated flooring provide a clean, modern feel, while the open layout with multiple living and dining areas is ideal for both everyday living and entertaining. The spacious living area flows into the kitchen and breakfast nook, creating a central gathering space filled with natural light. Upstairs features generously sized bedrooms, including a large primary suite with dual sinks, soaking tub, and separate shower.
Situated on a nicely sized lot with mature trees and great curb appeal, plus a 2-car garage. Convenient access to shopping, dining, and major highways. Solar panels installed to help enhance energy efficiency. Buyer to verify all information.
Don’t miss your opportunity to own a well-maintained, spacious home with recent updates—schedule your showing today.
For sale
$379,945
1089 Cove Hollow Dr, Cedar Hill, TX 75104
4beds
2,800sqft
Single Family Residence
Built in 2002
8,799 Square Feet Lot
$375,800 Zestimate®
$136/sqft
$-- HOA
What's special
Fresh interior paintUpdated flooringGreat curb appealGenerously sized bedrooms
- 95 days
- 211
- 19
Zillow last checked:
Listing updated:
Listed by:
Archibald Munford 0724585 817-936-9078,
Essence V. Real Estate & Assoc 817-936-9078,
Margaret Munford 0682871 469-563-1015,
Essence V. Real Estate & Assoc
Source: NTREIS,MLS#: 21248922
Facts & features
Interior
Bedrooms & bathrooms
- Bedrooms: 4
- Bathrooms: 3
- Full bathrooms: 2
- 1/2 bathrooms: 1
Primary bedroom
- Features: Dual Sinks, Garden Tub/Roman Tub, Sitting Area in Primary, Separate Shower, Walk-In Closet(s)
- Level: First
- Dimensions: 18 x 14
Bedroom
- Features: Walk-In Closet(s)
- Level: Second
- Dimensions: 12 x 12
Bedroom
- Features: Walk-In Closet(s)
- Level: Second
- Dimensions: 14 x 14
Bedroom
- Features: Walk-In Closet(s)
- Level: Second
- Dimensions: 14 x 12
Breakfast room nook
- Level: First
- Dimensions: 12 x 10
Dining room
- Level: First
- Dimensions: 12 x 10
Kitchen
- Features: Breakfast Bar, Built-in Features, Eat-in Kitchen, Granite Counters, Kitchen Island, Pantry
- Level: First
- Dimensions: 13 x 12
Living room
- Level: First
- Dimensions: 20 x 16
Living room
- Level: First
- Dimensions: 18 x 14
Utility room
- Features: Built-in Features
- Level: First
- Dimensions: 9 x 8
Appliances
- Included: Some Gas Appliances, Dishwasher, Electric Cooktop, Electric Oven, Electric Range, Disposal, Ice Maker, Plumbed For Gas
- Laundry: Electric Dryer Hookup
Features
- Decorative/Designer Lighting Fixtures, High Speed Internet, Cable TV, Vaulted Ceiling(s), Wired for Sound
- Has basement: No
- Number of fireplaces: 1
- Fireplace features: Wood Burning
Interior area
- Total interior livable area: 2,800 sqft
Video & virtual tour
Property
Parking
- Total spaces: 2
- Parking features: Garage, Garage Door Opener
- Attached garage spaces: 1
- Covered spaces: 2
Features
- Levels: Two
- Stories: 2
- Pool features: None
Lot
- Size: 8,799 Square Feet
Details
- Parcel number: 161482000A0440000
Construction
Type & style
- Home type: SingleFamily
- Architectural style: Detached
- Property subtype: Single Family Residence
Materials
- Roof: Composition
Condition
- Year built: 2002
Utilities & green energy
- Sewer: Public Sewer
- Water: Public
- Utilities for property: Sewer Available, Underground Utilities, Water Available, Cable Available
Community & HOA
Community
- Features: Curbs, Sidewalks
- Subdivision: Winding Hollow Ph 1b
HOA
- Has HOA: No
Location
- Region: Cedar Hill
Financial & listing details
- Price per square foot: $136/sqft
- Tax assessed value: $378,710
- Annual tax amount: $8,704
- Date on market: 5/25/2026
- Cumulative days on market: 118 days
- Listing terms: Cash,Conventional,FHA,VA Loan
Estimated market value
$375,800
$357,000 - $395,000
$2,825/mo
Price history
| Date | Event | Price |
|---|---|---|
| 5/25/2026 | Listed for sale | $379,945+8.6%$136/sqft |
Source: NTREIS #21248922 Report a problem | ||
| 5/15/2026 | Listing removed | $350,000$125/sqft |
Source: NTREIS #21248922 Report a problem | ||
| 5/4/2026 | Price change | $350,000-10.5%$125/sqft |
Source: NTREIS #21248922 Report a problem | ||
| 4/23/2026 | Price change | $390,900+47.5%$140/sqft |
Source: NTREIS #21248922 Report a problem | ||
| 1/8/2021 | Pending sale | $265,000$95/sqft |
Source: NTREIS #14489800 Report a problem | ||
| 12/22/2020 | Listed for sale | $265,000$95/sqft |
Source: Ai Group Realty #14489800 Report a problem | ||
Public tax history
| Year | Property taxes | Tax assessment |
|---|---|---|
| 2025 | $9,083 +26% | $378,710 |
| 2024 | $7,209 -10% | $378,710 +14.7% |
| 2023 | $8,006 -8.4% | $330,240 |
| 2022 | $8,742 +51.5% | $330,240 +19.1% |
| 2021 | $5,770 +3.7% | $277,350 |
| 2020 | $5,565 -4.3% | $277,350 +15% |
| 2019 | $5,812 +7.2% | $241,170 |
| 2018 | $5,424 +5.6% | $241,170 +11.3% |
| 2017 | $5,137 +11.4% | $216,720 +23.3% |
| 2016 | $4,611 +14.8% | $175,810 +3.4% |
| 2015 | $4,017 | $170,040 +10.3% |
| 2014 | $4,017 | $154,190 |
| 2013 | -- | -- |
| 2012 | -- | -- |
| 2011 | -- | -- |
| 2010 | -- | -- |
| 2009 | -- | -- |
| 2008 | -- | -- |
| 2007 | -- | -- |
| 2005 | -- | -- |
| 2004 | -- | -- |
| 2003 | -- | -- |
| 2002 | -- | -- |
Find assessor info on the county website
Monthly payment
Est. payment
Payment breakdown
Explore the cost of this home by adjusting the details. Changes won't be saved.Climate risks
Neighborhood: Winding Hollow
Nearby schools
Schools provided by the listing agent
- Elementary: Waterford
- Middle: Besse Coleman
- High: Cedar Hill
- District: Cedar Hill ISD
Source: NTREIS. This data may not be complete. We recommend contacting the local school district to confirm school assignments for this home.
- $327,1003 bd2 ba2.1k sqft1085 Cove Hollow Dr, Cedar Hill, TX 75104Off Market
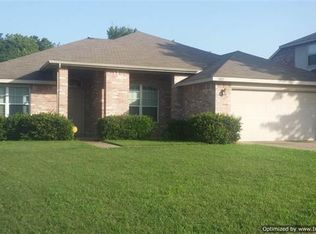
- $364,5004 bd2 ba2.8k sqft1093 Cove Hollow Dr, Cedar Hill, TX 75104Off Market
- $368,4004 bd3 ba2.8k sqft1081 Cove Hollow Dr, Cedar Hill, TX 75104Off Market
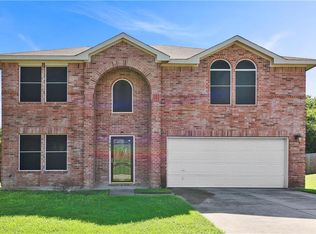
- $364,3005 bd3 ba3k sqft1091 Winding Creek Dr, Cedar Hill, TX 75104Off Market
Similar homes
- $389,9904 bd2 ba2.3k sqft1625 Deer Creek Dr, Desoto, TX 75115For Sale
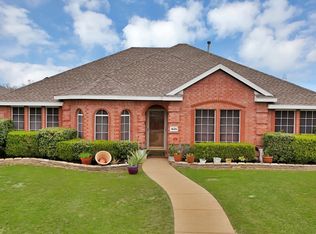 MLS ID #21204665, BryannAlvi Alvidrez. NTREIS
 - $389,9004 bd4 ba3.4k sqft525 Magnolia Trl, Desoto, TX 75115For Sale
 MLS ID #21333534, Leslie Majors. NTREIS
 - $319,9003 bd2 ba1.8k sqft804 Clover Hill Ln, Cedar Hill, TX 75104For Sale
 MLS ID #21298853, James Sharp. NTREIS
 - $375,0003 bd2 ba2.3k sqft1226 Deer Ridge Dr, Duncanville, TX 75137For Sale
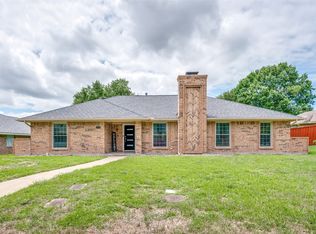 MLS ID #21302039, Ruth Banda Batista. NTREIS
