This home is eligible for 0% down Community Lending! Please inquire with agent.
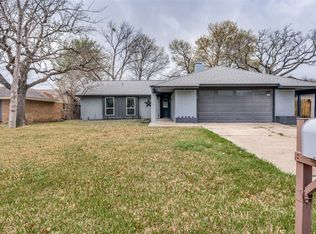
Welcome to this charming 3 bed, 2 bath home spanning 2,092 sq.ft, filled with character and thoughtful details throughout. The spacious living area's perfect for entertaining featuring beautifully crafted built-ins, providing ample storage and adding a touch of timeless elegance. Primary bedroom is a true retreat including an en-suite bathroom with separate vanities, a luxurious garden tub, and large shower, perfect for unwinding. Step outside to discover your own serene backyard oasis. A brand new deck invites you to unwind or entertain, surrounded by mature trees and lush greenery. The perfect setting for outdoor dining, morning coffee, or simply enjoying nature. Fresh coat of paint throughout the home, no more panels, wallpaper or popcorn ceilings! New pictures coming soon!
This home is just a short walk from Randol Mill Park, offering outdoor activities and scenic trails. Sports enthusiasts and entertainment lovers will appreciate the home's proximity to nearby venues, making it easy to catch a game or enjoy local events. This house blends comfort, charm, and convenience in an unbeatable location.
Sold
Price Unknown
2005 Deer Path Dr, Arlington, TX 76012
3beds
2,082sqft
Single Family Residence
Built in 1974
8,189 Square Feet Lot
$362,500 Zestimate®
$--/sqft
$1,953 Estimated rent
Home value
$362,500
$337,000 - $392,000
$1,953/mo
Zestimate® history
Owner options
List your home for rent
$1,953/mo
Rent Zestimate®
Find your next renter with Zillow Rental Manager. Plus, with online applications, you can quickly screen prospective tenants – for free.
$1,953/mo
Rent Zestimate®
Refinance and save
Refinancing to a lower rate could help reduce your monthly payments and save thousands over the life of the loan.
Explore your selling options
Work with a Zillow partner agent
Leverage their expertise and Zillow's premium Showcase listings to get your home seen by more buyers.
Get startedList with your own agent
Get your home in front of millions of buyers by listing it on Zillow.
Learn how to do itSell it yourself
Take full control of how buyers see your home on Zillow by listing For Sale by Owner (FSBO).
List your homeWhat's special
Serene backyard oasisBrand new deckOutdoor diningEn-suite bathroomLush greeneryMature treesAmple storage
Zillow last checked:
Listing updated:
Listed by:
Stacey Blind 0760065 817-697-3141,
Martin Realty Group 817-697-3141
Bought with:
Viridiana Caballero
Keller Williams Realty
Source: NTREIS,MLS#: 20725072
Facts & features
Interior
Bedrooms & bathrooms
- Bedrooms: 3
- Bathrooms: 2
- Full bathrooms: 2
Primary bedroom
- Features: Ceiling Fan(s), Double Vanity, En Suite Bathroom, Garden Tub/Roman Tub, Separate Shower, Walk-In Closet(s)
- Level: First
- Dimensions: 12 x 20
Bedroom
- Features: Built-in Features, Ceiling Fan(s)
- Level: First
- Dimensions: 12 x 11
Bedroom
- Features: Built-in Features, Ceiling Fan(s)
- Level: First
- Dimensions: 14 x 12
Kitchen
- Features: Built-in Features, Pantry, Tile Counters
- Level: First
- Dimensions: 15 x 8
Living room
- Features: Built-in Features, Ceiling Fan(s), Fireplace
- Level: First
- Dimensions: 24 x 14
Heating
- Central
Cooling
- Central Air
Appliances
- Included: Dishwasher, Electric Range, Disposal, Microwave
- Laundry: Washer Hookup, Electric Dryer Hookup, Laundry in Utility Room
Features
- Built-in Features, Dry Bar, Double Vanity, High Speed Internet, Open Floorplan, Pantry, Cable TV, Vaulted Ceiling(s), Walk-In Closet(s)
- Flooring: Carpet, Ceramic Tile, Laminate, Wood
- Windows: Skylight(s)
- Has basement: No
- Number of fireplaces: 1
- Fireplace features: Masonry, Wood Burning
Interior area
- Total interior livable area: 2,082 sqft
Property
Parking
- Total spaces: 2
- Parking features: Door-Multi, Driveway, Garage, Garage Door Opener
- Attached garage spaces: 2
- Has uncovered spaces: Yes
Features
- Levels: One
- Stories: 1
- Patio & porch: Deck, Patio
- Pool features: None
- Fencing: Fenced,Wood
Lot
- Size: 8,189 Square Feet
- Features: Interior Lot, Sprinkler System, Few Trees
Details
- Parcel number: 02320959
Construction
Type & style
- Home type: SingleFamily
- Architectural style: Detached
- Property subtype: Single Family Residence
Materials
- Brick
- Roof: Composition
Condition
- Year built: 1974
Utilities & green energy
- Sewer: Public Sewer
- Water: Public
- Utilities for property: Sewer Available, Water Available, Cable Available
Community & HOA
Community
- Subdivision: Randol Mill Park Estates
HOA
- Has HOA: No
Location
- Region: Arlington
Financial & listing details
- Tax assessed value: $362,000
- Annual tax amount: $7,449
- Date on market: 1/29/2025
- Cumulative days on market: 197 days
- Listing terms: Cash,Conventional,FHA,VA Loan
Price history
| Date | Event | Price |
|---|---|---|
| 3/12/2025 | Sold | -- |
Source: NTREIS #20725072 Report a problem | ||
| 2/19/2025 | Pending sale | $365,000$175/sqft |
Source: NTREIS #20725072 Report a problem | ||
| 2/7/2025 | Contingent | $365,000$175/sqft |
Source: NTREIS #20725072 Report a problem | ||
| 1/29/2025 | Listed for sale | $365,000+4.6%$175/sqft |
Source: NTREIS #20725072 Report a problem | ||
| 10/31/2024 | Listing removed | $349,000$168/sqft |
Source: NTREIS #20725072 Report a problem | ||
| 10/8/2024 | Listed for sale | $349,000$168/sqft |
Source: NTREIS #20725072 Report a problem | ||
| 9/27/2024 | Listing removed | $349,000$168/sqft |
Source: NTREIS #20725072 Report a problem | ||
| 9/12/2024 | Listed for sale | $349,000-1.7%$168/sqft |
Source: NTREIS #20725072 Report a problem | ||
| 8/30/2024 | Listing removed | $355,000$171/sqft |
Source: NTREIS #20610816 Report a problem | ||
| 6/3/2024 | Price change | $355,000-6.6%$171/sqft |
Source: NTREIS #20610816 Report a problem | ||
| 5/8/2024 | Listed for sale | $380,000$183/sqft |
Source: NTREIS #20610816 Report a problem | ||
Public tax history
| Year | Property taxes | Tax assessment |
|---|---|---|
| 2025 | $1,176 -4.5% | $362,000 -12% |
| 2024 | $1,232 -26.3% | $411,590 -0.4% |
| 2023 | $1,671 -4.7% | $413,314 +34.7% |
| 2022 | $1,754 +3.5% | $306,898 +0.9% |
| 2021 | $1,695 +3.5% | $304,310 +19.4% |
| 2020 | $1,637 +1.5% | $254,901 +4.4% |
| 2019 | $1,613 +2.8% | $244,113 +8.7% |
| 2018 | $1,569 +2.2% | $224,649 +7.3% |
| 2017 | $1,535 +2% | $209,309 +8.2% |
| 2016 | $1,504 -6.6% | $193,419 +4% |
| 2015 | $1,611 | $186,043 +4.3% |
| 2014 | $1,611 | $178,400 |
| 2013 | -- | $178,400 +14.4% |
| 2012 | -- | $156,000 -11.9% |
| 2011 | -- | $177,000 -0.2% |
| 2010 | -- | $177,400 -5.6% |
| 2009 | -- | $188,000 |
| 2008 | -- | $188,000 +20% |
| 2007 | -- | $156,700 +5.9% |
| 2006 | -- | $148,000 |
| 2005 | -- | $148,000 |
| 2004 | -- | $148,000 |
| 2003 | -- | $148,000 +8.3% |
| 2002 | -- | $136,700 +9.1% |
| 2001 | -- | $125,300 +16.1% |
| 2000 | -- | $107,900 |
Find assessor info on the county website
Neighborhood: West
Nearby homes
- $300,9003 bd2 ba1.6k sqft2007 Deer Path Dr, Arlington, TX 76012Off Market
- $304,7003 bd2 ba1.7k sqft2003 Deer Path Dr, Arlington, TX 76012Off Market
- $320,0004 bd2 ba1.6k sqft2006 Elmridge Dr, Arlington, TX 76012For Sale
- $280,9003 bd2 ba1.6k sqft2008 Elmridge Dr, Arlington, TX 76012Off Market
- $318,8003 bd2 ba1.8k sqft2004 Elmridge Dr, Arlington, TX 76012Off Market
- $304,0003 bd2 ba1.8k sqft2009 Deer Path Dr, Arlington, TX 76012Off Market
- $--3 bd2 ba2.4k sqft2001 Deer Path Dr, Arlington, TX 76012Sold
- $314,8003 bd2 ba1.6k sqft2004 Deer Path Dr, Arlington, TX 76012Off Market
Nearby schools
GreatSchools rating
- 3/10Pope Elementary SchoolGrades: PK-6Distance: 0.5 mi
- 4/10Shackelford Junior High SchoolGrades: 7-8Distance: 1.1 mi
- 2/10Lamar High SchoolGrades: 9-12Distance: 1.3 mi
Schools provided by the listing agent
- Elementary: Pope
- High: Lamar
- District: Arlington ISD
Source: NTREIS. This data may not be complete. We recommend contacting the local school district to confirm school assignments for this home.
Get a cash offer in 3 minutes
Find out how much your home could sell for in as little as 3 minutes with a no-obligation cash offer.
Estimated market value
$362,500
Get a cash offer in 3 minutes
Find out how much your home could sell for in as little as 3 minutes with a no-obligation cash offer.
Estimated market value
$362,500
- Texas
- Tarrant County
- Arlington
- 76012
- West
- 2005 Deer Path Dr
