Welcome home to this fully remodeled gem in DeSoto! Boasting an open and functional floor plan, this home offers bright, fresh, modern living from top to bottom. Step inside to find sleek luxury vinyl plank flooring and light filled spaces designed for both everyday living and easy entertaining. The stylishly updated kitchen features new cabinets, quartz countertops, and updated hardware, seamlessly opening to the main living and dining areas. Both full bathrooms have been completely transformed with clean, high-end finishes, modern vanities, and contemporary fixtures.
Pending
$284,900
236 Charles St, Desoto, TX 75115
3beds
1,966sqft
Single Family Residence
Built in 1973
10,454 Square Feet Lot
$284,000 Zestimate®
$145/sqft
$-- HOA
What's special
Bright fresh modern livingContemporary fixturesClean high-end finishesLight filled spacesNew cabinetsQuartz countertopsUpdated hardware
- 42 days
- 102
- 3
Likely to sell faster than
Zillow last checked:
Listing updated:
Listed by:
Dania Gomez 0777947 956-570-4785,
Monument Realty 214-705-7827
Source: NTREIS,MLS#: 21403372
Facts & features
Interior
Bedrooms & bathrooms
- Bedrooms: 3
- Bathrooms: 2
- Full bathrooms: 2
Primary bedroom
- Level: First
- Dimensions: 18 x 13
Bedroom
- Level: First
- Dimensions: 10 x 9
Bedroom
- Level: First
- Dimensions: 10 x 13
Dining room
- Level: First
- Dimensions: 12 x 9
Kitchen
- Level: First
- Dimensions: 13 x 9
Living room
- Level: First
- Dimensions: 23 x 13
Heating
- Central
Cooling
- Central Air, Ceiling Fan(s)
Appliances
- Included: Electric Cooktop, Microwave
Features
- Open Floorplan, Walk-In Closet(s)
- Has basement: No
- Number of fireplaces: 1
- Fireplace features: Wood Burning
Interior area
- Total interior livable area: 1,966 sqft
Video & virtual tour
Property
Parking
- Total spaces: 2
- Parking features: Garage
- Attached garage spaces: 2
Features
- Levels: One
- Stories: 1
- Pool features: None
Lot
- Size: 10,454 Square Feet
Details
- Parcel number: 20045500200170000
Construction
Type & style
- Home type: SingleFamily
- Architectural style: Detached
- Property subtype: Single Family Residence
- Attached to another structure: Yes
Materials
- Foundation: Slab
- Roof: Composition
Condition
- Year built: 1973
Utilities & green energy
- Sewer: Public Sewer
- Water: Public
- Utilities for property: Electricity Available, Natural Gas Available, Sewer Available, Separate Meters, Water Available
Community & HOA
Community
- Subdivision: Hampton Place Estates
HOA
- Has HOA: No
Location
- Region: Desoto
Financial & listing details
- Price per square foot: $145/sqft
- Tax assessed value: $205,890
- Annual tax amount: $5,032
- Date on market: 10/5/2026
- Cumulative days on market: 35 days
- Listing terms: Cash,Conventional,FHA,VA Loan
Estimated market value
$284,000
$270,000 - $298,000
$2,099/mo
Price history
| Date | Event | Price |
|---|---|---|
| 10/22/2026 | Pending sale | $284,900$145/sqft |
Source: NTREIS #21403372 Report a problem | ||
| 10/15/2026 | Contingent | $284,900$145/sqft |
Source: NTREIS #21403372 Report a problem | ||
| 10/5/2026 | Listed for sale | $284,900+26.6%$145/sqft |
Source: NTREIS #21403372 Report a problem | ||
| 7/4/2025 | Listing removed | $2,400$1/sqft |
Source: Zillow Rentals Report a problem | ||
| 6/28/2025 | Listed for rent | $2,400$1/sqft |
Source: Zillow Rentals Report a problem | ||
| 6/28/2025 | Listing removed | $2,400$1/sqft |
Source: Zillow Rentals Report a problem | ||
| 6/18/2025 | Listed for rent | $2,400$1/sqft |
Source: Zillow Rentals Report a problem | ||
| 2/6/2025 | Sold | -- |
Source: NTREIS #20782898 Report a problem | ||
| 1/17/2025 | Pending sale | $225,000$114/sqft |
Source: NTREIS #20782898 Report a problem | ||
| 1/9/2025 | Contingent | $225,000$114/sqft |
Source: NTREIS #20782898 Report a problem | ||
| 1/4/2025 | Price change | $225,000-4.3%$114/sqft |
Source: NTREIS #20782898 Report a problem | ||
| 12/11/2024 | Listed for sale | $235,000$120/sqft |
Source: NTREIS #20782898 Report a problem | ||
| 12/6/2024 | Contingent | $235,000$120/sqft |
Source: NTREIS #20782898 Report a problem | ||
| 11/21/2024 | Listed for sale | $235,000$120/sqft |
Source: NTREIS #20782898 Report a problem | ||
Public tax history
| Year | Property taxes | Tax assessment |
|---|---|---|
| 2025 | $3,097 -21.8% | $205,890 -20.9% |
| 2024 | $3,963 +12.1% | $260,200 |
| 2023 | $3,535 -20.9% | $260,200 |
| 2022 | $4,467 +1.1% | $260,200 +49.9% |
| 2021 | $4,417 +90.6% | $173,560 |
| 2020 | $2,317 +13.7% | $173,560 +14.7% |
| 2019 | $2,038 +10.7% | $151,290 |
| 2018 | $1,841 +10.3% | $151,290 +23.9% |
| 2017 | $1,670 +11.7% | $122,130 +20.6% |
| 2016 | $1,495 +14.6% | $101,260 +18.6% |
| 2015 | $1,305 | $85,380 +19.7% |
| 2014 | $1,305 | $71,340 |
| 2013 | -- | -- |
| 2012 | -- | -- |
| 2011 | -- | -- |
| 2010 | -- | -- |
| 2009 | -- | -- |
| 2008 | -- | -- |
| 2007 | -- | -- |
| 2005 | -- | -- |
| 2004 | -- | -- |
| 2003 | -- | -- |
| 2002 | -- | -- |
| 2001 | -- | -- |
Find assessor info on the county website
Monthly payment
Est. payment
Payment breakdown
Explore the cost of this home by adjusting the details. Changes won't be saved.Climate risks
Neighborhood: Hampton Place Estates
Nearby schools
Schools provided by the listing agent
- Elementary: The Meadows
- Middle: Desoto West
- High: Desoto
- District: Desoto ISD
Source: NTREIS. This data may not be complete. We recommend contacting the local school district to confirm school assignments for this home.
Similar homes
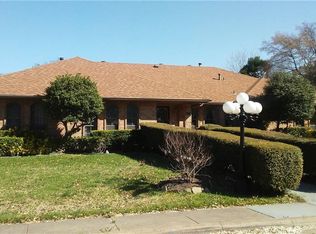
- $290,0003 bd2 ba2.1k sqft168 Faircrest Dr, Desoto, TX 75115For Sale
 MLS ID #21387528, Monica Ramirez. NTREIS
- $310,0003 bd3 ba1.6k sqft600 N Young Blvd, Desoto, TX 75115For Sale
 MLS ID #21369178, Reshon Little. NTREIS
- $235,0003 bd2 ba1.3k sqft305 Valleyglen Dr, Desoto, TX 75115For Sale
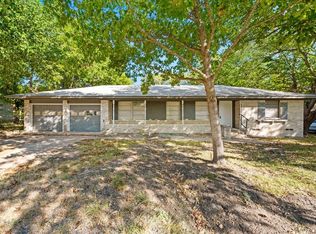 MLS ID #21382266, Hander Peralta. NTREIS
- $305,0003 bd2 ba1.2k sqft447 Azalea Ln, Duncanville, TX 75137For Sale
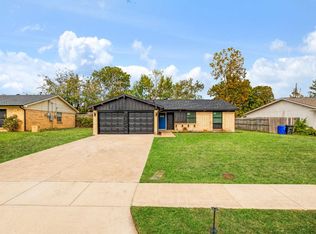 MLS ID #21428943, Mario Robles. NTREIS
