Fully renovated 3-bedroom, 2-bath single-story home in Winding Creek with 1,441 sq. ft. of comfortable living space and no HOA. More than $75,000 in upgrades include new paint, windows, blinds, doors, HVAC, water heater, gutters, and an electric panel, plus all new appliances. New LVP flooring runs throughout, with renewed tile in the kitchen and breakfast nook, and both bathrooms feature new tile.
The spacious living room showcases a wood-burning fireplace, and it flows into a well-sized kitchen with a cozy breakfast area. The primary suite includes a dual-sink bath, while two additional bedrooms offer flexibility for family, guests, or a home office.
Additional highlights include a 2-car attached garage and convenient access to major roads, shopping, dining, and everyday amenities. Schedule your private showing today!
For sale
Price cut: $5K (10/16)
$309,000
6001 Team Ct, Arlington, TX 76018
3beds
1,441sqft
Single Family Residence
Built in 1997
6,011 Square Feet Lot
$303,300 Zestimate®
$214/sqft
$-- HOA
What's special
Wood-burning fireplaceNew paintAll new appliancesWell-sized kitchenCozy breakfast area
- 18 days
- 553
- 53
Likely to sell faster than
Zillow last checked:
Listing updated:
Listed by:
NGAN NGO 0835958,
Canco Real Estate LLC 817-646-9933,
Ryan Truong 0735112 817-891-8001,
Canco Real Estate LLC
Source: NTREIS,MLS#: 21398388
Facts & features
Interior
Bedrooms & bathrooms
- Bedrooms: 3
- Bathrooms: 2
- Full bathrooms: 2
Primary bedroom
- Level: First
- Dimensions: 18 x 12
Bedroom
- Level: First
- Dimensions: 13 x 11
Bedroom
- Level: First
- Dimensions: 12 x 12
Primary bathroom
- Features: Dual Sinks
- Level: First
- Dimensions: 11 x 5
Breakfast room nook
- Level: First
- Dimensions: 8 x 7
Dining room
- Level: First
- Dimensions: 13 x 12
Other
- Level: First
- Dimensions: 11 x 5
Kitchen
- Level: First
- Dimensions: 15 x 13
Laundry
- Level: First
- Dimensions: 6 x 6
Living room
- Features: Ceiling Fan(s), Fireplace
- Level: First
- Dimensions: 14 x 14
Heating
- Electric
Cooling
- Ceiling Fan(s)
Appliances
- Included: Dishwasher
- Laundry: Washer Hookup, Dryer Hookup
Features
- Cathedral Ceiling(s)
- Flooring: Tile, Wood
- Has basement: No
- Number of fireplaces: 1
- Fireplace features: Living Room, Wood Burning
Interior area
- Total interior livable area: 1,441 sqft
Video & virtual tour
Property
Parking
- Total spaces: 2
- Parking features: Garage Faces Front, Garage, Garage Door Opener
- Attached garage spaces: 2
Features
- Levels: One
- Stories: 1
- Pool features: None
Lot
- Size: 6,011 Square Feet
Details
- Parcel number: 06678084
Construction
Type & style
- Home type: SingleFamily
- Architectural style: Traditional,Detached
- Property subtype: Single Family Residence
Materials
- Brick, Concrete
Condition
- Resale
- Year built: 1997
Utilities & green energy
- Water: Public
- Utilities for property: Water Available
Community & HOA
Community
- Subdivision: Winding Creek Add
HOA
- Has HOA: No
Location
- Region: Arlington
Financial & listing details
- Price per square foot: $214/sqft
- Tax assessed value: $286,523
- Annual tax amount: $6,264
- Date on market: 10/1/2026
- Cumulative days on market: 18 days
- Listing terms: Cash,Conventional,FHA
- Exclusions: All non-realty items
Estimated market value
$303,300
$288,000 - $318,000
$1,962/mo
Price history
| Date | Event | Price |
|---|---|---|
| 10/16/2026 | Price change | $309,000-1.6%$214/sqft |
Source: NTREIS #21398388 Report a problem | ||
| 10/1/2026 | Listed for sale | $314,000$218/sqft |
Source: NTREIS #21398388 Report a problem | ||
| 5/8/2000 | Sold | -- |
Source: Public Record Report a problem | ||
Public tax history
| Year | Property taxes | Tax assessment |
|---|---|---|
| 2025 | $1,096 -18.1% | $286,523 |
| 2024 | $1,337 -50.6% | $286,523 -2.9% |
| 2023 | $2,709 -4.9% | $294,950 +12.5% |
| 2022 | $2,849 +1.7% | $262,279 +26.6% |
| 2021 | $2,803 +1.5% | $207,245 +7.4% |
| 2020 | $2,760 +1.4% | $193,010 +6.6% |
| 2019 | $2,722 -22.3% | $181,054 +16.4% |
| 2018 | $3,502 +10.2% | $155,576 +3.3% |
| 2017 | $3,178 +9.3% | $150,565 +13.7% |
| 2016 | $2,909 +18.1% | $132,422 +10.6% |
| 2015 | $2,463 | $119,713 +8.2% |
| 2014 | $2,463 | $110,600 +14.5% |
| 2013 | -- | $96,600 +0.9% |
| 2012 | -- | $95,700 |
| 2011 | -- | $95,700 -4.4% |
| 2010 | -- | $100,100 -8.8% |
| 2009 | -- | $109,700 -2.4% |
| 2008 | -- | $112,400 +2.5% |
| 2007 | -- | $109,700 -3.2% |
| 2006 | -- | $113,300 +5.9% |
| 2005 | -- | $107,000 |
| 2004 | -- | $107,000 |
| 2003 | -- | $107,000 +9.3% |
| 2002 | -- | $97,900 +13.3% |
| 2001 | -- | $86,400 |
| 2000 | -- | $86,400 |
Find assessor info on the county website
Monthly payment
Est. payment
Payment breakdown
Explore the cost of this home by adjusting the details. Changes won't be saved.Climate risks
Neighborhood: Southeast
Nearby schools
Schools provided by the listing agent
- Elementary: Bebensee
- Middle: Ousley
- High: Seguin
- District: Arlington ISD
Source: NTREIS. This data may not be complete. We recommend contacting the local school district to confirm school assignments for this home.


Similar homes
- $298,8003 bd2 ba1.4k sqft704 Charles City Dr, Arlington, TX 76018For Sale
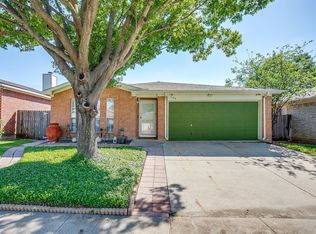 MLS ID #21387857, Doug Beard. NTREIS
- $315,0003 bd2 ba1.4k sqft322 Valley Spring Dr, Arlington, TX 76018For Sale
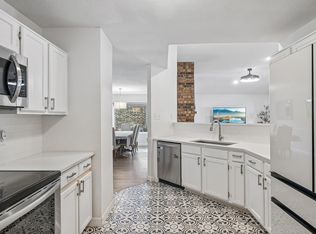 MLS ID #21401093, Peri Duncan. NTREIS
- $315,0003 bd3 ba1.7k sqft616 Valley Spring Dr, Arlington, TX 76018For Sale
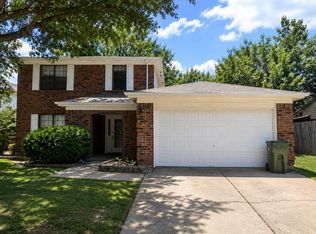 MLS ID #21369883, Gene Molloy. NTREIS
- $310,0003 bd2 ba1.7k sqft6221 Saint Leonard Dr, Arlington, TX 76001For Sale
 MLS ID #21412340, David Kuchurivskyy. NTREIS
