Excellent investment opportunity on a desirable corner lot! This versatile 3-bedroom, 2-bath home features an open floor plan and laminate wood flooring throughout, creating a bright, low-maintenance living space. A dedicated study is currently used as a fourth bedroom, offering flexibility for a home office, guest room, or additional sleeping space.
The property is tenant-occupied and currently producing $2,530 per month, with a lease in place through November 30, 2027—providing immediate rental income and predictable cash flow.
Please Do Not Disturb Tenant- Showings will be arranged upon execution of a contract. Don’t miss this opportunity to add an income-producing property to your portfolio.
Under contract
$300,000
1101 Bellcrest Dr, Arlington, TX 76002
3beds
1,840sqft
Single Family Residence
Built in 2001
7,143 Square Feet Lot
$292,100 Zestimate®
$163/sqft
$42/mo HOA
What's special
Open floor planLaminate wood flooring throughoutBright low-maintenance living spaceCorner lot
- 33 days
- 1,028
- 69
Likely to sell faster than
Zillow last checked:
Listing updated:
Listed by:
Julie Pham 0613194 888-519-7431,
eXp Realty, LLC 888-519-7431
Source: NTREIS,MLS#: 21412405
Facts & features
Interior
Bedrooms & bathrooms
- Bedrooms: 3
- Bathrooms: 2
- Full bathrooms: 2
Primary bedroom
- Features: Ceiling Fan(s)
- Level: First
- Dimensions: 13 x 16
Living room
- Features: Ceiling Fan(s), Fireplace
- Level: First
- Dimensions: 16 x 14
Appliances
- Included: Dishwasher, Electric Range, Disposal
Features
- Double Vanity, Vaulted Ceiling(s)
- Has basement: No
- Number of fireplaces: 1
- Fireplace features: Family Room
Interior area
- Total interior livable area: 1,840 sqft
Video & virtual tour
Property
Parking
- Total spaces: 2
- Parking features: Garage Faces Front, Garage
- Attached garage spaces: 2
Features
- Levels: One
- Stories: 1
- Pool features: None
Lot
- Size: 7,143 Square Feet
Details
- Parcel number: 07299087
Construction
Type & style
- Home type: SingleFamily
- Architectural style: Detached
- Property subtype: Single Family Residence
Condition
- Year built: 2001
Utilities & green energy
- Sewer: Public Sewer
- Water: Public
- Utilities for property: Sewer Available, Water Available
Community & HOA
Community
- Subdivision: Lynn Creek Village Add
HOA
- Has HOA: Yes
- Services included: Association Management
- HOA fee: $125 quarterly
- HOA name: Real Manage
- HOA phone: 866-472-2573
Location
- Region: Arlington
Financial & listing details
- Price per square foot: $163/sqft
- Tax assessed value: $303,647
- Annual tax amount: $6,638
- Date on market: 10/15/2026
- Cumulative days on market: 33 days
Estimated market value
$292,100
$277,000 - $307,000
$2,300/mo
Price history
| Date | Event | Price |
|---|---|---|
| 11/14/2026 | Contingent | $300,000$163/sqft |
Source: NTREIS #21412405 Report a problem | ||
| 10/15/2026 | Listed for sale | $300,000+114.4%$163/sqft |
Source: NTREIS #21412405 Report a problem | ||
| 11/26/2019 | Listing removed | $1,750$1/sqft |
Source: Universal Realty. Inc #14216471 Report a problem | ||
| 11/13/2019 | Price change | $1,750-5.4%$1/sqft |
Source: Universal Realty. Inc #14216471 Report a problem | ||
| 10/30/2019 | Listed for rent | $1,850+2.8%$1/sqft |
Source: Universal Realty. Inc #14216471 Report a problem | ||
| 5/18/2019 | Listing removed | $1,800$1/sqft |
Source: Universal Realty. Inc #14083412 Report a problem | ||
| 5/6/2019 | Listed for rent | $1,800+20%$1/sqft |
Source: Universal Realty. Inc #14083412 Report a problem | ||
| 1/12/2018 | Listing removed | $1,500$1/sqft |
Source: Universal Realty. Inc #13748892 Report a problem | ||
| 12/28/2017 | Listed for rent | $1,500$1/sqft |
Source: Universal Realty. Inc #13748892 Report a problem | ||
| 10/22/2013 | Sold | -- |
Source: Agent Provided Report a problem | ||
| 8/13/2013 | Listed for sale | $139,900+17.6%$76/sqft |
Source: Coldwell Banker Residential Brokerage - #12008245 Report a problem | ||
| 8/3/2012 | Listing removed | $119,000$65/sqft |
Source: Ebby Halliday Realtors #11765423 Report a problem | ||
| 5/6/2012 | Listed for sale | $119,000$65/sqft |
Source: Ebby Halliday Realtors #11765423 Report a problem | ||
| 8/13/2007 | Sold | -- |
Source: Public Record Report a problem | ||
| 5/10/2004 | Sold | -- |
Source: Public Record Report a problem | ||
Public tax history
| Year | Property taxes | Tax assessment |
|---|---|---|
| 2025 | $6,638 -4% | $303,647 -4% |
| 2024 | $6,913 -3.6% | $316,299 -2.7% |
| 2023 | $7,171 +14.1% | $325,000 +28.6% |
| 2022 | $6,285 +11.4% | $252,710 +14.9% |
| 2021 | $5,641 +8.6% | $220,000 +10% |
| 2020 | $5,196 +3.5% | $200,000 |
| 2019 | $5,023 -1.8% | $200,000 +1.6% |
| 2018 | $5,114 +6.3% | $196,857 +7.1% |
| 2017 | $4,811 +10.6% | $183,852 +12.5% |
| 2016 | $4,351 +29.1% | $163,489 +27.9% |
| 2015 | $3,371 | $127,800 |
| 2014 | $3,371 | $127,800 +14.6% |
| 2013 | -- | $111,500 +1% |
| 2012 | -- | $110,400 -6.8% |
| 2011 | -- | $118,500 -2% |
| 2010 | -- | $120,900 -4.3% |
| 2009 | -- | $126,300 -3.7% |
| 2008 | -- | $131,200 +5.9% |
| 2007 | -- | $123,900 |
| 2006 | -- | $123,900 -6.4% |
| 2005 | -- | $132,400 |
| 2004 | -- | $132,400 -3.6% |
| 2003 | -- | $137,300 +0.4% |
| 2002 | -- | $136,700 +469.6% |
| 2001 | -- | $24,000 |
| 2000 | -- | $24,000 |
Find assessor info on the county website
Monthly payment
Est. payment
Payment breakdown
Explore the cost of this home by adjusting the details. Changes won't be saved.Climate risks
Neighborhood: Southeast
Nearby schools
Schools provided by the listing agent
- Elementary: Pearcy
- Middle: Ousley
- High: Seguin
- District: Arlington ISD
Source: NTREIS. This data may not be complete. We recommend contacting the local school district to confirm school assignments for this home.

Similar homes
- $297,5004 bd2 ba1.8k sqft6411 Juliette Run, Arlington, TX 76002For Sale
 MLS ID #21414300, Taylor Brakefield. NTREIS
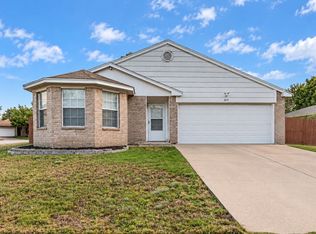
- $290,0003 bd2 ba1.4k sqft1612 Winter Pass Trl, Arlington, TX 76002For Sale
 MLS ID #21417913, Holly Beckley. NTREIS
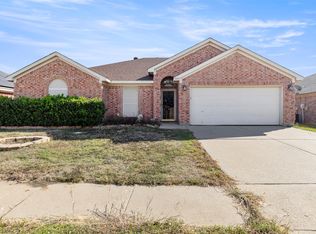
- $299,0004 bd2 ba1.8k sqft7009 Raven Meadow Dr, Arlington, TX 76002For Sale
 MLS ID #21422252, Cameron Johnson. NTREIS
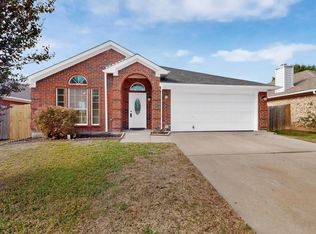
- $339,9004 bd2 ba1.8k sqft7308 Fossil Lake Dr, Arlington, TX 76002For Sale
 MLS ID #21406510, Ed Guarderas. NTREIS
