Entertainment-Ready with Thoughtful Updates Throughout - Discover a home designed for comfort, functionality, and everyday enjoyment. Offering three bedrooms, two bathrooms, two spacious living areas, and a dedicated dining room, this thoughtfully maintained property provides flexible spaces to fit a variety of needs.One of the living areas has been transformed into an inviting media room featuring built-in shelving for electronics, creating the perfect setting for movie marathons, gaming, or watching the big game. The second living area offers a warm and welcoming atmosphere with a wood-burning fireplace and direct access to the backyard, creating a seamless connection between indoor and outdoor living.The kitchen combines style and practicality with custom cabinetry, granite countertops, a glass cooktop range, and a pantry that provides additional storage.The spacious primary suite offers a relaxing retreat, complete with a custom-designed closet featuring built-in shelving and a furniture-style vanity. The ensuite bathroom includes a tile-surround tub and shower combination with a durable cast-iron tub. The secondary bathroom has been updated with the same attention to detail, providing a cohesive look and feel throughout the home.Wood-look ceramic tile extends through the main living areas, kitchen, and hallway, while carpet adds warmth and comfort in each bedroom.Outside, the generously sized backyard offers plenty of room to enjoy the outdoors, whether relaxing, entertaining, or gardening. For even more opportunities to get outside, a nearby walking trail is located just minutes away, making it easy to enjoy a stroll, jog, or bike ride.This home blends updated finishes, versatile living spaces, and convenient nearby amenities into a property that's ready to be enjoyed.
For sale
Price cut: $10K (8/5)
$275,000
4108 Cypress Springs Dr, Arlington, TX 76001
3beds
1,710sqft
Single Family Residence
Built in 1983
7,318 Square Feet Lot
$-- Zestimate®
$161/sqft
$-- HOA
What's special
Wood-burning fireplaceUpdated finishesDedicated dining roomThree bedroomsBuilt-in shelving for electronicsTwo bathroomsGranite countertops
- 80 days |
- 1,147 |
- 106 |
Zillow last checked:
Listing updated:
Listed by:
Cindy Baas 0555122 817-654-3737,
Ebby Halliday, REALTORS 817-654-3737
Source: NTREIS,MLS#: 21286231
Facts & features
Interior
Bedrooms & bathrooms
- Bedrooms: 3
- Bathrooms: 2
- Full bathrooms: 2
Primary bedroom
- Features: Closet Cabinetry, Ceiling Fan(s), Walk-In Closet(s)
- Level: First
- Dimensions: 16 x 15
Bedroom
- Features: Ceiling Fan(s)
- Level: First
- Dimensions: 11 x 11
Bedroom
- Features: Ceiling Fan(s)
- Level: First
- Dimensions: 11 x 10
Primary bathroom
- Features: Built-in Features
- Level: First
- Dimensions: 9 x 5
Family room
- Features: Ceiling Fan(s), Fireplace
- Level: First
- Dimensions: 18 x 14
Other
- Level: First
- Dimensions: 9 x 5
Kitchen
- Features: Dual Sinks, Eat-in Kitchen, Galley Kitchen, Granite Counters, Pantry
- Level: First
- Dimensions: 10 x 9
Living room
- Features: Built-in Features
- Level: First
- Dimensions: 21 x 14
Heating
- Central
Cooling
- Central Air
Appliances
- Included: Dishwasher, Electric Range, Disposal
Features
- Built-in Features, Eat-in Kitchen, Granite Counters, Pantry
- Has basement: No
- Number of fireplaces: 1
- Fireplace features: Family Room, Gas Log, Wood Burning
Interior area
- Total interior livable area: 1,710 sqft
Video & virtual tour
Property
Parking
- Total spaces: 2
- Parking features: Door-Single, Garage Faces Front, Garage, Garage Door Opener
- Attached garage spaces: 2
Features
- Levels: One
- Stories: 1
- Pool features: None
- Fencing: Wood
Lot
- Size: 7,318 Square Feet
- Features: Interior Lot, Few Trees
Details
- Parcel number: 04794060
Construction
Type & style
- Home type: SingleFamily
- Architectural style: Contemporary/Modern,Detached
- Property subtype: Single Family Residence
Materials
- Brick
Condition
- Year built: 1983
Utilities & green energy
- Sewer: Public Sewer
- Water: Public
- Utilities for property: Sewer Available, Water Available
Community & HOA
Community
- Subdivision: Green Oaks Add
HOA
- Has HOA: No
Location
- Region: Arlington
Financial & listing details
- Price per square foot: $161/sqft
- Tax assessed value: $278,642
- Annual tax amount: $6,209
- Date on market: 6/1/2026
- Cumulative days on market: 80 days
Estimated market value
Not available
Estimated sales range
Not available
Not available
Price history
| Date | Event | Price |
|---|---|---|
| 8/5/2026 | Price change | $275,000-3.5%$161/sqft |
Source: NTREIS #21286231 Report a problem | ||
| 7/25/2026 | Price change | $285,000-3.4%$167/sqft |
Source: NTREIS #21286231 Report a problem | ||
| 7/4/2026 | Price change | $295,000-3.2%$173/sqft |
Source: NTREIS #21286231 Report a problem | ||
| 6/14/2026 | Price change | $304,900-1.6%$178/sqft |
Source: NTREIS #21286231 Report a problem | ||
| 6/1/2026 | Listed for sale | $309,900$181/sqft |
Source: NTREIS #21286231 Report a problem | ||
Public tax history
| Year | Property taxes | Tax assessment |
|---|---|---|
| 2025 | $4,754 -1.7% | $278,642 |
| 2024 | $4,834 +8.6% | $278,642 -10.2% |
| 2023 | $4,451 -6.9% | $310,261 +34.4% |
| 2022 | $4,782 +4.3% | $230,879 +4.5% |
| 2021 | $4,584 +8.7% | $221,024 +11.3% |
| 2020 | $4,217 +10.1% | $198,602 -0.6% |
| 2019 | $3,829 +4% | $199,881 +29.9% |
| 2018 | $3,682 +8.8% | $153,877 -0.9% |
| 2017 | $3,384 +9.6% | $155,233 +5.8% |
| 2016 | $3,089 +14.6% | $146,757 +25.8% |
| 2015 | $2,695 | $116,693 +11% |
| 2014 | $2,695 | $105,100 +7.5% |
| 2013 | -- | $97,800 +0.6% |
| 2012 | -- | $97,200 |
| 2011 | -- | $97,200 -4.7% |
| 2010 | -- | $102,000 -6.3% |
| 2009 | -- | $108,800 +2.9% |
| 2008 | -- | $105,700 |
| 2007 | -- | $105,700 |
| 2006 | -- | $105,700 |
| 2005 | -- | $105,700 +6.3% |
| 2004 | -- | $99,400 -1.6% |
| 2003 | -- | $101,000 +4.6% |
| 2002 | -- | $96,600 +12.9% |
| 2001 | -- | $85,600 +5.3% |
| 2000 | -- | $81,300 |
Find assessor info on the county website
Monthly payment
Est. payment
Payment breakdown
Explore the cost of this home by adjusting the details. Changes won't be saved.Climate risks
Neighborhood: Southwest
Nearby schools
GreatSchools rating
- 6/10R F Patterson Elementary SchoolGrades: 2-5Distance: 0.1 mi
- 6/10Kennedale Junior High SchoolGrades: 6-8Distance: 3.3 mi
- 5/10Kennedale High SchoolGrades: 9-12Distance: 1.8 mi
Schools provided by the listing agent
- Elementary: Patterson
- Middle: Arthur,Kennedale
- High: Kennedale
- District: Kennedale ISD
Source: NTREIS. This data may not be complete. We recommend contacting the local school district to confirm school assignments for this home.
- $297,6003 bd2 ba1.7k sqft4104 Cypress Springs Dr, Arlington, TX 76001Off Market
- $265,4003 bd2 ba1.3k sqft4112 Cypress Springs Dr, Arlington, TX 76001Off Market
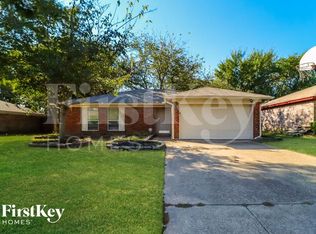
- $262,2003 bd2 ba1.3k sqft4100 Cypress Springs Dr, Arlington, TX 76001Off Market
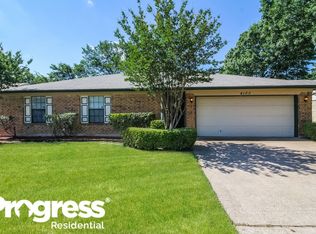
- $276,3003 bd2 ba1.5k sqft4116 Cypress Springs Dr, Arlington, TX 76001Off Market

- $344,1004 bd2 ba1.9k sqft4107 Double Oak Ct, Arlington, TX 76001Off Market
- $265,8003 bd2 ba1.5k sqft4109 Cypress Springs Dr, Arlington, TX 76001Off Market
- $--3 bd2 ba1.3k sqft4105 Cypress Springs Dr, Arlington, TX 76001Sold
- $--3 bd2 ba1.3k sqft4111 Cypress Springs Dr, Arlington, TX 76001Sold
A local agent can set up tours, give advice and negotiate with sellers.
Similar homes
- $270,0003 bd2 ba1.1k sqft5907 Cedar Ridge Dr, Arlington, TX 76017For Sale
 MLS ID #21341817, Rick Fruge. NTREIS
 - $295,0003 bd3 ba1.4k sqft5600 Fox Hunt Dr, Arlington, TX 76017For Sale
 MLS ID #21358944, Starling Oliver. NTREIS
 - $259,9003 bd2 ba1.3k sqft5001 Darrow Ln, Arlington, TX 76017For Sale
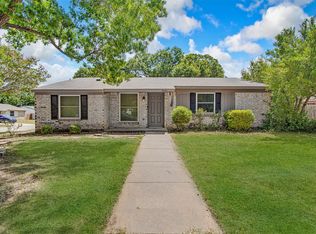 MLS ID #21350106, Jimmy Vernor. NTREIS
 - $289,9003 bd2 ba1.5k sqft2728 Jewell Dr, Arlington, TX 76016For Sale
 MLS ID #21288315, Lynette Thomas. NTREIS
 - $260,0003 bd1 ba1.1k sqft2606 Worth Forest Ct, Arlington, TX 76016For SaleMLS ID #21357271, Joshua Harville. NTREIS
- $290,0003 bd2 ba1.4k sqft704 Levelland Dr, Arlington, TX 76017For SaleMLS ID #21340360, Jemi Khan. NTREIS
- $274,0003 bd2 ba1.4k sqft515 Brynmawr Ct, Arlington, TX 76014For SaleMLS ID #21327000, Natalie Winchester. NTREIS
- $299,0003 bd3 ba1.6k sqft2103 Foley Dr, Arlington, TX 76013For SaleMLS ID #21347152, KIMBERLY MARTINEZ. NTREIS
- $275,0003 bd2 ba1.5k sqft7616 Woodfield Rd, Fort Worth, TX 76112For SaleMLS ID #21325879, Alessandro Ceballos. NTREIS
- $321,0003 bd2 ba1.4k sqft310 Valley Spring Dr, Arlington, TX 76018For SaleMLS ID #21296374, Tabor Campbell. NTREIS
- $349,9003 bd2 ba2.1k sqft4927 Stage Line Dr, Arlington, TX 76017For SaleMLS ID #21342465, Heather Clay. NTREIS
- $260,0003 bd2 ba1.1k sqft2114 Brookshire St, Arlington, TX 76010For SaleMLS ID #21319499, Lucy Knox. NTREIS
- $299,0003 bd2 ba1.7k sqft4205 Longstraw Dr, Fort Worth, TX 76137For SaleMLS ID #21353879, Brandee Escalante. NTREIS
- $269,9003 bd1 ba1.2k sqft730 Rolling Ridge Ln, Duncanville, TX 75116For SaleMLS ID #21259236, Gracie Vela. NTREIS
- $245,0003 bd2 ba1.2k sqft401 Langley Ave, Everman, TX 76140For SaleMLS ID #21299029, Jessica Mangus. NTREIS
- $325,0003 bd2 ba2.1k sqft1820 Holly Oak St, Arlington, TX 76012For SaleMLS ID #21337837, Debby Miller. NTREIS
- $239,0003 bd2 ba1.5k sqft6324 Scotsdale Dr, Forest Hill, TX 76119For SaleMLS ID #21276643, Lily Moore. NTREIS
- $269,9003 bd2 ba1.5k sqft510 Dean Ct, Duncanville, TX 75137For SaleMLS ID #21280913, Joseph Rodriguez. NTREIS
- $269,0004 bd2 ba1.8k sqft2332 Cap Rock Ln, Fort Worth, TX 76133For SaleMLS ID #21322216, Billie Redden. NTREIS
- $274,9003 bd2 ba1.5k sqft4421 Tiptop St, Haltom City, TX 76117For SaleMLS ID #21302444, Trevor Lowery. NTREIS
