Welcome home to 923 Fiero Drive in Arlington! This beautifully renovated 4 bedroom, 2 bathroom home offers the perfect blend of comfort, style, and functionality. From the moment you step inside, you’ll appreciate the gorgeous hardwood floors and tile throughout, creating a warm, elegant look with easy maintenance and no carpet. The spacious, open layout is ideal for both everyday living and entertaining. The well-maintained interior showcases thoughtful updates that make this home truly move-in ready. Escape to the private primary suite, featuring a luxurious en-suite bathroom with a relaxing garden tub, separate walk-in shower, double vanity, and plenty of space to unwind after a long day. Three additional bedrooms provide flexibility for family, guests, a home office, or hobby space. Whether you’re looking for your forever home or your next chapter, this property offers the space, upgrades, and care you’ve been searching for. Conveniently located near shopping, dining, parks, and major highways, 923 Fiero Drive is ready to welcome you home.
Don’t miss your opportunity to own this beautifully updated Arlington gem—schedule your private showing today!
For sale
$315,000
923 Fiero Dr, Arlington, TX 76001
4beds
1,600sqft
:
Get pre-qualified$2,340/mo
Single Family Residence
Built in 1992
6,054 Square Feet Lot
$309,700 Zestimate®
$197/sqft
$-- HOA
What's special
Beautifully renovatedLuxurious en-suite bathroomThree additional bedroomsDouble vanityPrivate primary suiteSeparate walk-in showerSpacious open layout
- 19 days |
- 1,922 |
- 210 |
Likely to sell faster than
Zillow last checked:
Listing updated:
Listed by:
Joshua Ezell 0807846 817-822-9143,
Love Realty Partners 817-822-9143
Source: NTREIS,MLS#: 21323409
Facts & features
Interior
Bedrooms & bathrooms
- Bedrooms: 4
- Bathrooms: 2
- Full bathrooms: 2
Primary bedroom
- Features: Ceiling Fan(s), En Suite Bathroom, Walk-In Closet(s)
- Level: First
- Dimensions: 18 x 13
Bedroom
- Features: Walk-In Closet(s)
- Level: First
- Dimensions: 11 x 11
Bedroom
- Features: Walk-In Closet(s)
- Level: First
- Dimensions: 11 x 11
Bedroom
- Level: First
- Dimensions: 11 x 11
Primary bathroom
- Features: Built-in Features, Dual Sinks, Double Vanity, En Suite Bathroom, Garden Tub/Roman Tub, Separate Shower
- Level: First
- Dimensions: 14 x 12
Dining room
- Level: First
- Dimensions: 13 x 11
Other
- Level: First
- Dimensions: 8 x 7
Kitchen
- Features: Breakfast Bar, Built-in Features, Eat-in Kitchen, Granite Counters, Pantry
- Level: First
- Dimensions: 13 x 11
Living room
- Features: Ceiling Fan(s), Fireplace
- Level: First
- Dimensions: 23 x 16
Heating
- Central
Cooling
- Central Air
Appliances
- Included: Dishwasher, Electric Range, Electric Water Heater, Disposal, Microwave
- Laundry: In Kitchen
Features
- Decorative/Designer Lighting Fixtures, Double Vanity, Eat-in Kitchen, Granite Counters, High Speed Internet, Pantry, Cable TV, Walk-In Closet(s)
- Flooring: Ceramic Tile, Engineered Hardwood
- Windows: Window Coverings
- Has basement: No
- Number of fireplaces: 1
- Fireplace features: Living Room
Interior area
- Total interior livable area: 1,600 sqft
Video & virtual tour
Property
Parking
- Total spaces: 2
- Parking features: Driveway, Garage Faces Front, Garage
- Attached garage spaces: 2
Features
- Levels: One
- Stories: 1
- Patio & porch: Patio, Covered
- Exterior features: Private Yard, Rain Gutters
- Pool features: None
- Fencing: Back Yard,Fenced,Wood
Lot
- Size: 6,054 Square Feet
- Features: Back Yard, Interior Lot, Lawn, Landscaped
Details
- Parcel number: 05526485
Construction
Type & style
- Home type: SingleFamily
- Architectural style: Detached
- Property subtype: Single Family Residence
Materials
- Foundation: Slab
- Roof: Composition
Condition
- Year built: 1992
Utilities & green energy
- Sewer: Public Sewer
- Water: Public
- Utilities for property: Electricity Connected, Sewer Available, Water Available, Cable Available
Community & HOA
Community
- Security: Prewired, Security System, Other, Smoke Detector(s), Security Lights
- Subdivision: Seville Hills Sub
HOA
- Has HOA: No
Location
- Region: Arlington
Financial & listing details
- Price per square foot: $197/sqft
- Tax assessed value: $295,033
- Annual tax amount: $6,609
- Date on market: 7/7/2026
- Cumulative days on market: 20 days
- Listing terms: Cash,Conventional,FHA,VA Loan
Estimated market value
$309,700
$294,000 - $325,000
$2,439/mo
Price history
| Date | Event | Price |
|---|---|---|
| 7/7/2026 | Listed for sale | $315,000-1.6%$197/sqft |
Source: NTREIS #21323409 Report a problem | ||
| 11/17/2023 | Sold | -- |
Source: NTREIS #20454688 Report a problem | ||
| 10/29/2023 | Pending sale | $320,000$200/sqft |
Source: NTREIS #20454688 Report a problem | ||
| 10/22/2023 | Contingent | $320,000$200/sqft |
Source: NTREIS #20454688 Report a problem | ||
| 10/18/2023 | Listed for sale | $320,000+156.2%$200/sqft |
Source: NTREIS #20454688 Report a problem | ||
| 6/15/2012 | Listing removed | $124,900$78/sqft |
Source: RE/MAX Associates of Arlington #11770837 Report a problem | ||
| 5/15/2012 | Listed for sale | $124,900+38.8%$78/sqft |
Source: RE/MAX Associates of Arlington #11770837 Report a problem | ||
| 8/26/2010 | Listing removed | $90,000$56/sqft |
Source: KELLER WILLIAMS #11383542 Report a problem | ||
| 4/16/2010 | Listed for sale | $90,000$56/sqft |
Source: Century 21 Mike Bowman, Inc. #11383542 Report a problem | ||
| 2/9/2010 | Sold | -- |
Source: Public Record Report a problem | ||
Public tax history
| Year | Property taxes | Tax assessment |
|---|---|---|
| 2025 | $6,609 +0.5% | $295,033 |
| 2024 | $6,576 +87.4% | $295,033 -6.3% |
| 2023 | $3,509 -19.1% | $314,740 +27.9% |
| 2022 | $4,336 | $246,064 +33% |
| 2021 | -- | $185,000 |
| 2020 | $4,324 -2% | $185,000 -5.4% |
| 2019 | $4,411 +7.1% | $195,586 +14.8% |
| 2018 | $4,118 +7.7% | $170,418 +6.7% |
| 2017 | $3,822 +11.2% | $159,748 +11.1% |
| 2016 | $3,436 +6.4% | $143,777 +7.9% |
| 2015 | $3,229 | $133,246 +3.5% |
| 2014 | $3,229 | $128,700 +6.8% |
| 2013 | -- | $120,500 +6.5% |
| 2012 | -- | $113,100 |
| 2011 | -- | $113,100 -0.3% |
| 2010 | -- | $113,400 -5.2% |
| 2009 | -- | $119,600 |
| 2008 | -- | $119,600 |
| 2007 | -- | $119,600 |
| 2006 | -- | $119,600 +4% |
| 2005 | -- | $115,000 |
| 2004 | -- | $115,000 |
| 2003 | -- | $115,000 +9.5% |
| 2002 | -- | $105,000 +7.8% |
| 2001 | -- | $97,400 +10.4% |
| 2000 | -- | $88,200 |
Find assessor info on the county website
Monthly payment
Est. payment
Payment breakdown
Explore the cost of this home by adjusting the details. Changes won't be saved.Climate risks
Neighborhood: Southeast
Nearby schools
GreatSchools rating
- 8/10Kenneth Davis Elementary SchoolGrades: K-4Distance: 0.6 mi
- 5/10T A Howard Middle SchoolGrades: 7-8Distance: 2.1 mi
- 5/10Summit High SchoolGrades: 9-12Distance: 1.8 mi
Schools provided by the listing agent
- Elementary: Davis
- Middle: Howard,Crosstimbe
- High: Summit
- District: Mansfield ISD
Source: NTREIS. This data may not be complete. We recommend contacting the local school district to confirm school assignments for this home.
- $285,9003 bd3 ba1.6k sqft921 Fiero Dr, Arlington, TX 76001Off Market
- $279,8003 bd2 ba1.3k sqft925 Fiero Dr, Arlington, TX 76001Off Market
- $--3 bd2 ba1.2k sqft918 Pierce Arrow Dr, Arlington, TX 76001Sold

- $284,2003 bd2 ba1.3k sqft920 Pierce Arrow Dr, Arlington, TX 76001Off Market

- $229,5003 bd2 ba1.1k sqft919 Fiero Dr, Arlington, TX 76001Off Market
- $251,2003 bd2 ba1.2k sqft927 Fiero Dr, Arlington, TX 76001Off Market
- $284,1003 bd2 ba1.3k sqft916 Pierce Arrow Dr, Arlington, TX 76001Off Market
- $277,8003 bd2 ba1.3k sqft922 Pierce Arrow Dr, Arlington, TX 76001Off Market
A local agent can set up tours, give advice and negotiate with sellers.
Similar homes
- $355,0004 bd2 ba2.1k sqft1104 Angel Fire Ln, Arlington, TX 76001For Sale
 MLS ID #21285852, Holly Gonzalez. NTREIS
 - $300,0003 bd2 ba1.6k sqft911 Gwinnett Cir, Arlington, TX 76017For Sale
 MLS ID #21328188, Gail Burdine. NTREIS
 - $285,0003 bd2 ba1.7k sqft4108 Cypress Springs Dr, Arlington, TX 76001For Sale
 MLS ID #21286231, Cindy Baas. NTREIS
 - $319,9993 bd2 ba1.4k sqft6314 Brookbriar Ct, Arlington, TX 76018For Sale
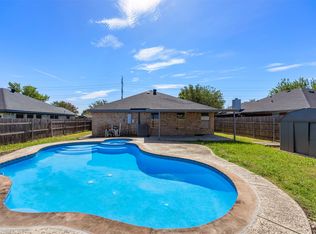 MLS ID #21323185, Amy Proctor. NTREIS
 - $324,9954 bd2 ba2.1k sqft806 White Fields Way, Arlington, TX 76002For SaleMLS ID #21319872, Jenny Scaccia. NTREIS
- $340,0003 bd2 ba1.8k sqft346 Mesquite Hill Dr, Arlington, TX 76002For SaleMLS ID #21235129, Bea Flores. NTREIS
- $349,9994 bd2 ba2k sqft5609 Saddleback Rd, Arlington, TX 76017For SaleMLS ID #21327597, Savannah Smith. NTREIS
- $369,9003 bd2 ba1.8k sqft5109 Carnoustie Trl, Arlington, TX 76001For SaleMLS ID #21318756, Lisa Hager. NTREIS
- $349,0004 bd3 ba2.2k sqft641 Lemon Dr, Arlington, TX 76018For SaleMLS ID #21226143, Farah Elam. NTREIS
- $350,0003 bd2 ba1.7k sqft8220 Mossberg Dr, Arlington, TX 76002For SaleMLS ID #21279751, Holly Beckley. NTREIS
- $275,0003 bd2 ba1.4k sqft2721 Lucas Dr, Arlington, TX 76015For SaleMLS ID #21318596, Natalie Martinez. NTREIS
- $310,0003 bd2 ba1.5k sqft1405 Chase Trl, Mansfield, TX 76063For SaleMLS ID #21293189, Bryson Swiggart. NTREIS
- $339,9003 bd2 ba1.5k sqft1103 Appleton Dr, Mansfield, TX 76063For SaleMLS ID #21314050, Marsha Ashlock. NTREIS
- $349,0003 bd2 ba1.8k sqft633 Manchester Dr, Mansfield, TX 76063For SaleMLS ID #21304196, Mark McConachie. NTREIS
- $344,9004 bd2 ba2.1k sqft713 Waggoner Dr, Arlington, TX 76013For SaleMLS ID #21243788, Rachel Dudley. NTREIS
- $348,0004 bd3 ba2.3k sqft2005 N Arbor Rose Dr, Grand Prairie, TX 75050For SaleMLS ID #21301258, Bella Jenkins. NTREIS
- $169,9003 bd2 ba1.3k sqft6611 Olivewood Dr, Arlington, TX 76001For SaleMLS ID #21295863, Steven Robertson. NTREIS
- $290,0003 bd2 ba1.6k sqft3708 Bordeaux Ct, Arlington, TX 76016For SaleMLS ID #21280280, Matthew Tate. NTREIS
- $349,9003 bd2 ba2k sqft4201 High Mesa Ct, Arlington, TX 76016For SaleMLS ID #21290483, Robert Pursell. NTREIS
- $370,0004 bd2 ba1.8k sqft628 Dover Heights Trl, Mansfield, TX 76063For SaleMLS ID #21243516, Ashley Hemphill. NTREIS
