You'll love coming home to this beautifully updated, north-facing residence gently nestled on over a quarter of an acre of land within the coveted Greenbriar Estates neighborhood of Duncanville - just 20 mins from downtown Dallas. The expansive open-concept layout offers well-appointed, elegant spaces that effortlessly flow into one another, creating the ultimate setting for family living and entertaining. Upon entrance, you're welcomed by a spacious family room with a stylish fireplace, complemented by an elegant dining and a versatile second living area. The home is filled with natural light, enhancing its bright and airy feel. Prepare meals in the well-appointed kitchen with crisp white cabinetry, generous storage space, and a casual dining area for quick meals. The primary suite features a beautifully remodeled bathroom with dual sinks and a walk-in shower, making it the perfect escape to unwind at the end of the day. Connected by a Jack and Jill bathroom, two secondary bedrooms offer a setup that balances both privacy and functionality. The fourth bedroom has an ensuite half bath and can easily serve as a home office, game room, or an additional bedroom - whatever fits your lifestyle best! The private backyard is designed for effortless entertaining, featuring an extended patio with a pergola that expands your living space outdoors, along with a storage shed to keep outdoor essentials organized. In addition to the garage, a brand new carport provides extra covered parking - perfect for guests, additional vehicles, or outdoor protection from the Texas elements. A recently replaced roof provides added peace of mind for years to come. No pesky HOA. Ideally positioned for educational excellence, as the elementary, middle, and high schools are all just minutes away. Conveniently located near Interstate 20 and Highway 67, with countless shops, restaurants, and entertainment options nearby.
Sold
Price Unknown
1218 Teakwood Dr, Duncanville, TX 75137
4beds
2,127sqft
Single Family Residence
Built in 1982
0.25 Acres Lot
$383,500 Zestimate®
$--/sqft
$2,652 Estimated rent
Home value
$383,500
$349,000 - $418,000
$2,652/mo
Zestimate® history
Owner options
List your home for rent
$2,652/mo
Rent Zestimate®
Find your next renter with Zillow Rental Manager. Plus, with online applications, you can quickly screen prospective tenants – for free.
$2,652/mo
Rent Zestimate®
Refinance and save
Refinancing to a lower rate could help reduce your monthly payments and save thousands over the life of the loan.
Explore your selling options
Work with a Zillow partner agent
Leverage their expertise and Zillow's premium Showcase listings to get your home seen by more buyers.
Get startedList with your own agent
Get your home in front of millions of buyers by listing it on Zillow.
Learn how to do itSell it yourself
Take full control of how buyers see your home on Zillow by listing For Sale by Owner (FSBO).
List your homeWhat's special
Stylish fireplaceBeautifully updatedPrivate backyardBeautifully remodeled bathroomStorage shedNorth-facing residenceFilled with natural light
Zillow last checked:
Listing updated:
Listed by:
Anastasia Riley 0611902 972-984-0511,
Coldwell Banker Realty Frisco 972-712-8500
Bought with:
Yahaira Rivera Villa
Rogers Healy and Associates
Source: NTREIS,MLS#: 21146292
Facts & features
Interior
Bedrooms & bathrooms
- Bedrooms: 4
- Bathrooms: 3
- Full bathrooms: 2
- 1/2 bathrooms: 1
Primary bedroom
- Features: Dual Sinks, En Suite Bathroom
- Level: First
- Dimensions: 1 x 1
Dining room
- Level: First
- Dimensions: 1 x 1
Kitchen
- Features: Built-in Features, Eat-in Kitchen
- Level: First
- Dimensions: 1 x 1
Living room
- Features: Fireplace
- Level: First
- Dimensions: 1 x 1
Heating
- Central, Natural Gas
Cooling
- Central Air, Electric
Appliances
- Included: Dishwasher, Electric Range, Microwave
- Laundry: Laundry in Utility Room
Features
- Decorative/Designer Lighting Fixtures, Eat-in Kitchen, High Speed Internet, Open Floorplan, Cable TV
- Flooring: Ceramic Tile, Other
- Has basement: No
- Number of fireplaces: 1
- Fireplace features: Family Room, Wood Burning
Interior area
- Total interior livable area: 2,127 sqft
Property
Parking
- Total spaces: 4
- Parking features: Alley Access, Door-Single, Driveway, Garage, Garage Faces Rear
- Attached garage spaces: 2
- Carport spaces: 2
- Covered spaces: 4
- Has uncovered spaces: Yes
Features
- Levels: One
- Stories: 1
- Patio & porch: Patio, Covered
- Exterior features: Private Yard, Rain Gutters, Storage
- Pool features: None
- Fencing: Wood
Lot
- Size: 0.25 Acres
- Features: Interior Lot, Landscaped, Subdivision
Details
- Additional structures: Pergola, Shed(s)
- Parcel number: 22074800600160000
Construction
Type & style
- Home type: SingleFamily
- Architectural style: Traditional,Detached
- Property subtype: Single Family Residence
Materials
- Brick
- Foundation: Slab
- Roof: Composition
Condition
- Year built: 1982
Utilities & green energy
- Sewer: Public Sewer
- Water: Public
- Utilities for property: Sewer Available, Water Available, Cable Available
Community & HOA
Community
- Security: Smoke Detector(s)
- Subdivision: Greenbriar
HOA
- Has HOA: No
Location
- Region: Duncanville
Financial & listing details
- Tax assessed value: $390,320
- Annual tax amount: $8,796
- Date on market: 1/8/2026
- Cumulative days on market: 10 days
- Listing terms: Cash,Conventional,FHA,VA Loan
Price history
| Date | Event | Price |
|---|---|---|
| 2/13/2026 | Sold | -- |
Source: NTREIS #21146292 Report a problem | ||
| 1/26/2026 | Pending sale | $390,000$183/sqft |
Source: NTREIS #21146292 Report a problem | ||
| 1/18/2026 | Contingent | $390,000$183/sqft |
Source: NTREIS #21146292 Report a problem | ||
| 1/8/2026 | Listed for sale | $390,000+47.2%$183/sqft |
Source: NTREIS #21146292 Report a problem | ||
| 1/22/2019 | Sold | -- |
Source: Agent Provided Report a problem | ||
| 1/2/2019 | Pending sale | $265,000$125/sqft |
Source: Keller Williams Realty Arlington #13984531 Report a problem | ||
| 12/8/2018 | Listed for sale | $265,000+78%$125/sqft |
Source: Keller Williams Arlington #13984531 Report a problem | ||
| 8/26/2011 | Sold | -- |
Source: Agent Provided Report a problem | ||
| 7/8/2011 | Price change | $148,900-0.7%$70/sqft |
Source: Ebby Halliday Realtors #11612853 Report a problem | ||
| 6/18/2011 | Listed for sale | $149,900$70/sqft |
Source: Active Website #11612853 Report a problem | ||
Public tax history
| Year | Property taxes | Tax assessment |
|---|---|---|
| 2025 | $6,504 +3.9% | $390,320 |
| 2024 | $6,262 +10.4% | $390,320 +19.8% |
| 2023 | $5,671 -8.7% | $325,790 |
| 2022 | $6,212 +1.2% | $325,790 +26.4% |
| 2021 | $6,140 -12.6% | $257,810 |
| 2020 | $7,023 +23.7% | $257,810 |
| 2019 | $5,678 +6.4% | $257,810 +12.1% |
| 2018 | $5,338 +10.3% | $229,890 +13.5% |
| 2017 | $4,840 +10.9% | $202,610 +11.9% |
| 2016 | $4,363 +10.7% | $181,070 +17.7% |
| 2015 | $3,940 | $153,790 |
| 2014 | $3,940 | $153,790 |
| 2013 | -- | -- |
| 2012 | -- | -- |
| 2011 | -- | -- |
| 2010 | -- | -- |
| 2009 | -- | -- |
| 2008 | -- | -- |
| 2007 | -- | -- |
| 2005 | -- | -- |
| 2004 | -- | -- |
| 2003 | -- | -- |
| 2002 | -- | -- |
| 2001 | -- | -- |
Find assessor info on the county website
Neighborhood: Greenbriar Estates
Nearby homes
- $367,0003 bd2 ba2.1k sqft1214 Teakwood Dr, Duncanville, TX 75137Off Market
- $399,7003 bd2 ba2.2k sqft1222 Teakwood Dr, Duncanville, TX 75137Off Market
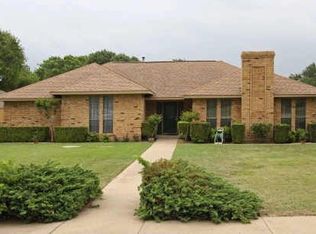
- $417,2003 bd3 ba2.8k sqft1827 Green Tree Ln, Duncanville, TX 75137Off Market
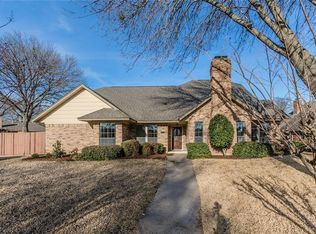
- $349,5003 bd3 ba2.3k sqft1210 Teakwood Dr, Duncanville, TX 75137Off Market
- $357,0003 bd2 ba2.1k sqft1219 Teakwood Dr, Duncanville, TX 75137Off Market
- $--3 bd2 ba2k sqft1223 Teakwood Dr, Duncanville, TX 75137Sold
- $409,3004 bd3 ba2.5k sqft1823 Green Tree Ln, Duncanville, TX 75137Off Market
- $328,9003 bd2 ba1.9k sqft1215 Teakwood Dr, Duncanville, TX 75137Off Market
Nearby schools
GreatSchools rating
- 2/10H Bob Daniel Sr Intermediate SchoolGrades: 5-6Distance: 1 mi
- 2/10William High Byrd Middle SchoolGrades: 7-8Distance: 1.4 mi
- 3/10Duncanville High SchoolGrades: 9-12Distance: 2.3 mi
Schools provided by the listing agent
- Elementary: Smith
- Middle: Byrd
- High: Duncanville
- District: Duncanville ISD
Source: NTREIS. This data may not be complete. We recommend contacting the local school district to confirm school assignments for this home.
Get a cash offer in 3 minutes
Find out how much your home could sell for in as little as 3 minutes with a no-obligation cash offer.
Estimated market value
$383,500
Get a cash offer in 3 minutes
Find out how much your home could sell for in as little as 3 minutes with a no-obligation cash offer.
Estimated market value
$383,500
- Texas
- Dallas County
- Duncanville
- 75137
- Greenbriar Estates
- 1218 Teakwood Dr
