Discover your own private oasis on over 2 acres—gated, with a pipe fence, circle driveway, located in the county and NO HOA in Palmer ISD! This stunning property offers everything you need for relaxation and entertaining. The main house features high-end upgrades throughout, with 3 bedrooms, 3 full baths, an office, formal dining room, and a game room-second living area. Step outside to the covered porch, complete with an outdoor kitchen and bar—perfect for hosting.
The spacious guest house includes a full-sized kitchen, loft, bonus workroom, and full bathroom, providing plenty of comfort and flexibility. A separate shop adds space for projects or a home gym. With a wrap-around 15ft porch and plenty of parking, this property is both private and convenient.
Schedule a showing today—you won’t be disappointed!
Sold
Price Unknown
1046 E Woodridge Rd, Waxahachie, TX 75165
3beds
2,848sqft
Single Family Residence
Built in 1995
2.17 Acres Lot
$703,100 Zestimate®
$--/sqft
$3,405 Estimated rent
Home value
$703,100
$640,000 - $766,000
$3,405/mo
Zestimate® history
Owner options
List your home for rent
$3,405/mo
Rent Zestimate®
Find your next renter with Zillow Rental Manager. Plus, with online applications, you can quickly screen prospective tenants – for free.
$3,405/mo
Rent Zestimate®
Refinance and save
Refinancing to a lower rate could help reduce your monthly payments and save thousands over the life of the loan.
Explore your selling options
Work with a Zillow partner agent
Leverage their expertise and Zillow's premium Showcase listings to get your home seen by more buyers.
Get startedList with your own agent
Get your home in front of millions of buyers by listing it on Zillow.
Learn how to do itSell it yourself
Take full control of how buyers see your home on Zillow by listing For Sale by Owner (FSBO).
List your homeWhat's special
Pipe fenceOutdoor kitchenCircle drivewayHigh-end upgradesFull-sized kitchenCovered porch
Zillow last checked:
Listing updated:
Listed by:
Dana Reamy 0612827 972-824-4050,
Keller Williams Realty 972-938-2222
Bought with:
Amy Mcdaniel
Keller Williams Realty
Source: NTREIS,MLS#: 20883778
Facts & features
Interior
Bedrooms & bathrooms
- Bedrooms: 3
- Bathrooms: 3
- Full bathrooms: 3
Primary bedroom
- Features: Walk-In Closet(s)
- Level: First
- Dimensions: 13 x 18
Bedroom
- Level: First
- Dimensions: 12 x 13
Primary bathroom
- Features: Built-in Features, Dual Sinks
- Level: First
- Dimensions: 10 x 15
Dining room
- Level: First
- Dimensions: 15 x 15
Dining room
- Level: First
- Dimensions: 13 x 12
Other
- Features: Built-in Features, Granite Counters
- Level: First
- Dimensions: 8 x 7
Other
- Features: Built-in Features, Granite Counters
- Level: First
- Dimensions: 8 x 5
Kitchen
- Features: Breakfast Bar, Built-in Features, Granite Counters, Walk-In Pantry
- Level: First
- Dimensions: 13 x 10
Laundry
- Features: Built-in Features, Granite Counters
- Level: First
- Dimensions: 8 x 7
Living room
- Level: First
- Dimensions: 16 x 20
Living room
- Features: Fireplace
- Level: First
- Dimensions: 25 x 18
Office
- Level: First
- Dimensions: 9 x 9
Heating
- Electric, Fireplace(s)
Cooling
- Ceiling Fan(s), Electric, Heat Pump
Appliances
- Included: Dishwasher, Electric Cooktop, Disposal, Microwave
Features
- Built-in Features, Decorative/Designer Lighting Fixtures, Eat-in Kitchen, Granite Counters, Pantry, Paneling/Wainscoting, Vaulted Ceiling(s), Walk-In Closet(s)
- Flooring: Concrete, Tile
- Has basement: No
- Number of fireplaces: 1
- Fireplace features: Wood Burning
Interior area
- Total interior livable area: 2,848 sqft
Property
Parking
- Total spaces: 3
- Parking features: Attached Carport, Additional Parking, Circular Driveway, Concrete, Direct Access, Driveway, Electric Gate, Guest, Gated, Oversized, Workshop in Garage, Boat, RV Access/Parking
- Garage spaces: 1
- Carport spaces: 2
- Covered spaces: 3
- Has uncovered spaces: Yes
Features
- Levels: One
- Stories: 1
- Patio & porch: Rear Porch, Covered, Patio, Wrap Around
- Exterior features: Lighting, Outdoor Grill, Outdoor Kitchen, Outdoor Living Area, Private Entrance, Private Yard, Rain Gutters
- Pool features: None
- Fencing: Pipe
Lot
- Size: 2.17 Acres
- Features: Acreage, Interior Lot, Irregular Lot, Landscaped, Many Trees, Subdivision, Sloped
Details
- Parcel number: 154507
Construction
Type & style
- Home type: SingleFamily
- Architectural style: Traditional,Detached
- Property subtype: Single Family Residence
Materials
- Brick, Rock, Stone, Vinyl Siding
- Foundation: Slab
- Roof: Composition
Condition
- Year built: 1995
Utilities & green energy
- Sewer: Septic Tank
- Water: Community/Coop
- Utilities for property: Electricity Available, Electricity Connected, Septic Available, Water Available
Community & HOA
Community
- Security: Smoke Detector(s)
- Subdivision: Rutherford
HOA
- Has HOA: No
Location
- Region: Waxahachie
Financial & listing details
- Tax assessed value: $673,454
- Annual tax amount: $9,449
- Date on market: 3/28/2025
- Cumulative days on market: 74 days
- Listing terms: Cash,Conventional,FHA,USDA Loan,VA Loan
- Electric utility on property: Yes
Price history
| Date | Event | Price |
|---|---|---|
| 7/18/2025 | Sold | -- |
Source: NTREIS #20883778 Report a problem | ||
| 7/18/2025 | Pending sale | $750,000$263/sqft |
Source: NTREIS #20883778 Report a problem | ||
| 6/5/2025 | Contingent | $750,000$263/sqft |
Source: NTREIS #20883778 Report a problem | ||
| 3/28/2025 | Listed for sale | $750,000-6.1%$263/sqft |
Source: NTREIS #20883778 Report a problem | ||
| 11/19/2024 | Listing removed | $799,000$281/sqft |
Source: NTREIS #20355020 Report a problem | ||
| 6/22/2024 | Price change | $799,000-3%$281/sqft |
Source: NTREIS #20355020 Report a problem | ||
| 4/22/2024 | Listed for sale | $824,000$289/sqft |
Source: NTREIS #20355020 Report a problem | ||
| 4/15/2024 | Contingent | $824,000$289/sqft |
Source: NTREIS #20355020 Report a problem | ||
| 4/3/2024 | Price change | $824,000-2.4%$289/sqft |
Source: NTREIS #20355020 Report a problem | ||
| 1/5/2024 | Price change | $844,000-2.9%$296/sqft |
Source: NTREIS #20355020 Report a problem | ||
| 11/3/2023 | Price change | $869,000-2.8%$305/sqft |
Source: NTREIS #20355020 Report a problem | ||
| 10/13/2023 | Price change | $894,000-0.6%$314/sqft |
Source: NTREIS #20355020 Report a problem | ||
| 10/4/2023 | Listed for sale | $899,000$316/sqft |
Source: NTREIS #20355020 Report a problem | ||
| 8/10/2023 | Listing removed | -- |
Source: NTREIS #20355020 Report a problem | ||
| 7/11/2023 | Listed for sale | $899,000-7.3%$316/sqft |
Source: NTREIS #20355020 Report a problem | ||
| 4/5/2023 | Listing removed | -- |
Source: NTREIS #20100952 Report a problem | ||
| 10/26/2022 | Price change | $970,000-2.5%$341/sqft |
Source: NTREIS #20100952 Report a problem | ||
| 8/16/2022 | Price change | $995,000-3.3%$349/sqft |
Source: NTREIS #20100952 Report a problem | ||
| 7/6/2022 | Listed for sale | $1,029,000$361/sqft |
Source: NTREIS #20100952 Report a problem | ||
Public tax history
| Year | Property taxes | Tax assessment |
|---|---|---|
| 2025 | $8,914 -5.7% | $673,454 +1.5% |
| 2024 | $9,449 +255.7% | $663,495 +46.6% |
| 2023 | $2,657 -39.9% | $452,479 +10% |
| 2022 | $4,420 | $411,345 +10% |
| 2021 | -- | $373,950 |
| 2020 | -- | $373,950 |
| 2019 | $6,559 +71.5% | $373,950 +51.9% |
| 2018 | $3,824 | $246,210 +11.6% |
| 2017 | $3,824 +4.5% | $220,530 +6.1% |
| 2016 | $3,658 +8.1% | $207,760 +8.4% |
| 2015 | $3,385 | $191,740 +6.6% |
| 2014 | $3,385 | $179,840 +1.7% |
| 2013 | -- | $176,870 +0.9% |
| 2012 | -- | $175,370 -1.8% |
| 2011 | -- | $178,550 -1.4% |
| 2010 | -- | $181,150 -2.6% |
| 2009 | -- | $185,900 +1.3% |
| 2008 | -- | $183,520 -3.6% |
| 2007 | -- | $190,420 +6.6% |
| 2006 | -- | $178,690 +1.7% |
| 2005 | -- | $175,690 -0.8% |
| 2004 | -- | $177,150 |
| 2003 | -- | -- |
| 2002 | -- | -- |
| 2001 | -- | -- |
| 2000 | -- | -- |
Find assessor info on the county website
Neighborhood: 75165
Nearby homes
- $430,5003 bd2 ba2.1k sqft1048 E Woodridge Rd, Waxahachie, TX 75165Off Market
- $535,0005 bd4 ba3.2k sqft1044 E Woodridge Rd, Waxahachie, TX 75165For Sale
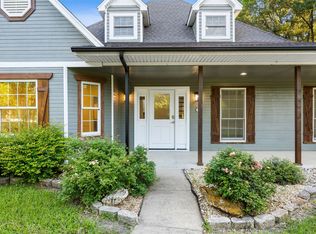
- $735,4003 bd4 ba3.8k sqft110 Greenoaks Cir, Waxahachie, TX 75165Off Market
- $465,8003 bd2 ba2.6k sqft1050 E Woodridge Rd, Waxahachie, TX 75165Off Market
- $494,6003 bd2 ba2.3k sqft1063 E Woodridge Rd, Waxahachie, TX 75165Off Market
- $511,6003 bd2 ba2.5k sqft1065 E Woodridge Rd, Waxahachie, TX 75165Off Market
- $499,900-- bd-- ba594 sqft1061 Woodridge Rd, Waxahachie, TX 75165Off Market
- $594,7003 bd3 ba2.6k sqft1061 E Woodridge Rd, Waxahachie, TX 75165Off Market
Nearby schools
GreatSchools rating
- 7/10Palmer Middle SchoolGrades: 5-8Distance: 4.7 mi
- 8/10Palmer High SchoolGrades: 9-12Distance: 4.7 mi
- 8/10Palmer Elementary SchoolGrades: PK-4Distance: 4.8 mi
Schools provided by the listing agent
- Elementary: Palmer
- Middle: Palmer
- High: Palmer
- District: Palmer ISD
Source: NTREIS. This data may not be complete. We recommend contacting the local school district to confirm school assignments for this home.
Get a cash offer in 3 minutes
Find out how much your home could sell for in as little as 3 minutes with a no-obligation cash offer.
Estimated market value
$703,100
Get a cash offer in 3 minutes
Find out how much your home could sell for in as little as 3 minutes with a no-obligation cash offer.
Estimated market value
$703,100
- Texas
- Ellis County
- Waxahachie
- 75165
- 1046 E Woodridge Rd
