Resort Style living in Winding Creek Estates — This beautifully updated corner-lot home lives like a private retreat — perfectly positioned across from serene neighborhood walking trails and surrounded by convenience just moments away from Frisco’s best dining, shopping, schools, and essentials. The floorplan is ideal for today’s lifestyle—4 bedrooms with 2 bedrooms conveniently located downstairs, plus a dedicated office and a charming front sitting room with coffered walls and sunlit views. The kitchen feels like a magazine feature — freshly refaced maple cabinetry, gorgeous new quartz countertops, modern tile backsplash, and new stainless appliances with gas cooktop and vented hood— Huge island with seating and eat in dining complete the space. Kitchen and dining open to the welcoming living room anchored by a cozy stone fireplace and opens to the back patio and separates the primary suite from the rest of the home. The primary suite is a peaceful sanctuary, featuring new hardwood flooring, sitting area overlooking the pool. Ensuite bath with quartz counters, separate vanities, designer lighting, frame less shower, and spacious walk in closet. A secondary downstairs bedroom with a full bath nearby offers perfect flexibility for guests, aging parents, or a private nursery. Upstairs, a spacious game room-family living connects two generous bedrooms with great storage and an updated J&J bath designed providing each room access and privacy. Ideal for teens, play, or everyone having their own space.
Sold
Price Unknown
15816 Meadow Spring Dr, Frisco, TX 75035
4beds
3,374sqft
Single Family Residence
Built in 2011
9,147 Square Feet Lot
$687,700 Zestimate®
$--/sqft
$4,458 Estimated rent
Home value
$687,700
$646,000 - $729,000
$4,458/mo
Zestimate® history
Owner options
List your home for rent
$4,458/mo
Rent Zestimate®
Find your next renter with Zillow Rental Manager. Plus, with online applications, you can quickly screen prospective tenants – for free.
$4,458/mo
Rent Zestimate®
Refinance and save
$625/mo
Est. payment
Refinancing to a lower rate could help reduce your monthly payments and save thousands over the life of the loan.
$625/mo
Est. payment
Explore your selling options
Work with a Zillow partner agent
Leverage their expertise and Zillow's premium Showcase listings to get your home seen by more buyers.
Get startedList with your own agent
Get your home in front of millions of buyers by listing it on Zillow.
Learn how to do itSell it yourself
Take full control of how buyers see your home on Zillow by listing For Sale by Owner (FSBO).
List your homeWhat's special
Cozy stone fireplaceRemovable safety fenceDedicated officeSun shelfLush green play spaceNew hardwood flooringNew stainless appliances
Zillow last checked:
Listing updated:
Listed by:
JC Young 0604819 214-799-9139,
eXp Realty LLC 888-519-7431
Bought with:
Saqib Mahmood
Citiwide Properties Corp.
Source: NTREIS,MLS#: 21055670
Facts & features
Interior
Bedrooms & bathrooms
- Bedrooms: 4
- Bathrooms: 3
- Full bathrooms: 3
Primary bedroom
- Features: Ceiling Fan(s), Dual Sinks, Double Vanity, En Suite Bathroom, Separate Shower, Walk-In Closet(s)
- Level: First
- Dimensions: 15 x 18
Primary bedroom
- Features: Ceiling Fan(s), En Suite Bathroom, Split Bedrooms, Walk-In Closet(s)
- Level: Second
- Dimensions: 11 x 15
Bedroom
- Features: Ceiling Fan(s), Split Bedrooms
- Level: First
- Dimensions: 11 x 16
Bedroom
- Features: Ceiling Fan(s), Split Bedrooms
- Level: Second
- Dimensions: 12 x 14
Dining room
- Level: First
- Dimensions: 10 x 13
Game room
- Features: Ceiling Fan(s)
- Level: Second
- Dimensions: 17 x 25
Kitchen
- Features: Breakfast Bar, Built-in Features, Eat-in Kitchen, Granite Counters, Kitchen Island, Pantry, Stone Counters, Walk-In Pantry
- Level: First
- Dimensions: 15 x 9
Living room
- Features: Ceiling Fan(s)
- Level: First
- Dimensions: 11 x 13
Living room
- Features: Fireplace
- Level: First
- Dimensions: 22 x 20
Office
- Level: First
- Dimensions: 11 x 15
Utility room
- Features: Built-in Features, Utility Room
- Level: First
- Dimensions: 11 x 7
Heating
- Central, Natural Gas, Zoned
Cooling
- Attic Fan, Central Air, Ceiling Fan(s), Electric
Appliances
- Included: Dishwasher, Electric Oven, Gas Cooktop, Disposal, Microwave, Vented Exhaust Fan
- Laundry: Electric Dryer Hookup, Laundry in Utility Room
Features
- Decorative/Designer Lighting Fixtures, Double Vanity, Kitchen Island, Open Floorplan, Pantry, Cable TV
- Flooring: Carpet, Wood
- Windows: Window Coverings
- Has basement: No
- Number of fireplaces: 1
- Fireplace features: Decorative, Glass Doors, Gas Log
Interior area
- Total interior livable area: 3,374 sqft
Property
Parking
- Total spaces: 2
- Parking features: Assigned, Garage, Garage Door Opener, Garage Faces Rear
- Attached garage spaces: 2
Features
- Levels: Two
- Stories: 2
- Patio & porch: Rear Porch, Covered
- Exterior features: Lighting, Rain Gutters
- Pool features: Gunite, In Ground, Pool Cover, Pool, Pool Sweep, Water Feature
- Fencing: Wood
- Has view: Yes
- View description: Park/Greenbelt
Lot
- Size: 9,147 Square Feet
- Features: Corner Lot, Greenbelt, Landscaped, Level, Subdivision, Sprinkler System, Few Trees
Details
- Parcel number: R966400G00101
- Other equipment: Air Purifier
Construction
Type & style
- Home type: SingleFamily
- Architectural style: Traditional,Detached
- Property subtype: Single Family Residence
- Attached to another structure: Yes
Materials
- Brick
- Foundation: Slab
- Roof: Composition
Condition
- Year built: 2011
Utilities & green energy
- Sewer: Public Sewer
- Water: Public
- Utilities for property: Natural Gas Available, Sewer Available, Separate Meters, Underground Utilities, Water Available, Cable Available
Community & HOA
Community
- Features: Curbs, Sidewalks
- Security: Carbon Monoxide Detector(s), Smoke Detector(s)
- Subdivision: Winding Creek Estates
HOA
- Has HOA: Yes
- Services included: All Facilities, Association Management, Maintenance Grounds
- HOA fee: $625 annually
- HOA name: Frisco Winding Creek hoa
- HOA phone: 972-943-2800
Location
- Region: Frisco
Financial & listing details
- Tax assessed value: $739,290
- Annual tax amount: $11,963
- Date on market: 9/12/2025
- Cumulative days on market: 49 days
- Listing terms: Cash,Conventional,FHA,VA Loan
Price history
| Date | Event | Price |
|---|---|---|
| 12/3/2025 | Sold | -- |
Source: NTREIS #21055670 Report a problem | ||
| 11/8/2025 | Pending sale | $700,000$207/sqft |
Source: NTREIS #21055670 Report a problem | ||
| 11/3/2025 | Contingent | $700,000$207/sqft |
Source: NTREIS #21055670 Report a problem | ||
| 10/23/2025 | Price change | $700,000-4.1%$207/sqft |
Source: NTREIS #21055670 Report a problem | ||
| 10/11/2025 | Price change | $730,000-2%$216/sqft |
Source: NTREIS #21055670 Report a problem | ||
| 9/12/2025 | Listed for sale | $745,000+52.1%$221/sqft |
Source: NTREIS #21055670 Report a problem | ||
| 6/4/2021 | Sold | -- |
Source: Agent Provided Report a problem | ||
| 4/22/2019 | Listing removed | $489,900$145/sqft |
Source: Ebby Halliday Realtors #14001502 Report a problem | ||
| 4/3/2019 | Pending sale | $489,900$145/sqft |
Source: Ebby Halliday, REALTORS-Frisco #14001502 Report a problem | ||
| 1/11/2019 | Listed for sale | $489,900+1%$145/sqft |
Source: Ebby Halliday, REALTORS-Frisco #14001502 Report a problem | ||
| 6/14/2017 | Listing removed | $484,900$144/sqft |
Source: StarPro Realty Inc. #13588468 Report a problem | ||
| 5/5/2017 | Pending sale | $484,900$144/sqft |
Source: StarPro Realty Inc. #13588468 Report a problem | ||
| 4/28/2017 | Listed for sale | $484,900$144/sqft |
Source: StarPro Realty Inc. #13588468 Report a problem | ||
Public tax history
| Year | Property taxes | Tax assessment |
|---|---|---|
| 2025 | $10,155 -3.4% | $739,290 +3.9% |
| 2024 | $10,509 +8.9% | $711,563 +5.7% |
| 2023 | $9,654 -15.9% | $673,380 +2.9% |
| 2022 | $11,478 +43.1% | $654,119 +49.8% |
| 2021 | $8,020 -1.8% | $436,684 +0.6% |
| 2020 | $8,163 -7.1% | $434,027 -5.4% |
| 2019 | $8,783 -6.4% | $458,921 -1.3% |
| 2018 | $9,380 +9% | $465,115 +4.3% |
| 2017 | $8,602 | $446,012 +8.9% |
| 2016 | $8,602 +10.2% | $409,606 +5.7% |
| 2015 | $7,809 | $387,584 +6.1% |
| 2014 | $7,809 | $365,364 +11.4% |
| 2013 | -- | $328,010 +3.7% |
| 2012 | -- | $316,165 +572.1% |
| 2011 | -- | $47,040 +3.7% |
| 2010 | -- | $45,360 |
| 2009 | -- | $45,360 |
Find assessor info on the county website
Neighborhood: 75035
Nearby homes
- $669,8005 bd3 ba3.7k sqft15848 Meadow Spring Dr, Frisco, TX 75035Off Market

- $635,4004 bd3 ba3.5k sqft15817 River Glen Dr, Frisco, TX 75035Off Market

- $518,8003 bd2 ba2.3k sqft15880 Meadow Spring Dr, Frisco, TX 75035Off Market
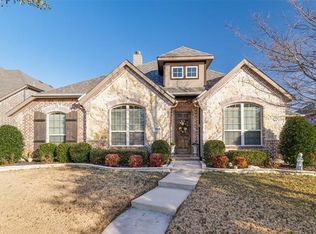
- $499,0004 bd3 ba2.3k sqft15841 River Glen Dr, Frisco, TX 75035For Sale
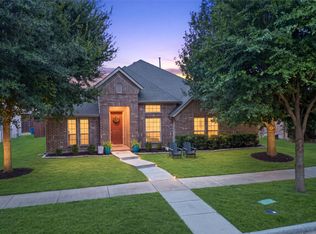
- $591,2004 bd3 ba2.3k sqft12749 Walnut Ridge Dr, Frisco, TX 75035Off Market
- $646,8004 bd3 ba3.5k sqft12725 Walnut Ridge Dr, Frisco, TX 75035Off Market
- $688,5005 bd4 ba3.9k sqft12773 Walnut Ridge Dr, Frisco, TX 75035Off Market
- $623,4004 bd3 ba3.6k sqft15865 River Glen Dr, Frisco, TX 75035Off Market
Nearby schools
GreatSchools rating
- 9/10Sonntag Elementary SchoolGrades: PK-5Distance: 0.5 mi
- 10/10Nelson Middle SchoolGrades: 6-8Distance: 1.7 mi
- 9/10Independence High SchoolGrades: 9-12Distance: 1.6 mi
Schools provided by the listing agent
- Elementary: Sonntag
- Middle: Nelson
- High: Independence
- District: Frisco ISD
Source: NTREIS. This data may not be complete. We recommend contacting the local school district to confirm school assignments for this home.
Get a cash offer in 3 minutes
Find out how much your home could sell for in as little as 3 minutes with a no-obligation cash offer.
Estimated market value
$687,700
Get a cash offer in 3 minutes
Find out how much your home could sell for in as little as 3 minutes with a no-obligation cash offer.
Estimated market value
$687,700
- Texas
- Collin County
- Frisco
- 75035
- 15816 Meadow Spring Dr
Nearby cities
Nearby neighborhoods
Nearby zip codes
Other Frisco Topics
