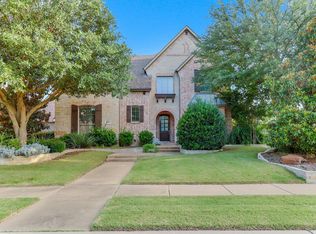
Experience refined luxury in this 4,381-sqft estate nestled within the exclusive Parker?Village community. Set on a picturesque one-acre lot, the home welcomes you with a grand foyer, soaring ceilings and abundant natural light that flows into an expansive open-concept living area ideal for both entertaining and day-to-day comfort. The gourmet kitchen features premium stainless-steel appliances, a generous island and elegant granite countertops. The primary suite is a serene retreat with a spa-inspired bath and an expansive walk-in closet, while a thoughtfully designed secondary primary suite provides additional privacy. Outside, your private oasis awaits with a resort-style pool, spa and covered patio. Just minutes from top-rated schools, upscale shopping at Watters?Creek and exceptional dining, this property blends sophisticated living with the convenience of a prime Parker location.
For sale
$1,050,000
5901 Cox Farm Ests, Parker, TX 75002
5beds
4,381sqft
:
Get pre-qualified$7,398/mo
Single Family Residence
Built in 2006
1 Acres Lot
$1,030,600 Zestimate®
$240/sqft
$92/mo HOA
What's special
Picturesque one-acre lotPrivate oasisResort-style poolGrand foyerAbundant natural lightExpansive walk-in closetElegant granite countertops
- 1 day |
- 632 |
- 28 |
Likely to sell faster than
Zillow last checked:
Listing updated:
Listed by:
Oseni Aruna 0735364 469-226-8287,
Compass RE Texas, LLC. 214-814-8100
Source: NTREIS,MLS#: 21311986
Facts & features
Interior
Bedrooms & bathrooms
- Bedrooms: 5
- Bathrooms: 5
- Full bathrooms: 4
- 1/2 bathrooms: 1
Primary bedroom
- Features: Closet Cabinetry, Double Vanity, En Suite Bathroom, Garden Tub/Roman Tub, Linen Closet, Separate Shower
- Level: First
- Dimensions: 17 x 21
Primary bedroom
- Features: Closet Cabinetry, Dual Sinks, Fireplace, Walk-In Closet(s)
- Level: Second
- Dimensions: 16 x 29
Bedroom
- Level: Second
- Dimensions: 10 x 12
Bedroom
- Level: Second
- Dimensions: 11 x 10
Dining room
- Level: First
- Dimensions: 16 x 20
Other
- Features: Double Vanity, En Suite Bathroom, Linen Closet, Stone Counters
- Level: Second
- Dimensions: 8 x 2
Half bath
- Level: First
- Dimensions: 3 x 7
Kitchen
- Features: Built-in Features, Eat-in Kitchen, Kitchen Island, Pantry, Stone Counters, Walk-In Pantry
- Level: First
- Dimensions: 16 x 12
Laundry
- Features: Built-in Features, Utility Sink
- Level: First
- Dimensions: 5 x 8
Living room
- Level: First
- Dimensions: 11 x 14
Living room
- Level: First
- Dimensions: 11 x 14
Office
- Level: First
- Dimensions: 11 x 13
Heating
- Central
Cooling
- Central Air
Appliances
- Included: Some Gas Appliances, Built-In Gas Range, Double Oven, Dishwasher, Gas Cooktop, Disposal, Microwave, Plumbed For Gas, Refrigerator
Features
- Built-in Features, Chandelier, Decorative/Designer Lighting Fixtures, Eat-in Kitchen, Granite Counters, High Speed Internet, Kitchen Island, Loft, Multiple Master Suites, Pantry, Cable TV, Walk-In Closet(s)
- Has basement: No
- Number of fireplaces: 2
- Fireplace features: Bedroom, Electric, Family Room, Living Room, Masonry
Interior area
- Total interior livable area: 4,381 sqft
Video & virtual tour
Property
Parking
- Total spaces: 6
- Parking features: Garage, Garage Door Opener
- Attached garage spaces: 3
- Carport spaces: 3
Features
- Levels: Two
- Stories: 2
- Pool features: Pool
Lot
- Size: 1 Acres
- Features: Acreage
Details
- Parcel number: R873200101201
Construction
Type & style
- Home type: SingleFamily
- Architectural style: Mid-Century Modern,Traditional,Detached
- Property subtype: Single Family Residence
Materials
- Fiber Cement, Concrete, Stucco
Condition
- Year built: 2006
Utilities & green energy
- Sewer: Public Sewer
- Utilities for property: Sewer Available, Underground Utilities, Cable Available
Community & HOA
Community
- Subdivision: Parker Village Add
HOA
- Has HOA: Yes
- Services included: Sewer
- HOA fee: $550 semi-annually
- HOA name: Texas Star Community Management
- HOA phone: 469-899-1000
Location
- Region: Parker
Financial & listing details
- Price per square foot: $240/sqft
- Tax assessed value: $916,665
- Annual tax amount: $15,279
- Date on market: 7/25/2026
Estimated market value
$1,030,600
$969,000 - $1.09M
$5,874/mo
Price history
| Date | Event | Price |
|---|---|---|
| 7/25/2026 | Listed for sale | $1,050,000$240/sqft |
Source: NTREIS #21311986 Report a problem | ||
| 12/1/2025 | Listing removed | $5,600$1/sqft |
Source: Zillow Rentals Report a problem | ||
| 11/15/2025 | Listed for rent | $5,600$1/sqft |
Source: Zillow Rentals Report a problem | ||
| 11/15/2025 | Listed for sale | $1,050,000$240/sqft |
Source: NTREIS #20979314 Report a problem | ||
| 10/22/2025 | Listing removed | $5,600$1/sqft |
Source: Zillow Rentals Report a problem | ||
| 10/18/2025 | Contingent | $1,050,000$240/sqft |
Source: NTREIS #20979314 Report a problem | ||
| 8/16/2025 | Listed for sale | $1,050,000$240/sqft |
Source: NTREIS #20979314 Report a problem | ||
| 8/12/2025 | Listed for rent | $5,600$1/sqft |
Source: Zillow Rentals Report a problem | ||
| 12/9/2024 | Listing removed | $1,050,000$240/sqft |
Source: NTREIS #20722892 Report a problem | ||
| 10/18/2024 | Price change | $1,050,000-4.5%$240/sqft |
Source: NTREIS #20722892 Report a problem | ||
| 9/13/2024 | Price change | $1,100,000+29.6%$251/sqft |
Source: NTREIS #20722892 Report a problem | ||
| 7/2/2021 | Pending sale | $849,000$194/sqft |
Source: NTREIS #14606614 Report a problem | ||
| 6/22/2021 | Listed for sale | $849,000+97.4%$194/sqft |
Source: NTREIS #14606614 Report a problem | ||
| 4/10/2012 | Listing removed | $430,000$98/sqft |
Source: Congress Realty Report a problem | ||
| 7/17/2011 | Listed for sale | $430,000$98/sqft |
Source: Congress Realty Report a problem | ||
Public tax history
| Year | Property taxes | Tax assessment |
|---|---|---|
| 2025 | $15,279 -1.8% | $916,665 -1.8% |
| 2024 | $15,562 +0.4% | $933,640 +2.1% |
| 2023 | $15,493 -6.1% | $914,338 +4.9% |
| 2022 | $16,501 +38.6% | $871,516 +40.4% |
| 2021 | $11,903 -2.3% | $620,846 -0.8% |
| 2020 | $12,184 +3.1% | $626,024 +4.3% |
| 2019 | $11,815 -0.7% | $600,000 +5.9% |
| 2018 | $11,896 -0.4% | $566,543 -5.3% |
| 2017 | $11,944 | $598,522 +6.6% |
| 2016 | $11,944 +13.8% | $561,243 +11.8% |
| 2015 | $10,496 | $502,000 +7.3% |
| 2014 | $10,496 | $467,811 +9% |
| 2013 | -- | $429,000 +2.4% |
| 2012 | -- | $418,997 0% |
| 2011 | -- | $419,129 -0.8% |
| 2010 | -- | $422,419 -1.5% |
| 2009 | -- | $428,966 +7% |
| 2008 | -- | $400,830 |
| 2007 | -- | $400,830 +456.7% |
| 2006 | -- | $72,000 |
Find assessor info on the county website
Monthly payment
Est. payment
Payment breakdown
Explore the cost of this home by adjusting the details. Changes won't be saved.Climate risks
Neighborhood: 75002
Nearby schools
GreatSchools rating
- 8/10Carlena Chandler Elementary SchoolGrades: K-6Distance: 0.6 mi
- 9/10W E Pete Ford Middle SchoolGrades: 7-8Distance: 2.6 mi
- 8/10Allen High SchoolGrades: 9-12Distance: 3.6 mi
Schools provided by the listing agent
- Elementary: Chandler
- Middle: Ford,Lowery Freshman Center
- High: Allen
- District: Allen ISD
Source: NTREIS. This data may not be complete. We recommend contacting the local school district to confirm school assignments for this home.
- $1,050,5004 bd3 ba4.6k sqft5807 Cox Farm Ests, Parker, TX 75002Off Market
- $1,093,7005 bd5 ba4.7k sqft5900 Andover Dr, Parker, TX 75002Off Market
- $--3 bd4 ba4.4k sqft5903 Cox Farm Ests, Parker, TX 75002Sold

- $904,0004 bd3 ba3.8k sqft5900 Cox Farm Ests, Parker, TX 75002Off Market

- $983,7005 bd4 ba5.2k sqft5806 Andover Dr, Parker, TX 75002Off Market
- $998,5004 bd4 ba4.2k sqft5401 Eastgate Ln, Parker, TX 75002Off Market
- $949,2004 bd4 ba3.9k sqft5902 Andover Dr, Parker, TX 75002Off Market
- $1,111,3004 bd5 ba4.9k sqft5806 Cox Farm Ests, Parker, TX 75002Off Market
A local agent can set up tours, give advice and negotiate with sellers.
Similar homes
- $950,0004 bd4 ba4k sqft5903 Ridgemore Dr, Parker, TX 75002For Sale
 MLS ID #21314717, Nafisa Dharamsi. NTREIS
 - $1,250,0005 bd4 ba3.9k sqft1821 Lincoln Rd, Lucas, TX 75002For Sale
 MLS ID #21318361, Liz Mcfarland. NTREIS
 - $1,019,0005 bd5 ba4.5k sqft605 Royal Glen Dr, Murphy, TX 75094For Sale
 MLS ID #21301237, Long Ly. NTREIS
 - $1,074,0005 bd4 ba4.1k sqft108 Appalachian Way, McKinney, TX 75071For Sale
 MLS ID #21269339, David Dutze. NTREIS
 - $1,149,9995 bd6 ba4.5k sqft2113 Garden Brook Way, Allen, TX 75013For SaleMLS ID #21324654, Laura Morris. NTREIS
- $979,9005 bd5 ba4.5k sqft1335 Comal Dr, Allen, TX 75013For SaleMLS ID #21273347, Michelle Jones. NTREIS
- $925,0004 bd4 ba3.7k sqft671 Countryside Dr, Fairview, TX 75069For SaleMLS ID #21191939, Paige Owens. NTREIS
- $1,075,0004 bd4 ba5.4k sqft801 Glendevon Dr, McKinney, TX 75071For SaleMLS ID #21331447, Shannon Patterson. NTREIS
- $799,9005 bd4 ba3.5k sqft8005 Rosemont Dr, Plano, TX 75025For SaleMLS ID #21335911, Susan Giatti. NTREIS
- $695,0004 bd4 ba3.8k sqft376 Rosemary Dr, Wylie, TX 75098For SaleMLS ID #21339505, Jessica Hughey. NTREIS
- $1,399,0005 bd5 ba5.2k sqft671 Lakeridge Dr, Fairview, TX 75069For SaleMLS ID #21263794, Mike Brownstead. NTREIS
- $880,0005 bd4 ba3.7k sqft1207 Conroe Dr, Allen, TX 75013For SaleMLS ID #21293864, Nikie Kiani. NTREIS
- $899,9995 bd5 ba4.4k sqft1504 Cayman Dr, Allen, TX 75013For SaleMLS ID #21217869, Jeff Cieslik. NTREIS
- $999,5005 bd5 ba4.2k sqft13714 Countrybrook Dr, Frisco, TX 75035For SaleMLS ID #21203356, Michael Hershenberg. NTREIS
- $899,9005 bd5 ba4.1k sqft901 Woodcliff Dr, McKinney, TX 75072For SaleMLS ID #21307091, Don McGrath. NTREIS
- $875,0004 bd4 ba4k sqft6355 Kiest Forest Dr, Frisco, TX 75035For SaleMLS ID #21332902, Stefani McQueary. NTREIS
- $950,0005 bd4 ba4k sqft14740 Rollover Pass Ln, Frisco, TX 75035For SaleMLS ID #21325433, Swati Shah. NTREIS
- $925,0004 bd4 ba3.6k sqft11168 Coventry Ln, Frisco, TX 75035For SaleMLS ID #21308590, Korey Benton. NTREIS
- $995,0004 bd4 ba3.9k sqft4612 Saxon Dr, Plano, TX 75093For SaleMLS ID #21227940, Daniel Turner. NTREIS
- $660,0004 bd4 ba3.6k sqft523 Buffalo Bend Ct, Murphy, TX 75094For SaleMLS ID #21176990, Paula Merriman. NTREIS
