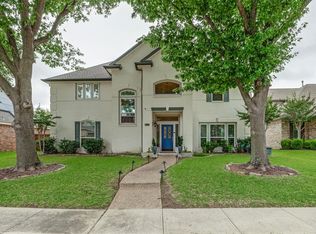
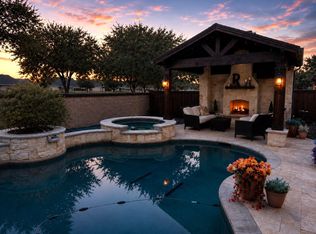
Timeless elegance meets modern luxury in this beautifully reimagined Colonial residence, where exceptional craftsmanship and designer-selected finishes create a truly turnkey home. Thoughtfully renovated from top to bottom, every space has been curated to offer sophisticated style and everyday comfort. Inside, you'll find updated flooring, fresh designer paint, plush carpeting, and custom lighting that enhance every room. The gourmet kitchen is the heart of the home, featuring quartz countertops, designer tile, custom cabinetry with premium hardware, and top-of-the-line Café appliances, including a double oven. The inviting living room is anchored by a stunning fireplace with a custom white oak mantel and built-in shelving. The luxurious primary suite offers a spa-inspired bath with a freestanding soaking tub, beautiful custom cabinetry, and a professionally designed walk-in closet. Upstairs, a spacious game room flows into a versatile loft, ideal for a media room, office, fitness area, or playroom. Each of the four secondary bedrooms is connected to a beautifully appointed ensuite bath, providing comfort and privacy. Step outside to your own backyard retreat featuring a sparkling pool and spa, covered patio with an outdoor fireplace, and a fully equipped outdoor kitchen with a built-in grill, sink, and refrigerator—perfect for entertaining year-round. Recent improvements include new garage doors, landscaping stone, gutters, pool pump, refreshed deck-o-seal around the pool and patio, a new upstairs AC blower, new downstairs furnace, epoxy-coated garage floors, and Aqualink smart pool controls for convenient operation from your phone. Blending timeless architecture with modern updates and resort-style amenities, this exceptional home offers luxury living in one of Plano's most desirable communities.
For sale
Price cut: $40K (7/20)
$799,900
8005 Rosemont Dr, Plano, TX 75025
5beds
3,528sqft
Single Family Residence
Built in 1997
8,712 Square Feet Lot
$772,700 Zestimate®
$227/sqft
$38/mo HOA
What's special
- 26 days |
- 1,433 |
- 123 |
Likely to sell faster than
Zillow last checked:
Listing updated:
Listed by:
Susan Giatti 0771594 8182718507,
Gateway Realty 214-494-9875,
Heather Schultz 0749396 951-316-2277,
Gateway Realty
Source: NTREIS,MLS#: 21335911
Facts & features
Interior
Bedrooms & bathrooms
- Bedrooms: 5
- Bathrooms: 4
- Full bathrooms: 3
- 1/2 bathrooms: 1
Primary bedroom
- Features: Built-in Features, Closet Cabinetry, Dual Sinks, Double Vanity, En Suite Bathroom, Separate Shower, Walk-In Closet(s)
- Level: First
- Dimensions: 14 x 20
Bedroom
- Features: Ceiling Fan(s), En Suite Bathroom, Split Bedrooms
- Level: Second
- Dimensions: 11 x 13
Bedroom
- Features: Ceiling Fan(s), En Suite Bathroom, Split Bedrooms
- Level: Second
- Dimensions: 12 x 14
Bedroom
- Features: Ceiling Fan(s), En Suite Bathroom, Split Bedrooms
- Level: Second
- Dimensions: 12 x 12
Bedroom
- Features: Ceiling Fan(s), En Suite Bathroom, Split Bedrooms
- Level: Second
- Dimensions: 12 x 11
Breakfast room nook
- Level: First
- Dimensions: 11 x 12
Dining room
- Features: Butler's Pantry
- Level: First
- Dimensions: 14 x 14
Exercise room
- Level: Second
- Dimensions: 7 x 11
Family room
- Features: Built-in Features
- Level: First
- Dimensions: 14 x 14
Game room
- Level: Second
- Dimensions: 13 x 15
Kitchen
- Features: Breakfast Bar, Built-in Features, Butler's Pantry, Eat-in Kitchen, Stone Counters, Walk-In Pantry
- Level: First
- Dimensions: 10 x 14
Laundry
- Features: Built-in Features, Utility Sink
- Level: First
- Dimensions: 8 x 8
Living room
- Features: Built-in Features, Fireplace
- Level: First
- Dimensions: 18 x 19
Heating
- Central, Natural Gas
Cooling
- Central Air, Ceiling Fan(s), Electric, Zoned
Appliances
- Included: Double Oven, Dishwasher, Gas Cooktop, Vented Exhaust Fan
Features
- Built-in Features, Decorative/Designer Lighting Fixtures, Eat-in Kitchen, High Speed Internet, Loft, Open Floorplan, Pantry, Cable TV, Natural Woodwork, Walk-In Closet(s), Wired for Sound
- Flooring: Carpet, Ceramic Tile, Engineered Hardwood
- Has basement: No
- Number of fireplaces: 2
- Fireplace features: Gas Starter, Outside
Interior area
- Total interior livable area: 3,528 sqft
Video & virtual tour
Property
Parking
- Total spaces: 3
- Parking features: Alley Access, Driveway, Epoxy Flooring, Garage, Garage Door Opener, On Street
- Attached garage spaces: 3
Features
- Levels: Two
- Stories: 2
- Pool features: Pool
Lot
- Size: 8,712 Square Feet
Details
- Parcel number: R359300D01101
Construction
Type & style
- Home type: SingleFamily
- Architectural style: Detached
- Property subtype: Single Family Residence
Materials
- Brick, Concrete, Wood Siding
- Foundation: Slab
- Roof: Composition
Condition
- Year built: 1997
Utilities & green energy
- Sewer: Public Sewer
- Water: Public
- Utilities for property: Electricity Available, Natural Gas Available, Sewer Available, Separate Meters, Underground Utilities, Water Available, Cable Available
Community & HOA
Community
- Features: Sidewalks
- Subdivision: Woods Of Suncreek-Phase I
HOA
- Has HOA: Yes
- Services included: All Facilities, Association Management
- HOA fee: $450 annually
- HOA name: Neighborhood Management
- HOA phone: 972-359-1548
Location
- Region: Plano
Financial & listing details
- Price per square foot: $227/sqft
- Tax assessed value: $790,628
- Annual tax amount: $13,502
- Date on market: 7/20/2026
- Cumulative days on market: 93 days
- Listing terms: Cash,Conventional,FHA,Other
- Exclusions: Wall art, mirrors, most TVs, heat lamp, and lighting are excluded. The 85" Frame TV, outdoor TV, and downstairs drapes convey.
Estimated market value
$772,700
$734,000 - $811,000
$4,436/mo
Price history
| Date | Event | Price |
|---|---|---|
| 7/20/2026 | Price change | $799,900-4.8%$227/sqft |
Source: NTREIS #21335911 Report a problem | ||
| 6/11/2026 | Price change | $839,900-1.2%$238/sqft |
Source: NTREIS #21269093 Report a problem | ||
| 5/14/2026 | Listed for sale | $850,000-1.7%$241/sqft |
Source: NTREIS #21269093 Report a problem | ||
| 2/13/2026 | Listing removed | $865,000$245/sqft |
Source: NTREIS #21129475 Report a problem | ||
| 1/5/2026 | Price change | $865,000-1.1%$245/sqft |
Source: NTREIS #21129475 Report a problem | ||
| 12/10/2025 | Listed for sale | $875,000-7.9%$248/sqft |
Source: NTREIS #21129475 Report a problem | ||
| 3/31/2023 | Sold | -- |
Source: NTREIS #20241712 Report a problem | ||
| 3/9/2023 | Pending sale | $949,900$269/sqft |
Source: NTREIS #20241712 Report a problem | ||
| 3/2/2023 | Contingent | $949,900$269/sqft |
Source: NTREIS #20241712 Report a problem | ||
| 2/27/2023 | Listed for sale | $949,900$269/sqft |
Source: NTREIS #20241712 Report a problem | ||
| 2/23/2023 | Contingent | $949,900$269/sqft |
Source: NTREIS #20241712 Report a problem | ||
| 2/9/2023 | Price change | $949,900-3.6%$269/sqft |
Source: NTREIS #20241712 Report a problem | ||
| 1/19/2023 | Listed for sale | $985,000+9.4%$279/sqft |
Source: NTREIS #20241712 Report a problem | ||
| 9/29/2022 | Sold | -- |
Source: Ebby Halliday solds #20143221_75025 Report a problem | ||
| 9/7/2022 | Pending sale | $900,000$255/sqft |
Source: NTREIS #20143221 Report a problem | ||
| 8/30/2022 | Contingent | $900,000$255/sqft |
Source: NTREIS #20143221 Report a problem | ||
| 8/26/2022 | Listed for sale | $900,000$255/sqft |
Source: NTREIS #20143221 Report a problem | ||
| 8/23/2022 | Contingent | $900,000$255/sqft |
Source: NTREIS #20143221 Report a problem | ||
| 8/19/2022 | Listed for sale | $900,000+133.8%$255/sqft |
Source: NTREIS #20143221 Report a problem | ||
| 1/2/2015 | Sold | -- |
Source: Agent Provided Report a problem | ||
| 10/20/2014 | Listed for sale | $385,000$109/sqft |
Source: RE/MAX DFW Associates V #13032248 Report a problem | ||
Public tax history
| Year | Property taxes | Tax assessment |
|---|---|---|
| 2025 | $11,167 -7.8% | $790,628 -4.8% |
| 2024 | $12,110 -52.6% | $830,649 +8.6% |
| 2023 | $25,527 +176.8% | $764,896 +41.6% |
| 2022 | $9,223 +1.5% | $540,048 +10% |
| 2021 | $9,086 +9.8% | $490,953 +9.9% |
| 2020 | $8,276 +2.1% | $446,763 +2.8% |
| 2019 | $8,106 -3.8% | $434,518 +1.9% |
| 2018 | $8,424 +2.3% | $426,566 -0.2% |
| 2017 | $8,237 | $427,330 +4.4% |
| 2016 | $8,237 +13.1% | $409,153 +10.2% |
| 2015 | $7,284 | $371,422 +6.2% |
| 2014 | $7,284 | $349,870 +9.4% |
| 2013 | -- | $319,901 +0.4% |
| 2012 | -- | $318,665 -1.1% |
| 2011 | -- | $322,138 -1.7% |
| 2010 | -- | $327,806 -1.1% |
| 2009 | -- | $331,310 -1.7% |
| 2008 | -- | $337,070 -3.5% |
| 2007 | -- | $349,274 +2.6% |
| 2006 | -- | $340,582 -1% |
| 2005 | -- | $344,168 +2.1% |
| 2004 | -- | $337,000 -4.1% |
| 2003 | -- | $351,272 +4.2% |
| 2002 | -- | $337,040 -3.8% |
| 2001 | -- | $350,221 +1.1% |
| 2000 | -- | $346,547 |
Find assessor info on the county website
Monthly payment
Est. payment
Payment breakdown
Explore the cost of this home by adjusting the details. Changes won't be saved.Climate risks
Neighborhood: 75025
Nearby schools
GreatSchools rating
- 4/10Rasor Elementary SchoolGrades: K-5Distance: 0.1 mi
- 7/10Hendrick Middle SchoolGrades: 6-8Distance: 1.1 mi
- 5/10Clark High SchoolGrades: 9-10Distance: 1.9 mi
Schools provided by the listing agent
- Elementary: Rasor
- Middle: Hendrick
- High: Clark
- District: Plano ISD
Source: NTREIS. This data may not be complete. We recommend contacting the local school district to confirm school assignments for this home.
- $707,9004 bd4 ba3.7k sqft8009 Rosemont Dr, Plano, TX 75025Off Market

- $702,1004 bd3 ba4k sqft8001 Rosemont Dr, Plano, TX 75025Off Market
- $719,4004 bd4 ba3.7k sqft8004 Lynchburg Dr, Plano, TX 75025Off Market

- $729,7005 bd4 ba3.3k sqft8000 Lynchburg Dr, Plano, TX 75025Off Market

- $668,7004 bd4 ba3.3k sqft8013 Rosemont Dr, Plano, TX 75025Off Market
- $748,9004 bd4 ba3.9k sqft8004 Rosemont Dr, Plano, TX 75025Off Market
- $709,4004 bd4 ba3.8k sqft8008 Rosemont Dr, Plano, TX 75025Off Market
- $702,6004 bd4 ba4k sqft8008 Lynchburg Dr, Plano, TX 75025Off Market
A local agent can set up tours, give advice and negotiate with sellers.
Similar homes
- $775,0005 bd4 ba3.6k sqft3916 Boulton Ct, Plano, TX 75025For Sale
 MLS ID #21264495, Caryn Schniederjan. NTREIS
 - $759,0005 bd4 ba3.3k sqft3904 Davis Cir, Plano, TX 75023For Sale
 MLS ID #21260639, Zach Bell. NTREIS
 - $599,0004 bd3 ba2.8k sqft8608 Clear Sky Dr, Plano, TX 75025For Sale
 MLS ID #21275007, Shubhra Bhattacharya. NTREIS
 - $800,0004 bd3 ba3.3k sqft4073 E Crescent Way, Frisco, TX 75034For Sale
 MLS ID #21345954, Debbie Gardner. NTREIS
 - $650,0005 bd4 ba3.3k sqft2116 Ironside Dr, Plano, TX 75075For SaleMLS ID #21331826, Seychelle Van Poole. NTREIS
- $799,0005 bd4 ba4.1k sqft13348 Cool Meadow Dr, Frisco, TX 75035For SaleMLS ID #21348201, Renuka Bhandari. NTREIS
- $849,9004 bd4 ba3.8k sqft1797 Baltimore Dr, Allen, TX 75002For SaleMLS ID #21334500, Tom Grisak. NTREIS
- $949,0003 bd4 ba3.4k sqft8612 Wakefield Dr, McKinney, TX 75070For SaleMLS ID #21302919, Louise Master. NTREIS
- $799,9003 bd3 ba2.9k sqft1410 Lakewood Dr, McKinney, TX 75072For SaleMLS ID #21136557, Diana Lazuka. NTREIS
- $775,0004 bd4 ba3.3k sqft4668 Ridgeland Dr, Frisco, TX 75034For SaleMLS ID #21333841, Erin Carlson. NTREIS
- $900,0004 bd3 ba3.5k sqft3009 Voltaire Blvd, McKinney, TX 75070For SaleMLS ID #21347357, Tavis Westbrook. NTREIS
- $979,9005 bd5 ba4.5k sqft1335 Comal Dr, Allen, TX 75013For SaleMLS ID #21273347, Michelle Jones. NTREIS
- $759,0005 bd5 ba4k sqft3703 Trailwood Dr, Richardson, TX 75082For SaleMLS ID #21137941, Rachael Wang. NTREIS
- $770,0004 bd3 ba3.5k sqft4511 Glen Heather Dr, Frisco, TX 75034For SaleMLS ID #21163980, Don Averitt. NTREIS
- $850,0004 bd4 ba4.3k sqft13444 Torrington Dr, Frisco, TX 75035For SaleMLS ID #21270158, Kam Gill. NTREIS
- $775,0004 bd3 ba3.3k sqft12000 Sunny St, Frisco, TX 75033For SaleMLS ID #21329797, Laura Morin-Igaravidez. NTREIS
- $750,0005 bd4 ba3.6k sqft503 Connemara Ct, Celina, TX 75009For SaleMLS ID #21343103, Megan Christensen. NTREIS
- $649,9004 bd3 ba2.7k sqft6008 Arlington Dr, Frisco, TX 75035For SaleMLS ID #21351710, Sally Zaharovitz. NTREIS
- $875,0005 bd5 ba4.1k sqft9878 Ranchero Dr, Frisco, TX 75033For SaleMLS ID #21341814, Judi Wright. NTREIS
- $849,0004 bd4 ba3.8k sqft3268 Barkwood Ln, Frisco, TX 75033For SaleMLS ID #21308989, David Short. NTREIS
