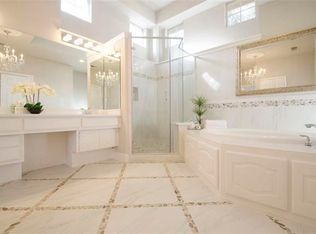
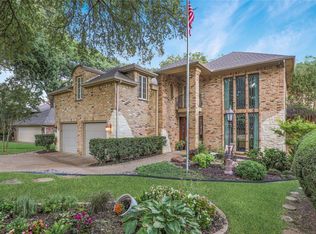
Rare oppt'y to own this stunning custom updated home on the 5th hole of The Hills Golf Course in Stonebridge Ranch w sweeping, spectacular views, pool spa, large outdoor entertaining area, new Trex deck w 50 yr warranty, breathtaking great room w vaulted ceilings & beams, wet bar w marble countertops, exquisite lighting, hdwd floors, fabulous primary retreat w amazing views & closet to die for! 3 large bedrooms, walk ins, study or bonus room. Tons of storage, 2 linens, newer carpet, low E glass in windows, 3 zoned heating & AC for ultimate comfort control, aggregate driveway w convenient turnaround, garage has shelves & huge closet. MUST SEE!
For sale
Price cut: $49.1K (7/31)
$799,900
1410 Lakewood Dr, McKinney, TX 75072
3beds
2,922sqft
Single Family Residence
Built in 1988
10,454 Square Feet Lot
$778,500 Zestimate®
$274/sqft
$88/mo HOA
What's special
Pool spaLarge outdoor entertaining areaHdwd floorsExquisite lightingTons of storageSweeping spectacular viewsWalk ins
- 60 days
- 536
- 30
Zillow last checked:
Listing updated:
Listed by:
Diana Lazuka 0675354 512-947-4474,
Gilchrist & Company 214-691-4663
Source: NTREIS,MLS#: 21136557
Facts & features
Interior
Bedrooms & bathrooms
- Bedrooms: 3
- Bathrooms: 3
- Full bathrooms: 2
- 1/2 bathrooms: 1
Primary bedroom
- Features: Dual Sinks, En Suite Bathroom, Garden Tub/Roman Tub, Linen Closet, Sitting Area in Primary, Separate Shower, Walk-In Closet(s)
- Level: First
- Dimensions: 18 x 21
Bedroom
- Features: Ceiling Fan(s), Walk-In Closet(s)
- Level: Second
- Dimensions: 13 x 13
Bedroom
- Features: Ceiling Fan(s)
- Level: Second
- Dimensions: 11 x 13
Primary bathroom
- Features: Built-in Features, Dual Sinks, En Suite Bathroom, Garden Tub/Roman Tub, Linen Closet, Sitting Area in Primary, Solid Surface Counters, Separate Shower
- Level: First
- Dimensions: 15 x 11
Bonus room
- Features: Ceiling Fan(s)
- Level: Second
- Dimensions: 9 x 9
Breakfast room nook
- Features: Breakfast Bar, Built-in Features, Eat-in Kitchen, Pantry
- Level: First
- Dimensions: 11 x 11
Dining room
- Level: First
- Dimensions: 17 x 14
Kitchen
- Features: Breakfast Bar, Built-in Features, Dual Sinks, Eat-in Kitchen, Pantry
- Level: First
- Dimensions: 14 x 10
Living room
- Features: Built-in Features
- Level: First
- Dimensions: 21 x 22
Heating
- Central, Natural Gas, Zoned
Cooling
- Central Air, Ceiling Fan(s), Electric, Roof Turbine(s), Zoned
Appliances
- Included: Dishwasher, Electric Cooktop, Electric Oven, Disposal, Gas Water Heater, Microwave
Features
- Wet Bar, Built-in Features, Chandelier, Cathedral Ceiling(s), Decorative/Designer Lighting Fixtures, Double Vanity, Eat-in Kitchen, High Speed Internet, Open Floorplan, Pantry, Cable TV, Vaulted Ceiling(s), Natural Woodwork, Walk-In Closet(s), Wired for Sound
- Flooring: Carpet, Ceramic Tile, Hardwood, Wood
- Has basement: No
- Number of fireplaces: 1
- Fireplace features: Gas, Gas Log, Gas Starter, Great Room, Masonry, Raised Hearth, Wood Burning
Interior area
- Total interior livable area: 2,922 sqft
Video & virtual tour
Property
Parking
- Total spaces: 2
- Parking features: Concrete, Door-Single, Driveway, Epoxy Flooring, Garage, Garage Door Opener, Garage Faces Side
- Attached garage spaces: 2
Features
- Levels: Two
- Stories: 2
- Patio & porch: Covered, Deck
- Exterior features: Deck, Rain Gutters
- Pool features: Gunite, Heated, In Ground, Pool, Pool Sweep, Pool/Spa Combo, Waterfall
- Fencing: Back Yard,Fenced,Full,Gate,Wood,Wrought Iron
Lot
- Size: 10,454 Square Feet
- Dimensions: 70 x 130
- Features: Hardwood Trees, Interior Lot, Landscaped, On Golf Course, Subdivision, Sprinkler System
Details
- Parcel number: R233500H00601
Construction
Type & style
- Home type: SingleFamily
- Architectural style: Traditional,Detached
- Property subtype: Single Family Residence
Materials
- Brick, Radiant Barrier, Wood Siding
- Foundation: Slab
- Roof: Composition
Condition
- Year built: 1988
Utilities & green energy
- Sewer: Public Sewer
- Water: Public
- Utilities for property: Electricity Available, Electricity Connected, Natural Gas Available, Phone Available, Sewer Available, Separate Meters, Underground Utilities, Water Available, Cable Available
Green energy
- Energy efficient items: HVAC, Insulation, Roof
Community & HOA
Community
- Features: Curbs, Sidewalks
- Security: Smoke Detector(s)
- Subdivision: Meadow Ridge Ph I
HOA
- Has HOA: Yes
- Services included: Association Management, Maintenance Grounds
- HOA fee: $1,053 annually
- HOA name: Stonebridge Ranch Community Association
- HOA phone: 214-733-5800
Location
- Region: Mckinney
Financial & listing details
- Price per square foot: $274/sqft
- Date on market: 6/30/2026
- Cumulative days on market: 61 days
- Listing terms: Cash,Conventional,FHA,VA Loan
- Exclusions: Concrete Artichokes on pool, Paris sign, Gas logs in fireplace
Estimated market value
$778,500
$740,000 - $817,000
$3,085/mo
Price history
| Date | Event | Price |
|---|---|---|
| 7/31/2026 | Price change | $799,900-5.8%$274/sqft |
Source: NTREIS #21136557 Report a problem | ||
| 6/30/2026 | Listed for sale | $849,000-0.1%$291/sqft |
Source: NTREIS #21136557 Report a problem | ||
| 12/12/2025 | Listing removed | $849,900$291/sqft |
Source: NTREIS #21123283 Report a problem | ||
| 12/6/2025 | Listed for sale | $849,900+6.4%$291/sqft |
Source: NTREIS #21123283 Report a problem | ||
| 6/25/2024 | Listing removed | $799,000$273/sqft |
Source: NTREIS #20558362 Report a problem | ||
| 3/18/2024 | Listing removed | -- |
Source: NTREIS #20558362 Report a problem | ||
| 3/15/2024 | Listed for sale | $799,000$273/sqft |
Source: NTREIS #20558362 Report a problem | ||
Public tax history
Tax history is unavailable.
Monthly payment
Est. payment
Payment breakdown
Explore the cost of this home by adjusting the details. Changes won't be saved.Climate risks
Neighborhood: Stonebridge Ranch
Nearby schools
Schools provided by the listing agent
- Elementary: Glenoaks
- Middle: Dowell
- High: Mckinney Boyd
- District: McKinney ISD
Source: NTREIS. This data may not be complete. We recommend contacting the local school district to confirm school assignments for this home.
Similar homes
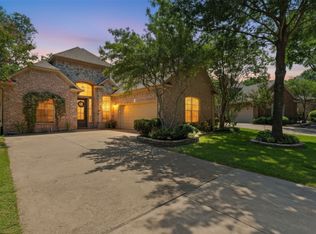
- $719,9003 bd3 ba2.6k sqft2617 Brookside Ct, McKinney, TX 75072For Sale
 MLS ID #21359380, J.R. Russell. NTREIS
 - $839,0004 bd4 ba4.1k sqft1814 Lakeshore Ct, McKinney, TX 75072For Sale
 MLS ID #21360381, Jill Lee. NTREIS
 - $850,0004 bd5 ba4.1k sqft8609 Tuscan Oaks Dr, McKinney, TX 75071For Sale
 MLS ID #21366049, Christie Cannon. NTREIS
 - $524,0004 bd3 ba2.4k sqft3516 Lindale Dr, McKinney, TX 75072For Sale
 MLS ID #21341890, Jennifer Potter. NTREIS
