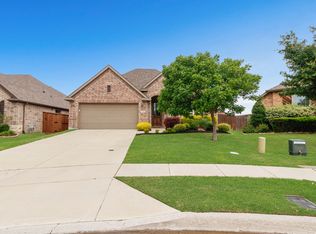
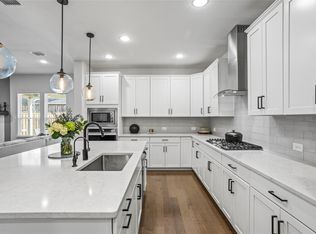
**Existing mortgage may be assumable by a qualified buyer, offering an approximate 3.125% interest rate, subject to lender approval and loan requirements.** Discover this beautifully maintained Highland Homes 4-bedroom, 2.5-bath residence situated on a rare 0.31-acre oversized lot in the centrally located Parkside neighborhood. Enjoy walkability to the newly improved Old Celina Park and top-rated Lykins Elementary, plus convenient access to future tollway expansion and Historic Downtown Celina. The heart of the home is the spacious, eat-in kitchen featuring a gas cooktop, stainless steel appliances, granite countertops, farmhouse sink, and oversized island, all overlooking the breakfast area, living room, and expansive backyard — perfect for everyday living and entertaining. A private office adds flexibility for work, study or can be converted to a workout room. The rear-facing primary suite offers privacy and a relaxing retreat, complete with a large walk-in closet. Secondary bedrooms are thoughtfully separated from the primary for added privacy. Step outside to the oversized backyard with an extended patio and covered sitting area, ideal for gatherings and outdoor enjoyment. Additional highlights include an HOA and city-approved detached shed, a 3-car insulated garage with mini-split unit, EF-5 certified tornado shelter, and two EV charging ports. Experience the perfect blend of comfort, functionality, and location in this exceptional home on an oversized lot. Schedule your showing today!
Pending
Price cut: $5K (6/18)
$519,900
1101 Bryce Canyon Dr, Celina, TX 75009
4beds
2,326sqft
:
Get pre-qualified$3,710/mo
Single Family Residence
Built in 2016
0.31 Acres Lot
$506,100 Zestimate®
$224/sqft
$71/mo HOA
What's special
Expansive backyardStainless steel appliancesPrivate officeGranite countertopsCovered sitting areaLarge walk-in closetFarmhouse sink
- 250 days |
- 258 |
- 10 |
Zillow last checked:
Listing updated:
Listed by:
Aaron Prentice 0799512 469-238-0310,
Elevated Property Management L 469-238-0310
Source: NTREIS,MLS#: 21121048
Facts & features
Interior
Bedrooms & bathrooms
- Bedrooms: 4
- Bathrooms: 3
- Full bathrooms: 2
- 1/2 bathrooms: 1
Primary bedroom
- Features: Dual Sinks, Garden Tub/Roman Tub, Sitting Area in Primary, Separate Shower, Walk-In Closet(s)
- Level: First
- Dimensions: 20 x 13
Bedroom
- Features: Split Bedrooms
- Level: First
- Dimensions: 10 x 11
Bedroom
- Features: Split Bedrooms
- Level: First
- Dimensions: 10 x 12
Bedroom
- Features: Split Bedrooms
- Level: First
- Dimensions: 10 x 12
Dining room
- Level: First
- Dimensions: 9 x 8
Kitchen
- Features: Built-in Features, Eat-in Kitchen, Kitchen Island, Walk-In Pantry
- Level: First
- Dimensions: 10 x 14
Living room
- Features: Ceiling Fan(s), Fireplace
- Level: First
- Dimensions: 14 x 17
Office
- Level: First
- Dimensions: 11 x 11
Heating
- Central, Natural Gas
Cooling
- Central Air, Ceiling Fan(s), Gas, Wall Unit(s)
Appliances
- Included: Convection Oven, Dishwasher, Electric Oven, Gas Cooktop, Disposal, Microwave, Refrigerator, Tankless Water Heater, Vented Exhaust Fan
- Laundry: In Hall
Features
- Dry Bar, Double Vanity, Eat-in Kitchen, High Speed Internet, Kitchen Island, Open Floorplan, Pantry, Walk-In Closet(s), Wired for Sound
- Flooring: Carpet, Ceramic Tile, Wood
- Has basement: No
- Number of fireplaces: 1
- Fireplace features: Gas Log, Living Room, Stone
Interior area
- Total interior livable area: 2,326 sqft
Video & virtual tour
Property
Parking
- Total spaces: 3
- Parking features: Driveway, Electric Vehicle Charging Station(s), Garage Faces Front, Garage, Garage Door Opener, Heated Garage
- Attached garage spaces: 3
Features
- Levels: One
- Stories: 1
- Patio & porch: Rear Porch, Covered
- Pool features: None
- Fencing: Wood
Lot
- Size: 0.31 Acres
- Features: Back Yard, Interior Lot, Lawn, Subdivision, Sprinkler System, Few Trees
Details
- Additional structures: Shed(s)
- Parcel number: R1082400B01901
Construction
Type & style
- Home type: SingleFamily
- Architectural style: Traditional,Detached
- Property subtype: Single Family Residence
Materials
- Brick
- Foundation: Slab
- Roof: Composition
Condition
- Year built: 2016
Utilities & green energy
- Sewer: Public Sewer
- Water: Public
- Utilities for property: Natural Gas Available, Sewer Available, Separate Meters, Water Available
Community & HOA
Community
- Features: Fishing, Playground, Sidewalks
- Security: Carbon Monoxide Detector(s), Fire Alarm
- Subdivision: Parkside Ph 1
HOA
- Has HOA: Yes
- Services included: All Facilities, Association Management, Maintenance Grounds
- HOA fee: $425 semi-annually
- HOA name: Insight Association Management
- HOA phone: 214-494-6002
Location
- Region: Celina
Financial & listing details
- Price per square foot: $224/sqft
- Tax assessed value: $560,826
- Annual tax amount: $8,300
- Date on market: 12/5/2025
- Cumulative days on market: 240 days
- Listing terms: Assumable,Cash,Conventional
Estimated market value
$506,100
$481,000 - $531,000
$2,561/mo
Price history
| Date | Event | Price |
|---|---|---|
| 8/3/2026 | Pending sale | $519,900$224/sqft |
Source: NTREIS #21121048 Report a problem | ||
| 7/25/2026 | Contingent | $519,900$224/sqft |
Source: NTREIS #21121048 Report a problem | ||
| 6/18/2026 | Price change | $519,900-1%$224/sqft |
Source: NTREIS #21121048 Report a problem | ||
| 6/3/2026 | Price change | $524,900-0.9%$226/sqft |
Source: NTREIS #21121048 Report a problem | ||
| 3/3/2026 | Listed for sale | $529,900$228/sqft |
Source: NTREIS #21121048 Report a problem | ||
| 12/14/2025 | Contingent | $529,900$228/sqft |
Source: NTREIS #21121048 Report a problem | ||
| 12/5/2025 | Listed for sale | $529,900$228/sqft |
Source: NTREIS #21121048 Report a problem | ||
| 10/1/2019 | Listing removed | $2,350$1/sqft |
Source: Herrin Real Estate LLC #14167023 Report a problem | ||
| 9/19/2019 | Price change | $2,350-2.1%$1/sqft |
Source: Herrin Real Estate LLC #14167023 Report a problem | ||
| 8/1/2019 | Price change | $2,400-7.7%$1/sqft |
Source: Owner Report a problem | ||
| 7/28/2019 | Listed for rent | $2,600+13%$1/sqft |
Source: Owner Report a problem | ||
| 6/16/2019 | Listing removed | $2,300$1/sqft |
Source: Owner Report a problem | ||
| 6/11/2019 | Listed for rent | $2,300$1/sqft |
Source: Owner Report a problem | ||
Public tax history
| Year | Property taxes | Tax assessment |
|---|---|---|
| 2025 | $8,300 +3% | $502,275 +10% |
| 2024 | $8,056 +10.7% | $456,614 -9.4% |
| 2023 | $7,280 -34.7% | $504,172 +3.6% |
| 2022 | $11,154 +39.2% | $486,672 +41.9% |
| 2021 | $8,011 +7.1% | $343,061 +3.7% |
| 2020 | $7,477 -5.9% | $330,843 -3.1% |
| 2019 | $7,944 -2% | $341,426 +1.7% |
| 2018 | $8,104 +599.5% | $335,624 -2.4% |
| 2017 | $1,159 | $343,721 +663.8% |
| 2016 | $1,159 | $45,000 |
Find assessor info on the county website
Monthly payment
Est. payment
Payment breakdown
Explore the cost of this home by adjusting the details. Changes won't be saved.Climate risks
Neighborhood: 75009
Nearby schools
GreatSchools rating
- 7/10Celina Elementary SchoolGrades: K-5Distance: 0.3 mi
- 8/10Jerry & Linda Moore Middle SchoolGrades: 6-8Distance: 3 mi
- 6/10Celina High SchoolGrades: 9-12Distance: 3.8 mi
Schools provided by the listing agent
- Elementary: Marcy Lykins
- Middle: Jerry & Linda Moore,Celina
- High: Celina
- District: Celina ISD
Source: NTREIS. This data may not be complete. We recommend contacting the local school district to confirm school assignments for this home.
- $569,5005 bd5 ba3.1k sqft500 Arcadia Way, Celina, TX 75009Off Market
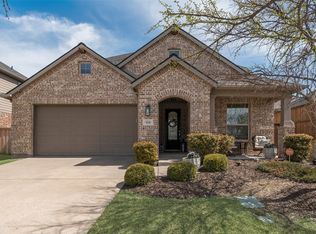
- $--4 bd3 ba2.3k sqft1105 Bryce Canyon Dr, Celina, TX 75009Sold
- $454,1003 bd2 ba2.2k sqft1102 Joshua Tree Ln, Celina, TX 75009Off Market

- $396,2004 bd2 ba2k sqft651 Stefhanie Dr, Celina, TX 75009Off Market

- $416,5003 bd2 ba1.9k sqft1109 Bryce Canyon Dr, Celina, TX 75009Off Market
- $461,4003 bd3 ba2.2k sqft504 Arcadia Way, Celina, TX 75009Off Market
- $--4 bd2 ba2.1k sqft671 Stefhanie Dr, Celina, TX 75009Sold
- $535,3005 bd3 ba2.7k sqft432 Badlands Trl, Celina, TX 75009Off Market
A local agent can set up tours, give advice and negotiate with sellers.
Similar homes
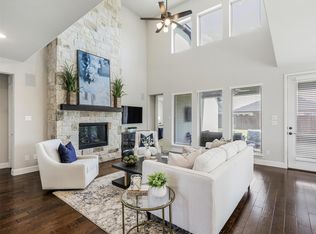
- $525,0004 bd3 ba2.5k sqft4136 Winslow Dr, Celina, TX 75009For Sale
 MLS ID #21306972, Heather Baker. NTREIS
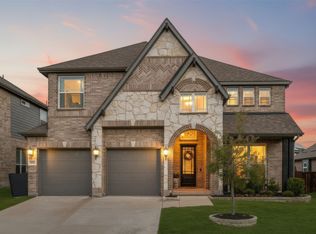
 - $575,0004 bd4 ba2.8k sqft2840 Eccleston St, Celina, TX 75009For Sale
 MLS ID #21341245, Marylee Jeske. NTREIS
 - $552,0004 bd4 ba3.1k sqft808 Violet Way, Celina, TX 75009For Sale
 MLS ID #21232675, Ashley Best. NTREIS
 - $545,0005 bd4 ba3.2k sqft3428 Etta Ter, Celina, TX 75009For Sale
 MLS ID #21267279, Tanya McQueen. NTREIS
 - $549,0004 bd3 ba2.8k sqft16529 Hidden Cove Dr, Celina, TX 75009For SaleMLS ID #21184317, Jill Lee. NTREIS
- $419,9904 bd3 ba2.3k sqft704 Wycliffe Dr, Celina, TX 75009For SaleMLS ID #21218956, Scott Cameron. NTREIS
- $519,9904 bd4 ba3.2k sqft6015 Liverpool St, Celina, TX 75009For SaleMLS ID #21079020, Jared Smith. NTREIS
- $449,0004 bd3 ba2.2k sqft16505 Hidden Cove Dr, Celina, TX 75009For SaleMLS ID #21231681, Zach Sutton. NTREIS
- $560,0004 bd3 ba2.5k sqft3040 Pedigree Ct, Celina, TX 75009For SaleMLS ID #21190338, Kendra McKiddy. NTREIS
- $499,0004 bd2 ba2.3k sqft881 Sibyl Ln, Prosper, TX 75078For SaleEbby Halliday Realtors
- $380,0004 bd2 ba1.9k sqft2820 Saddlebred Trl, Celina, TX 75009For SaleMLS ID #21206876, Cindy Kennedy. NTREIS
- $519,9004 bd3 ba2.3k sqft16116 Plum Ct, Prosper, TX 75078For SaleMLS ID #21286909, Mitchell Gropper. NTREIS
- $470,0004 bd3 ba2.3k sqft1637 Snowdrop Dr, Celina, TX 75078For SaleMLS ID #21284678, Angela Yi. NTREIS
- $599,9904 bd3 ba2.5k sqft3105 Pedigree Ct, Celina, TX 75009For SaleMLS ID #21321684, Everett Shell. NTREIS
- $599,0005 bd6 ba3.4k sqft2809 Borderland Ln, Celina, TX 75009For SaleMLS ID #21183028, Brandon Carrington. NTREIS
- $499,0004 bd2 ba2.7k sqft2294 Peaceful Pointe Dr, Little Elm, TX 75068For SaleMLS ID #21345585, Amy Herzog. NTREIS
- $725,0004 bd4 ba3.4k sqft1336 Grassland Dr, Celina, TX 75009For SaleMLS ID #21215263, Linda Miller. NTREIS
- $515,0004 bd4 ba3.4k sqft3020 Prairie Trail Ave, Aubrey, TX 76227For SaleMLS ID #21236778, Carolyn Ingrum. NTREIS
- $525,0004 bd3 ba2.2k sqft8620 Holliday Creek Way, McKinney, TX 75071For SaleMLS ID #21339133, Sheri Matthews. NTREIS
- $540,0004 bd3 ba2.8k sqft5609 Fremont Dr, McKinney, TX 75071For SaleMLS ID #21250729, Kelley Liu. NTREIS
