MULTIPLE OFFERS RECEIVED.BEST AND FINAL Tuesday, January 23rd at 10am. Come experience this stunning David Weekley 4 bed, 3 bath gem in coveted Mustang Lakes, zoned for brand-new Walnut Grove High. Boasting $80K in builder upgrades, this single story, naturally lit open-floor layout is complemented by the integrated speaker system which expands from the primary bath to the living room and patio. Master the art of cooking in your exquisite kitchen featuring brilliant quartz countertops and stainless steel appliances. The office is ideal for modern living with custom built-ins and premium ethernet. Unwind in the opulent master suite offering a super oversized shower and a distinguished elfa closet system. Enjoy the abundant Texas sun on the extended covered patio, complemented with french drains for easy maintenance. Safety is robust, marked by a 6-camera security system. This property is an exquisite portrayal of tasteful upgrades and functional living.
Sold
Price Unknown
2628 War Admiral St, Celina, TX 75009
4beds
2,368sqft
Single Family Residence
Built in 2020
6,011 Square Feet Lot
$569,300 Zestimate®
$--/sqft
$3,096 Estimated rent
Home value
$569,300
$541,000 - $598,000
$3,096/mo
Zestimate® history
Owner options
List your home for rent
$3,096/mo
Rent Zestimate®
Find your next renter with Zillow Rental Manager. Plus, with online applications, you can quickly screen prospective tenants – for free.
$3,096/mo
Rent Zestimate®
Refinance and save
$162/mo
Est. payment
Refinancing to a lower rate could help reduce your monthly payments and save thousands over the life of the loan.
$162/mo
Est. payment
Explore your selling options
Work with a Zillow partner agent
Leverage their expertise and Zillow's premium Showcase listings to get your home seen by more buyers.
Get startedList with your own agent
Get your home in front of millions of buyers by listing it on Zillow.
Learn how to do itSell it yourself
Take full control of how buyers see your home on Zillow by listing For Sale by Owner (FSBO).
List your homeWhat's special
Single storyBrilliant quartz countertopsExquisite kitchenCustom built-insMaster suitePrimary bath
Zillow last checked:
Listing updated:
Listed by:
Vanessa Buchalski 0715626 512-466-8577,
Coldwell Banker Apex, REALTORS 972-562-5400
Bought with:
Janet Yiu
DFW Home
Source: NTREIS,MLS#: 20512646
Facts & features
Interior
Bedrooms & bathrooms
- Bedrooms: 4
- Bathrooms: 3
- Full bathrooms: 3
Primary bedroom
- Features: Closet Cabinetry, Walk-In Closet(s)
- Level: First
- Dimensions: 17 x 15
Bedroom
- Features: Closet Cabinetry
- Level: First
- Dimensions: 11 x 10
Bedroom
- Features: Closet Cabinetry
- Level: First
- Dimensions: 13 x 10
Bedroom
- Features: Closet Cabinetry
- Level: First
- Dimensions: 13 x 12
Primary bathroom
- Features: Closet Cabinetry, Dual Sinks, Multiple Shower Heads, Stone Counters
- Level: First
- Dimensions: 17 x 13
Dining room
- Level: First
- Dimensions: 18 x 10
Kitchen
- Features: Kitchen Island, Pantry, Stone Counters
- Level: First
- Dimensions: 19 x 11
Living room
- Features: Fireplace
- Level: First
- Dimensions: 17 x 16
Office
- Features: Built-in Features
- Level: First
- Dimensions: 12 x 11
Utility room
- Features: Other, Utility Room, Utility Sink
- Level: First
- Dimensions: 8 x 7
Heating
- Central, Natural Gas, Zoned
Cooling
- Attic Fan, Central Air, Ceiling Fan(s), Electric, Zoned
Appliances
- Included: Built-In Gas Range, Double Oven, Dishwasher, Disposal, Gas Range, Microwave, Vented Exhaust Fan, Water Purifier
- Laundry: Laundry in Utility Room
Features
- Built-in Features, Decorative/Designer Lighting Fixtures, High Speed Internet, Kitchen Island, Open Floorplan, Pantry, Cable TV, Walk-In Closet(s), Wired for Sound
- Flooring: Luxury Vinyl Plank
- Has basement: No
- Number of fireplaces: 1
- Fireplace features: Electric, Family Room
Interior area
- Total interior livable area: 2,368 sqft
Property
Parking
- Total spaces: 2
- Parking features: Driveway, Garage Faces Front, Garage, Garage Door Opener, Inside Entrance, Oversized, Side By Side
- Attached garage spaces: 2
- Has uncovered spaces: Yes
Features
- Levels: One
- Stories: 1
- Patio & porch: Covered
- Exterior features: Other, Rain Gutters
- Pool features: None, Community
- Fencing: Wood
Lot
- Size: 6,011 Square Feet
- Features: Back Yard, Interior Lot, Lawn, Landscaped, Subdivision, Sprinkler System, Few Trees
Details
- Parcel number: 000000124492
- Other equipment: Negotiable
Construction
Type & style
- Home type: SingleFamily
- Architectural style: Detached
- Property subtype: Single Family Residence
Materials
- Brick
- Foundation: Slab
- Roof: Composition
Condition
- Year built: 2020
Utilities & green energy
- Sewer: Public Sewer
- Water: Public
- Utilities for property: Sewer Available, Water Available, Cable Available
Community & HOA
Community
- Features: Clubhouse, Curbs, Fitness Center, Fishing, Lake, Playground, Park, Pool, Sidewalks, Tennis Court(s), Trails/Paths
- Security: Prewired, Security System, Carbon Monoxide Detector(s), Fire Alarm, Smoke Detector(s), Security Lights
- Subdivision: Mustang Lakes
HOA
- Has HOA: Yes
- Amenities included: Maintenance Front Yard
- Services included: All Facilities, Maintenance Grounds
- HOA fee: $162 monthly
- HOA name: Insight- gblack@insightam.com
- HOA phone: 972-993-6733
Location
- Region: Celina
Financial & listing details
- Tax assessed value: $600,646
- Annual tax amount: $11,783
- Date on market: 1/19/2024
- Cumulative days on market: 5 days
- Listing terms: Cash,Conventional,FHA,VA Loan
- Exclusions: Green chair and media table in living room. Black shelves in dining room.
Price history
| Date | Event | Price |
|---|---|---|
| 2/28/2024 | Sold | -- |
Source: NTREIS #20512646 Report a problem | ||
| 2/13/2024 | Pending sale | $600,000$253/sqft |
Source: NTREIS #20512646 Report a problem | ||
| 1/24/2024 | Contingent | $600,000$253/sqft |
Source: NTREIS #20512646 Report a problem | ||
| 1/19/2024 | Listed for sale | $600,000$253/sqft |
Source: NTREIS #20512646 Report a problem | ||
| 7/15/2020 | Sold | -- |
Source: Agent Provided Report a problem | ||
Public tax history
| Year | Property taxes | Tax assessment |
|---|---|---|
| 2025 | $11,783 +27.1% | $600,646 +53.7% |
| 2024 | $9,268 -5% | $390,853 +2% |
| 2023 | $9,759 -29.1% | $383,238 -24.3% |
| 2022 | $13,768 +21.4% | $506,490 +28.5% |
| 2021 | $11,340 +194.6% | $394,045 +431.8% |
| 2020 | $3,849 +19.6% | $74,100 +37.2% |
| 2019 | $3,218 -4.9% | $54,000 |
| 2018 | $3,384 | $54,000 |
Find assessor info on the county website
Neighborhood: Mustang Lakes
Nearby homes
- $201,349-- bd-- ba-- sqft2628 War Admiral St, Celina, TX 75009Off Market
- $544,9004 bd3 ba2.5k sqft2632 War Admiral St, Celina, TX 75009For Sale
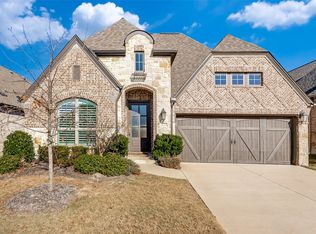
- $--5 bd4 ba3.2k sqft2624 War Admiral St, Celina, TX 75009Sold
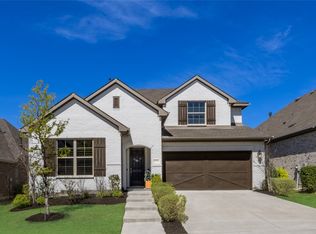
- $543,2004 bd3 ba2.3k sqft2620 War Admiral St, Celina, TX 75009Off Market
- $550,8004 bd3 ba2.3k sqft2636 War Admiral St, Celina, TX 75009Off Market
- $693,5004 bd3 ba3.1k sqft2553 Runhappy Ct, Celina, TX 75009Off Market
- $--4 bd3 ba2.5k sqft2557 Runhappy Ct, Celina, TX 75009Sold
- $605,5004 bd4 ba2.8k sqft2640 War Admiral St, Celina, TX 75009Off Market
Nearby schools
GreatSchools rating
- 9/10Sam Johnson Elementary SchoolGrades: K-5Distance: 0.8 mi
- 10/10Lorene Rogers Middle SchoolGrades: 6-8Distance: 4.3 mi
- 7/10Walnut Grove High SchoolGrades: 9-12Distance: 3.4 mi
Schools provided by the listing agent
- Elementary: Sam Johnson
- Middle: Lorene Rogers
- High: Walnut Grove
- District: Prosper ISD
Source: NTREIS. This data may not be complete. We recommend contacting the local school district to confirm school assignments for this home.
Get a cash offer in 3 minutes
Find out how much your home could sell for in as little as 3 minutes with a no-obligation cash offer.
Estimated market value
$569,300
Get a cash offer in 3 minutes
Find out how much your home could sell for in as little as 3 minutes with a no-obligation cash offer.
Estimated market value
$569,300
- Texas
- Collin County
- Celina
- 75009
- Mustang Lakes
- 2628 War Admiral St
Nearby cities
Nearby neighborhoods
Nearby zip codes
Other Celina Topics
